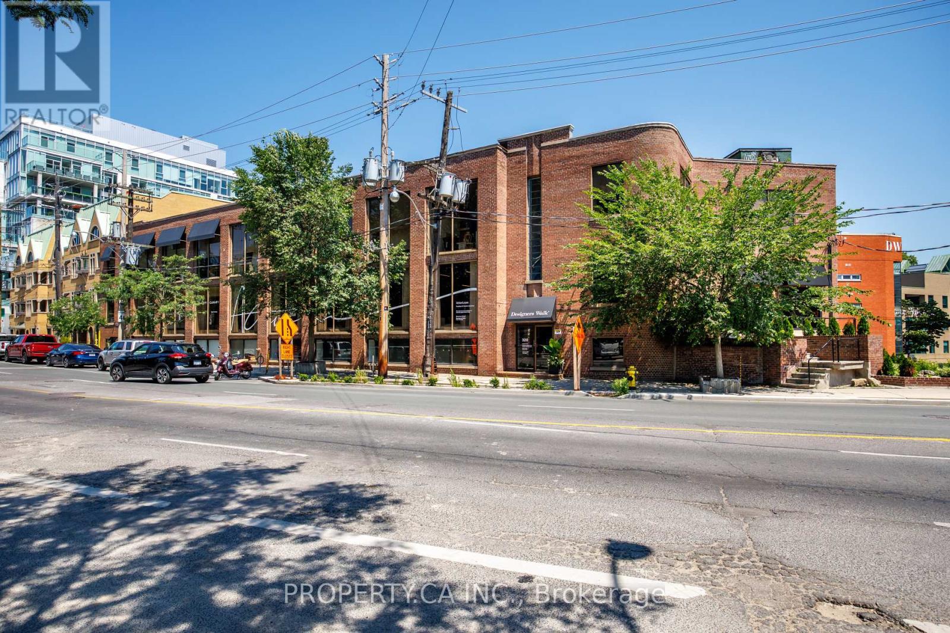
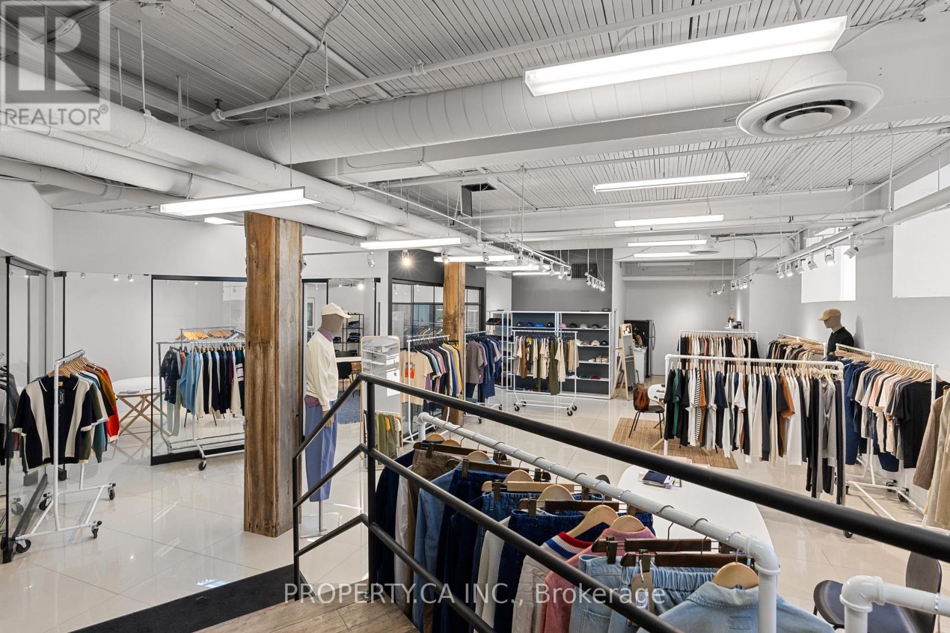
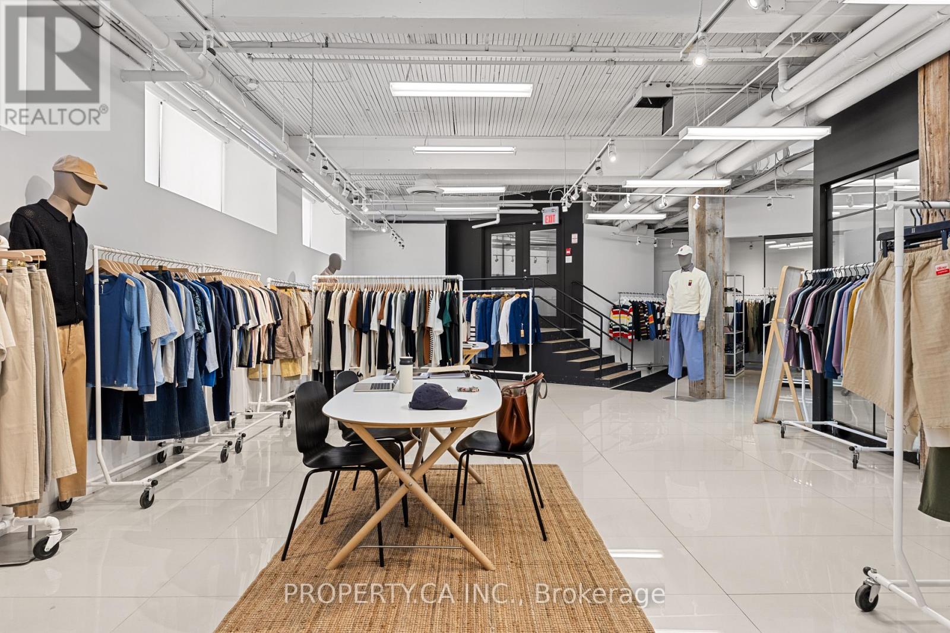
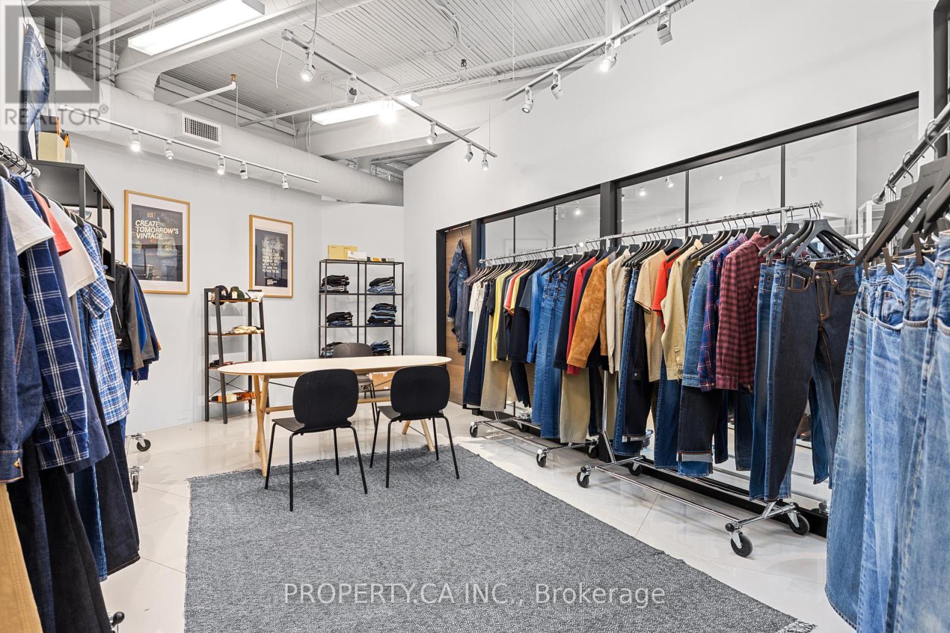
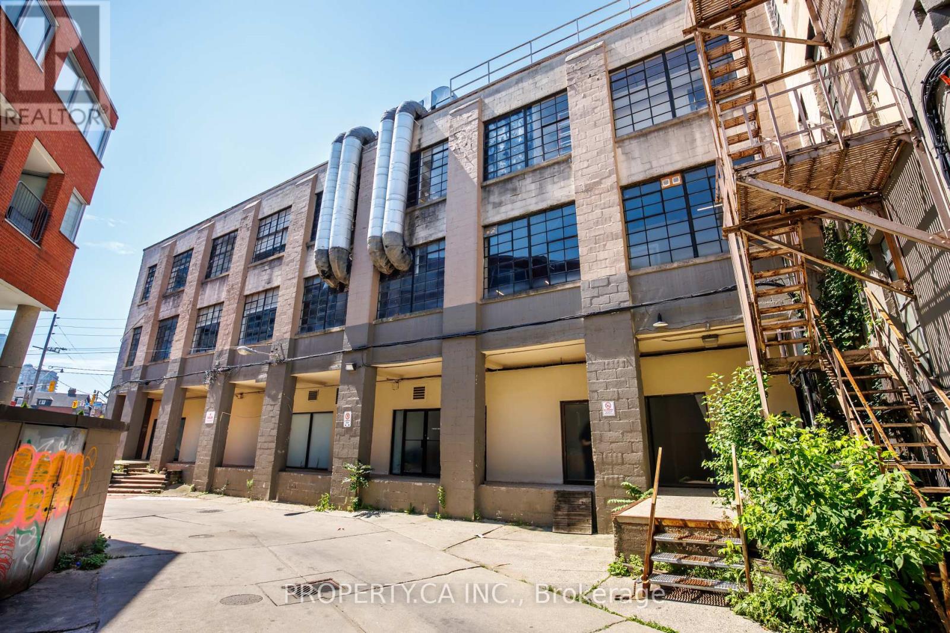
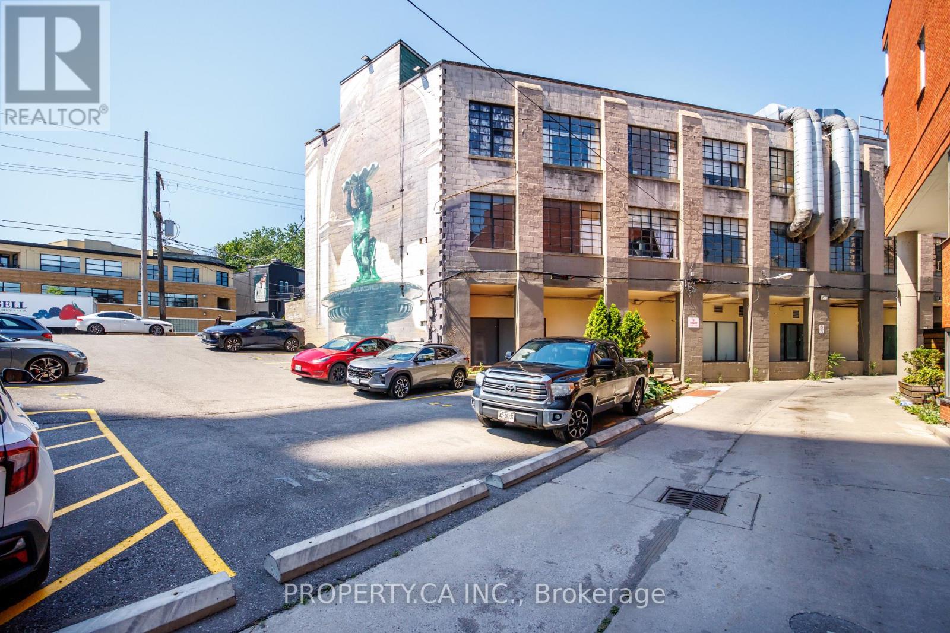
Incredible Street-Front Suite In Designers Walk With Dual Access From Davenport Rd And Designers Walk Lane. This Loft-Inspired Space Showcases Open Industrial Ceilings, Private Washroom, And Kitchenette. Positioned A Few Steps Below Grade Yet Boasting A Large Ground-Level Display Window With Strong Exposure To Passing Traffic. Offered At A Highly Competitive Rate - All Utilities are Included. (id:65997)
| MLS® Number | C13568284 |
| Property Type | Office |
| Community Name | Annex |
| Farm Type | Other |
| Cooling Type | Fully Air Conditioned |
| Heating Fuel | Natural Gas |
| Heating Type | Forced Air |
| Size Interior | 2,562 Sqft |
| Type | Offices |
| Utility Water | Municipal Water |
| Acreage | No |
| Zoning Description | Commercial |
https://www.realtor.ca/real-estate/30038247/103-326-davenport-road-toronto-annex-annex
Contact us for more information
Kaya Karakaya
Broker
(416) 583-1660
(416) 583-1661

Leonard Fridman
Broker
(416) 583-1660
(416) 583-1661

The trademarks REALTOR®, REALTORS®, and the REALTOR® logo are controlled by The Canadian Real Estate Association (CREA) and identify real estate professionals who are members of CREA. The trademarks MLS®, Multiple Listing Service® and the associated logos are owned by The Canadian Real Estate Association (CREA) and identify the quality of services provided by real estate professionals who are members of CREA. The trademark DDF® is owned by The Canadian Real Estate Association (CREA) and identifies CREA's Data Distribution Facility (DDF®)