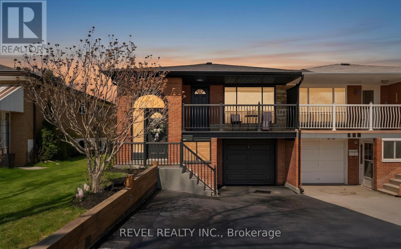
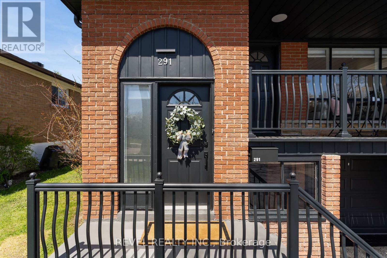
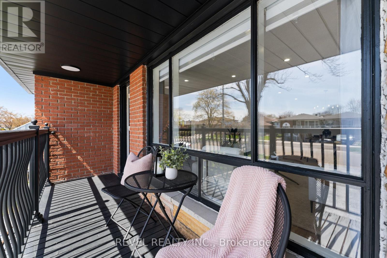
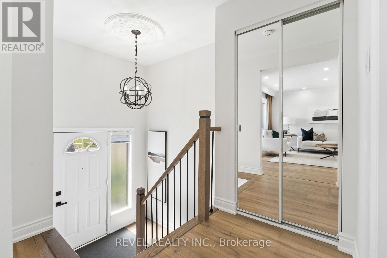
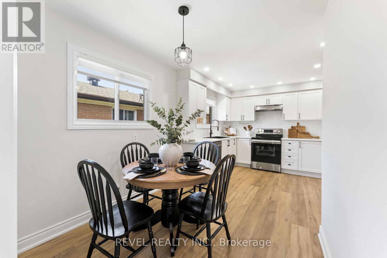
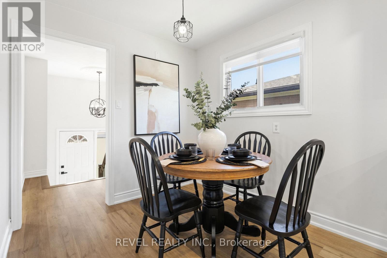
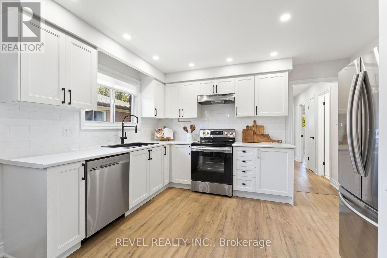
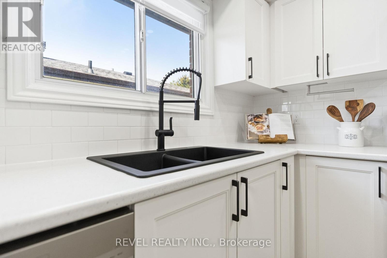
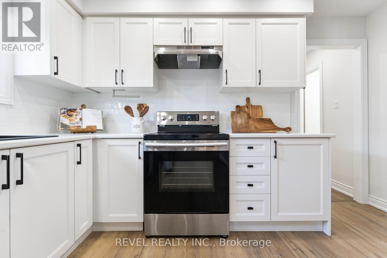
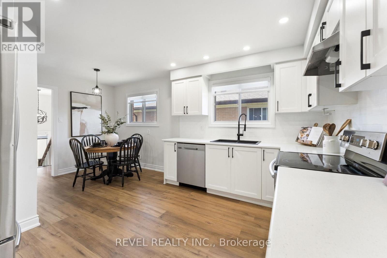
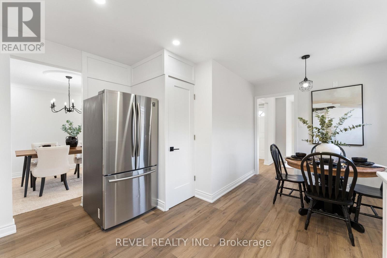
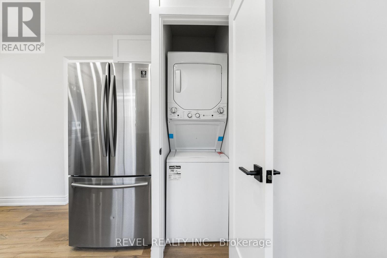
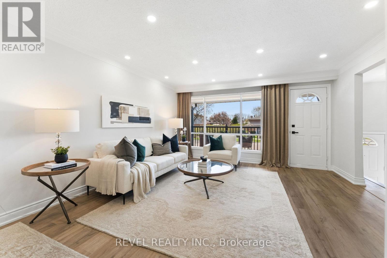
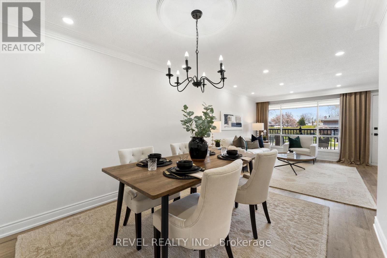
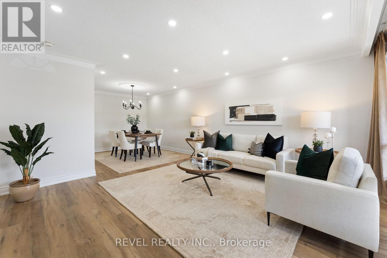
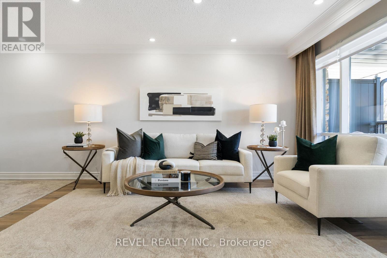
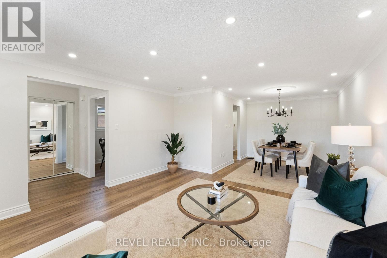
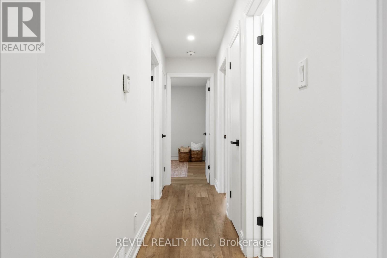
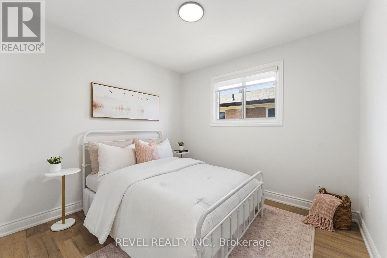
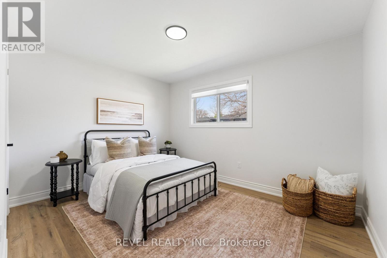
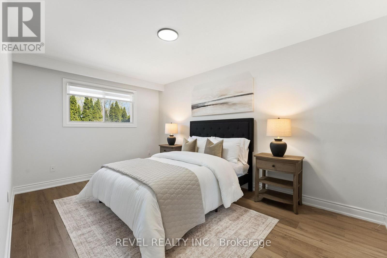
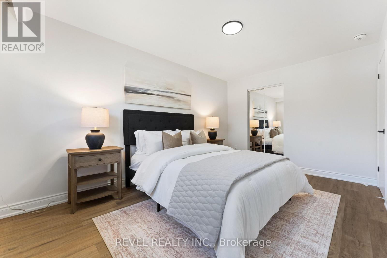
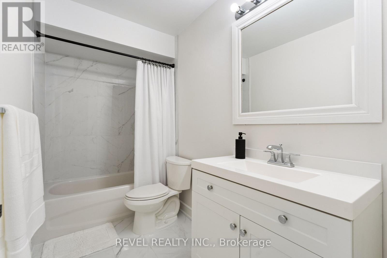
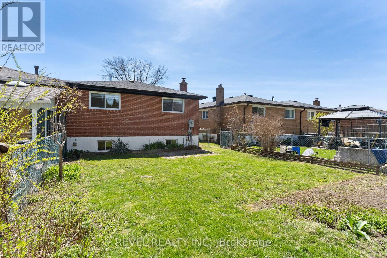
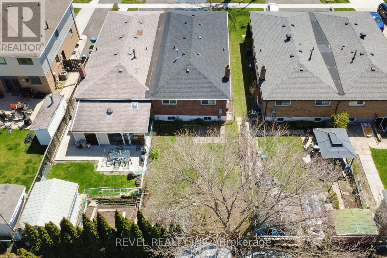
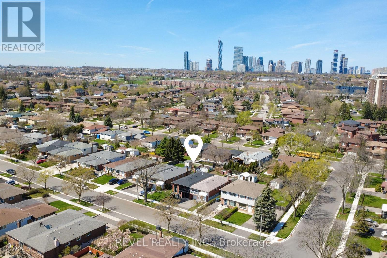
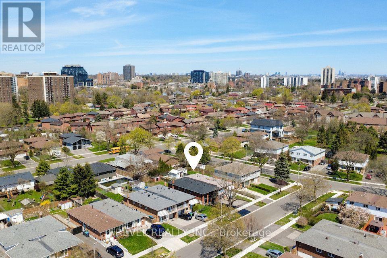
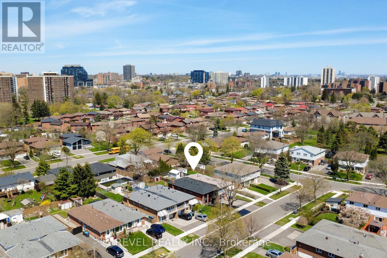
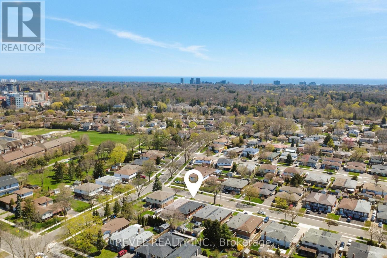
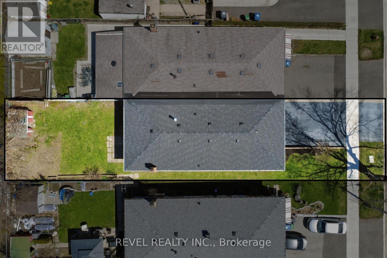
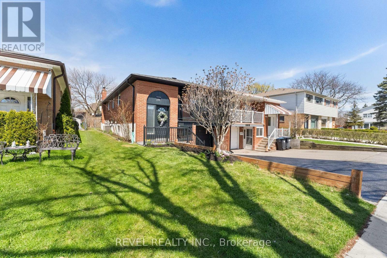
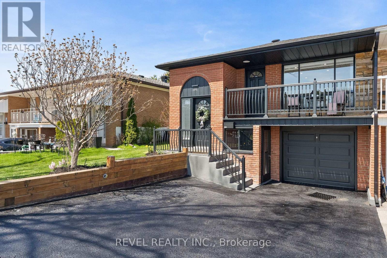
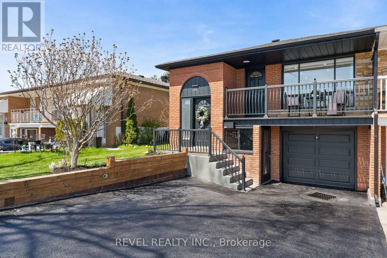
Welcome to the upper level of this tastefully renovated and meticulously maintained home. Offering 3 spacious bedroom and 1 full bathroom, this bright and inviting unit features a functional layout with modern finished throughout. Enjoy the convenience of a private separate entrance, a large private balcony, and exclusive use of a 1-car garage plus driveway parking. The expansive, fully fenced backyard provides plenty of outdoor space to relax and enjoy. Ideally located in a family-friendly neighbourhood close to schools, parks, shopping, public transit and major commuter routes. Immediate occupancy available. Tenant is responsible for 60% of utility costs. (id:65997)
| MLS® Number | W13568368 |
| Property Type | Single Family |
| Community Name | Cooksville |
| Amenities Near By | Park, Place Of Worship, Public Transit, Schools |
| Features | Carpet Free, In Suite Laundry |
| Parking Space Total | 2 |
| Structure | Shed |
| View Type | City View |
| Bathroom Total | 1 |
| Bedrooms Above Ground | 3 |
| Bedrooms Total | 3 |
| Architectural Style | Raised Bungalow |
| Basement Features | Apartment In Basement, Separate Entrance |
| Basement Type | N/a, N/a |
| Construction Style Attachment | Detached |
| Cooling Type | Central Air Conditioning |
| Exterior Finish | Brick |
| Fire Protection | Controlled Entry, Smoke Detectors |
| Flooring Type | Laminate |
| Foundation Type | Unknown |
| Heating Fuel | Natural Gas |
| Heating Type | Forced Air |
| Stories Total | 1 |
| Size Interior | 1,100 - 1,500 Sqft |
| Type | House |
| Utility Water | Municipal Water |
| Garage |
| Acreage | No |
| Fence Type | Fenced Yard |
| Land Amenities | Park, Place Of Worship, Public Transit, Schools |
| Landscape Features | Landscaped |
| Sewer | Sanitary Sewer |
| Size Depth | 125 Ft ,2 In |
| Size Frontage | 30 Ft ,1 In |
| Size Irregular | 30.1 X 125.2 Ft |
| Size Total Text | 30.1 X 125.2 Ft |
| Level | Type | Length | Width | Dimensions |
|---|---|---|---|---|
| Main Level | Family Room | 4.4 m | 4.4 m | 4.4 m x 4.4 m |
| Main Level | Dining Room | 3 m | 3.2 m | 3 m x 3.2 m |
| Main Level | Kitchen | 3.9 m | 5.4 m | 3.9 m x 5.4 m |
| Main Level | Primary Bedroom | 3 m | 4.6 m | 3 m x 4.6 m |
| Main Level | Bedroom | 2.7 m | 3 m | 2.7 m x 3 m |
| Main Level | Bedroom | 3.7 m | 3.1 m | 3.7 m x 3.1 m |
Contact us for more information

Jeff Ham
Salesperson
(855) 738-3547
(905) 357-1700

The trademarks REALTOR®, REALTORS®, and the REALTOR® logo are controlled by The Canadian Real Estate Association (CREA) and identify real estate professionals who are members of CREA. The trademarks MLS®, Multiple Listing Service® and the associated logos are owned by The Canadian Real Estate Association (CREA) and identify the quality of services provided by real estate professionals who are members of CREA. The trademark DDF® is owned by The Canadian Real Estate Association (CREA) and identifies CREA's Data Distribution Facility (DDF®)