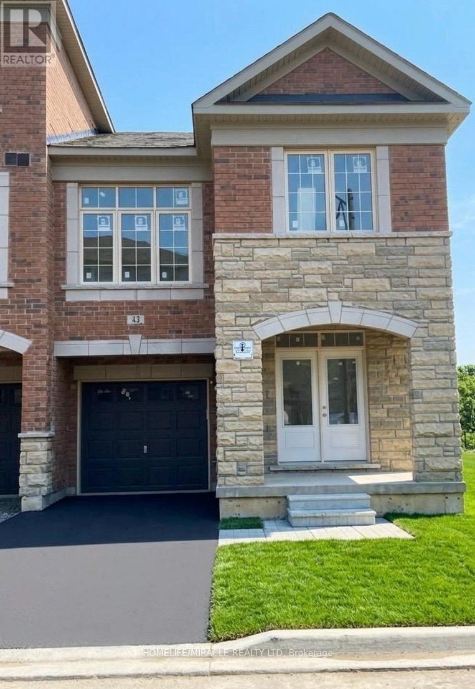
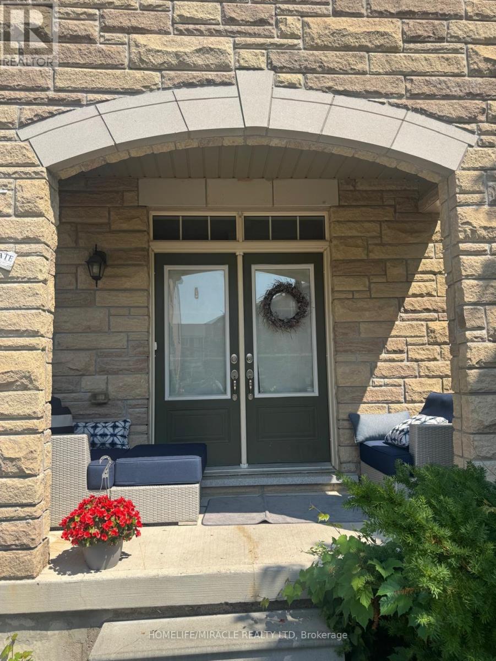
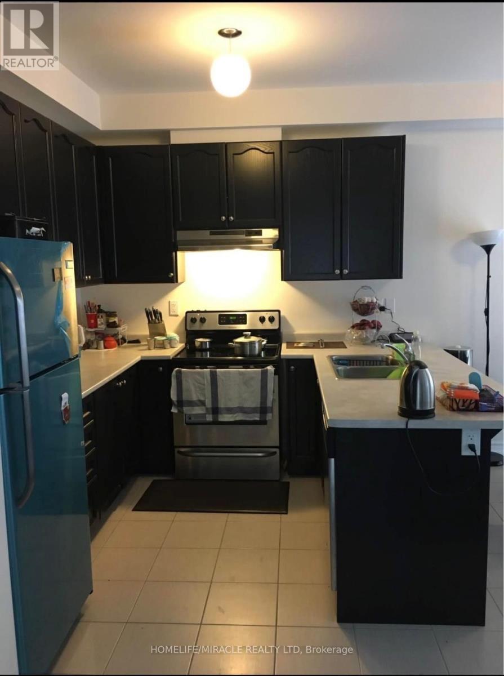
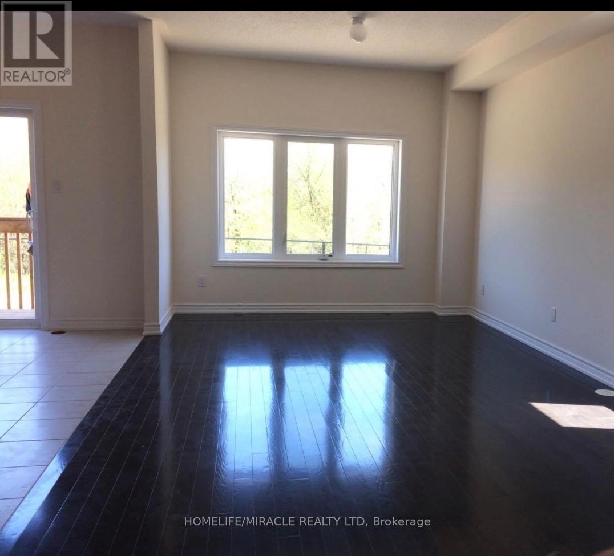
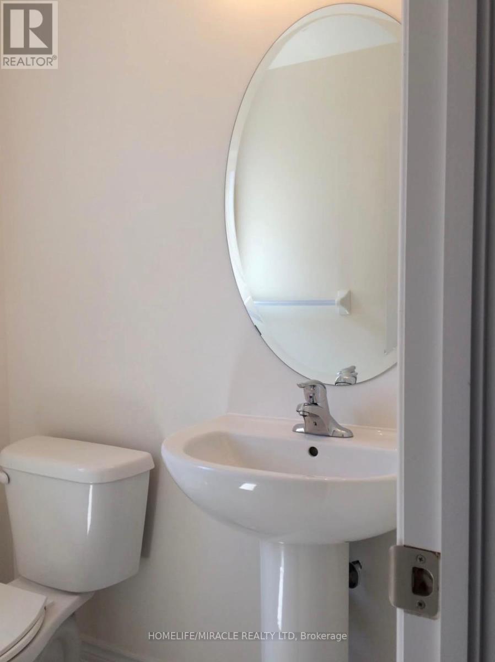
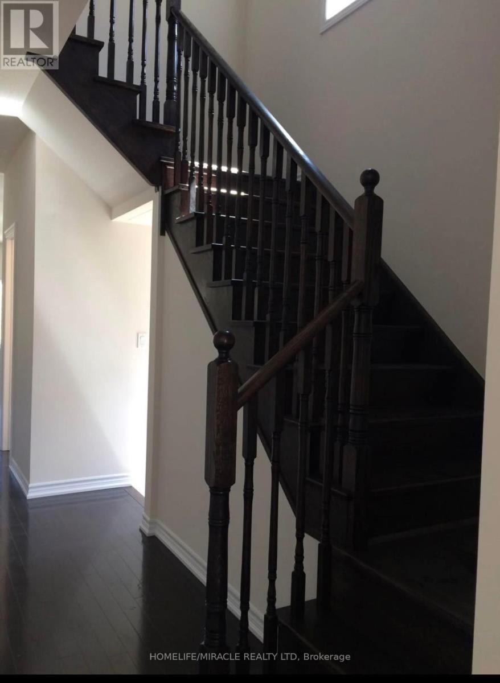
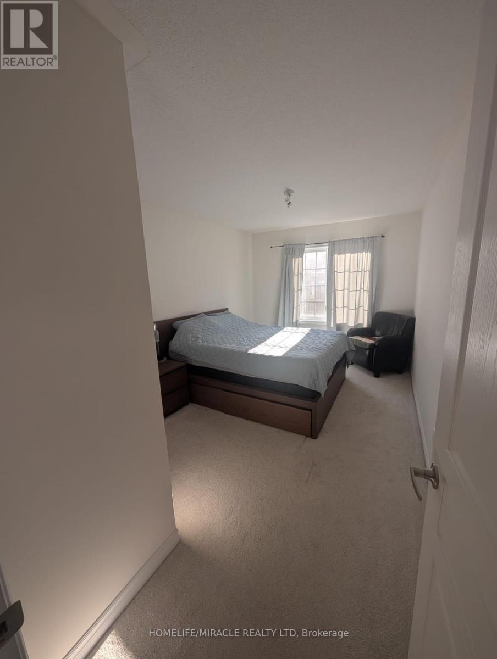
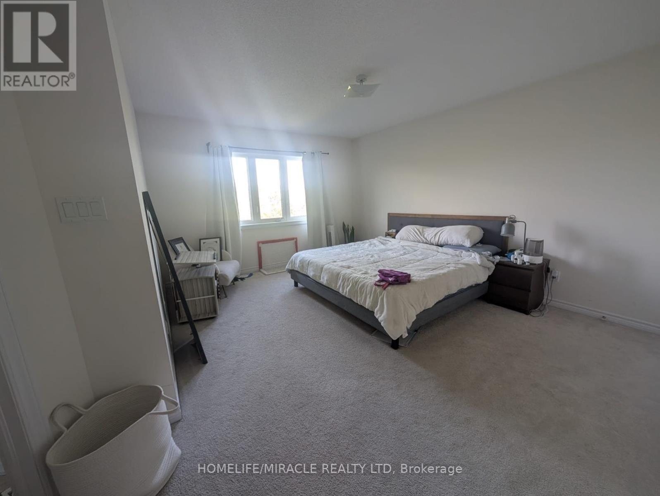
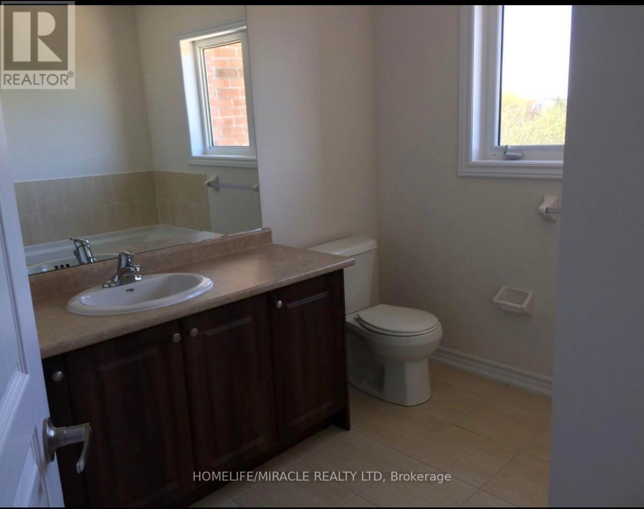
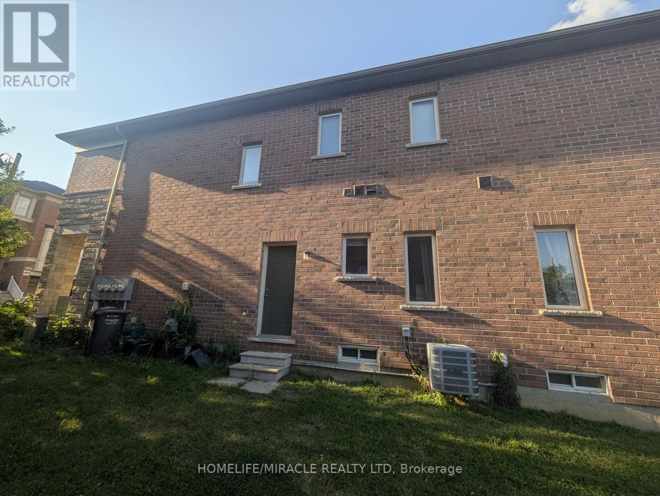
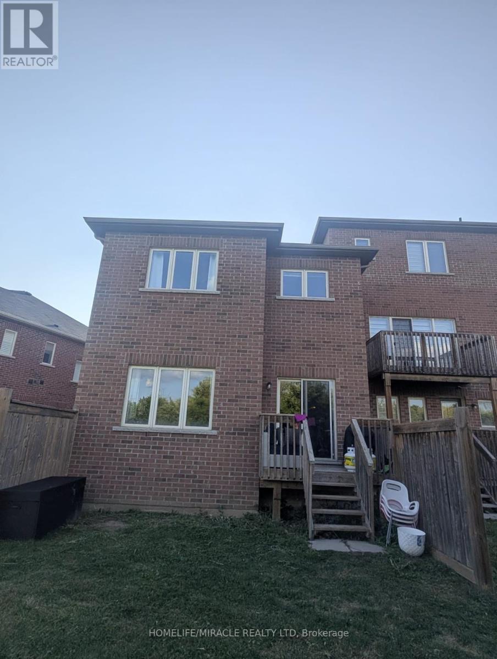
Welcome To This Gorgeous 4-Beds, 3-Baths Corner Townhome That Feels Like A Semi-Detached Home, Ideally Located Near James Potter & Dusk Dr. In The Highly Sought-After Credit Valley Community Of Brampton. Perfect For Professionals, Small Or Growing Families, This Beautifully Maintained Home Is Thoughtfully Designed For Modern Living. Featuring A Bright, Open-Concept Layout With Spacious Principal Rooms, Elegant Finishes, And An Abundance Of Natural Light Throughout, This Home Offers The Perfect Blend Of Comfort And Functionality. The Main Floor Boasts A Stylish Kitchen With Stainless Steel Appliances, Ample Cabinetry, And A Bright Breakfast Area Overlooking The Backyard-Ideal For Everyday Living And Entertaining. The Sun-Filled Living And Dining Area Features Hardwood Flooring And A Walk-Out To A Private Patio And Backyard, Creating A Warm And Inviting Space For Relaxing Or Hosting Family And Friends. Upstairs, You Will Find Four Generously Sized Bedrooms, Including A Spacious Primary Retreat Complete With A Walk-In Closet And A 4-Piece Ensuite Bathroom. The Additional Bedrooms Are Perfect For Children, Guests, Or A Home Office. Additional Features Include High-End Stainless Steel Appliances, An In-Suite Washer And Dryer, Central A/C, And Garage Parking. This Home Offers Excellent Access To Top-Rated Schools, Parks, Playgrounds, Public Transit, And All Major Amenities. You'll Be Just Steps From Indian Grocery Stores, Banks, Walk-In Clinics, And Everyday Conveniences, With Walmart, No Frills, LCBO, Restaurants, Recreation Centres, And Shopping Just Few Minutes Away. Commuting Is Effortless With Quick Access To Hwy 401, 403, 407, 410, And Nearby GO Transit. This Move-In-Ready Home Offers The Perfect Combination Of Comfort, Style, And Convenience In The Heart Of Credit Valley. Don't Miss This Fantastic Leasing Opportunity To Live In One Of Brampton's Most Sought-After Neighbourhoods. Book Your Private Showing Today And Make This Beautiful Property Your Next Home! (id:65997)
| MLS® Number | W13568464 |
| Property Type | Single Family |
| Community Name | Credit Valley |
| Parking Space Total | 2 |
| Bathroom Total | 3 |
| Bedrooms Above Ground | 4 |
| Bedrooms Total | 4 |
| Basement Features | Separate Entrance |
| Basement Type | N/a |
| Construction Style Attachment | Attached |
| Cooling Type | Central Air Conditioning |
| Exterior Finish | Brick |
| Flooring Type | Hardwood |
| Foundation Type | Concrete |
| Half Bath Total | 1 |
| Heating Fuel | Natural Gas |
| Heating Type | Forced Air |
| Stories Total | 2 |
| Size Interior | 1,500 - 2,000 Sqft |
| Type | Row / Townhouse |
| Utility Water | Municipal Water |
| Attached Garage | |
| Garage |
| Acreage | No |
| Sewer | Sanitary Sewer |
| Level | Type | Length | Width | Dimensions |
|---|---|---|---|---|
| Second Level | Primary Bedroom | 6.19 m | 4.63 m | 6.19 m x 4.63 m |
| Second Level | Bedroom 2 | 3.2 m | 3.05 m | 3.2 m x 3.05 m |
| Second Level | Bedroom 3 | 4.87 m | 2.98 m | 4.87 m x 2.98 m |
| Second Level | Bedroom 4 | 5.2 m | 3.34 m | 5.2 m x 3.34 m |
| Main Level | Loft | 2.93 m | 1.54 m | 2.93 m x 1.54 m |
| Main Level | Laundry Room | 3.29 m | 1.66 m | 3.29 m x 1.66 m |
| Main Level | Living Room | 6.65 m | 6.38 m | 6.65 m x 6.38 m |
| Main Level | Kitchen | 5.2 m | 2.93 m | 5.2 m x 2.93 m |
https://www.realtor.ca/real-estate/30038530/82-aspen-hills-road-brampton-credit-valley-credit-valley
Contact us for more information

Micky Patel
Salesperson
(905) 455-5100
(905) 455-5110

The trademarks REALTOR®, REALTORS®, and the REALTOR® logo are controlled by The Canadian Real Estate Association (CREA) and identify real estate professionals who are members of CREA. The trademarks MLS®, Multiple Listing Service® and the associated logos are owned by The Canadian Real Estate Association (CREA) and identify the quality of services provided by real estate professionals who are members of CREA. The trademark DDF® is owned by The Canadian Real Estate Association (CREA) and identifies CREA's Data Distribution Facility (DDF®)