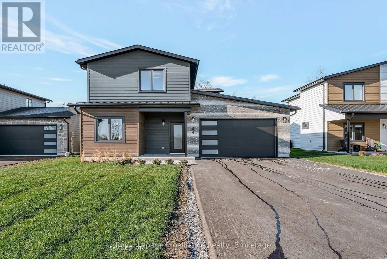
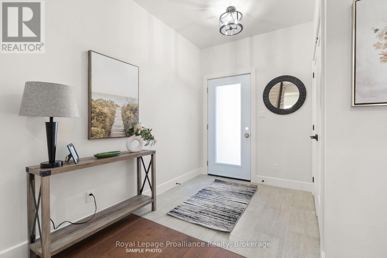
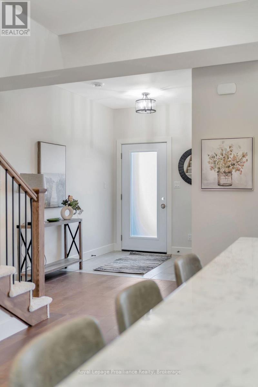
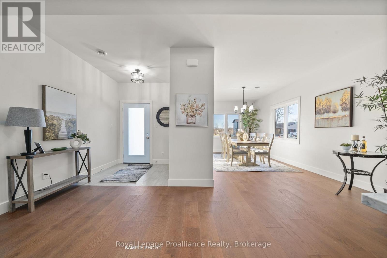
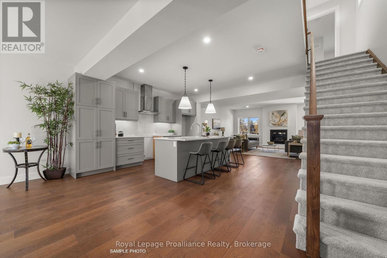
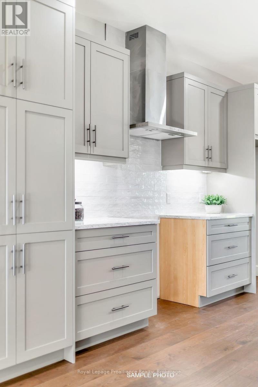
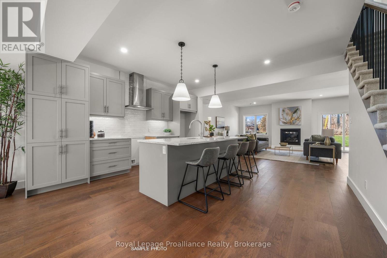
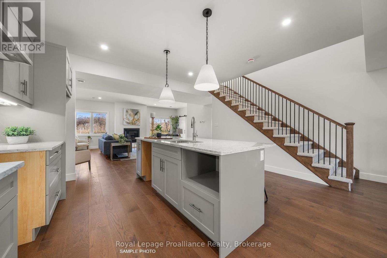
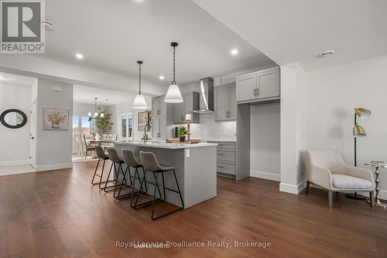
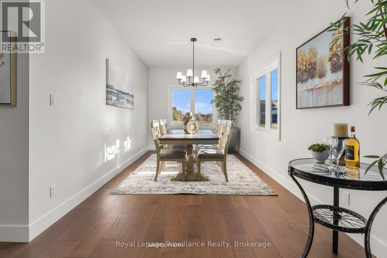
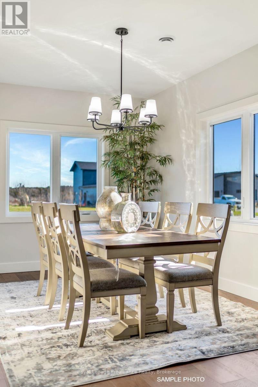
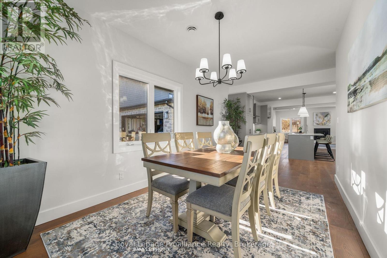
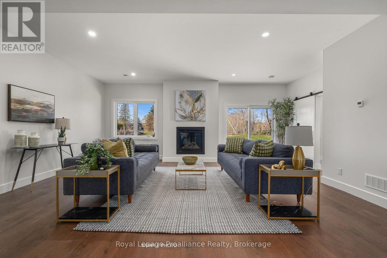
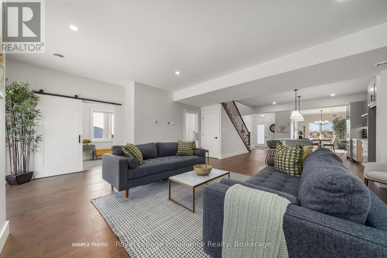
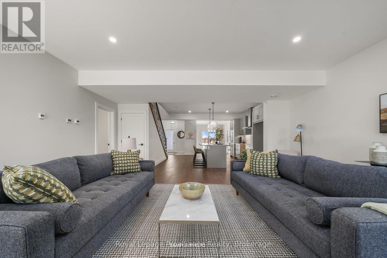
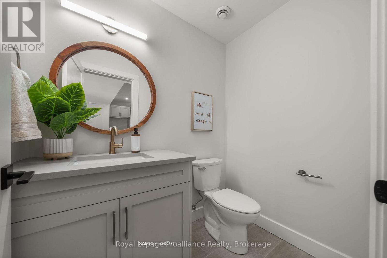
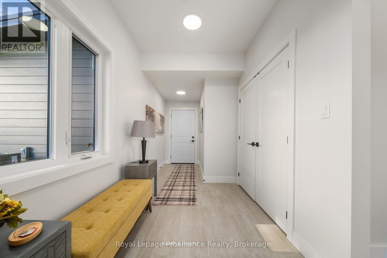
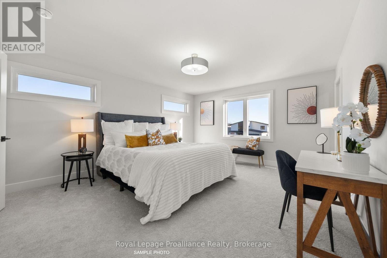
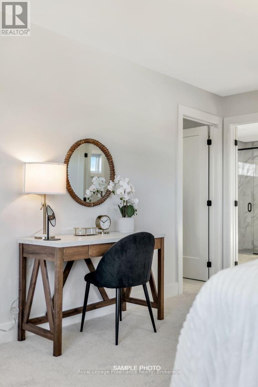
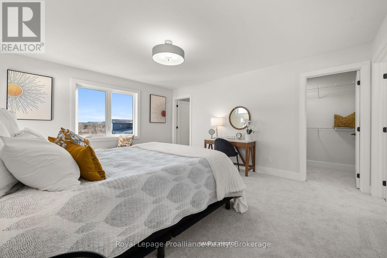
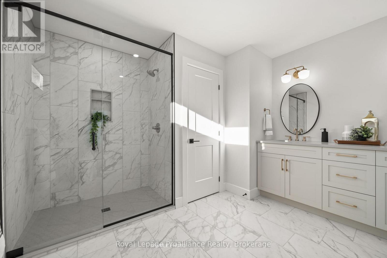
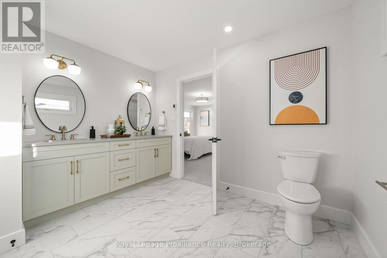
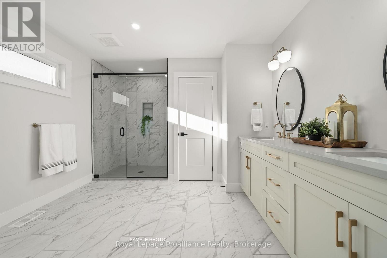
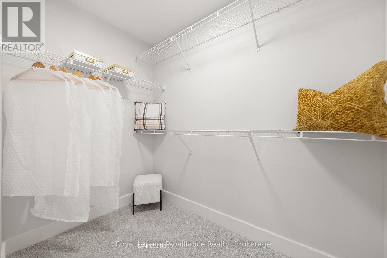
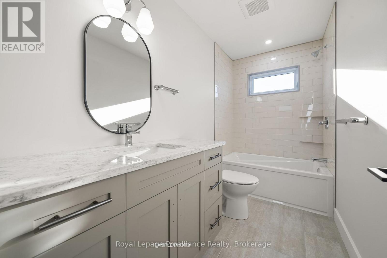
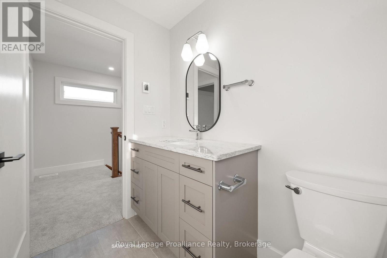
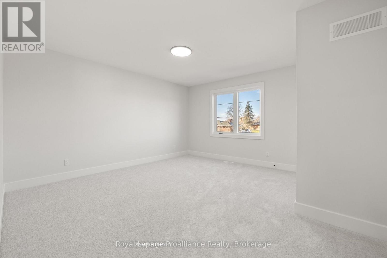
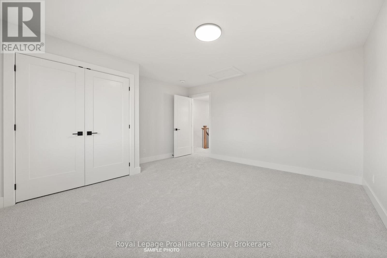
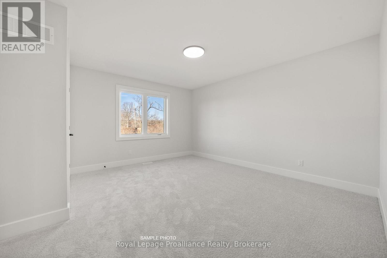
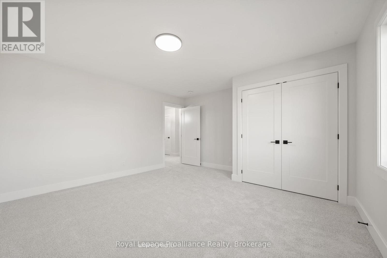
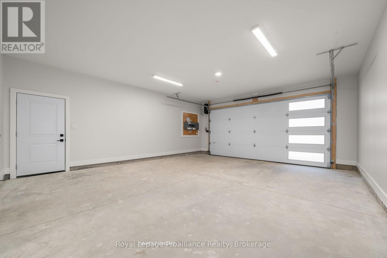
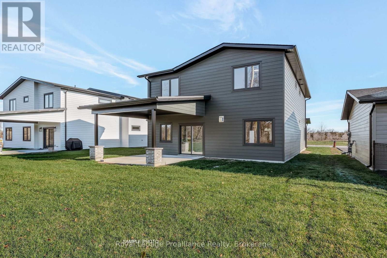
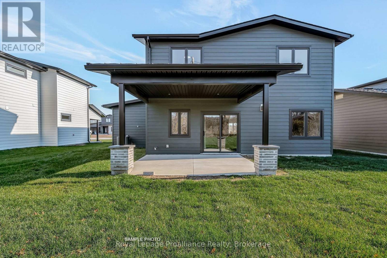
Coming soon 'The Galeere', this 2536 sq ft , two storey, 3-bedroom, 3-bathroom home perfectly blends modern style with family conveniences. You'll love the luxurious comfort of in-floor heating throughout the open concept main floor with 9 ft ceilings. Including the living room with cozy gas fireplace and formal dining room. Convenience of inside entry from the double-car garage to large main floor laundry room. Upstairs you will find 3 generous bedrooms including the primary suite with this and hers walk-in closets and spa like ensuite. All this, set in the charming, historic Batawa Community, a place designed for you to live, work, and play. From spring through fall, explore scenic tails along the Trent River, perfect for hikes, leisurely strolls, or bike rides. In winter, hit the slopes right at Batawa's own ski hill. Come join a friendly community and enjoy everything it has to offer! Extras include a paved driveway, landscaped sod, and a 7-year warranty for peace of mind. (id:65997)
| MLS® Number | X13567792 |
| Property Type | Single Family |
| Community Name | Sidney Ward |
| Amenities Near By | Park, Ski Area |
| Community Features | Community Centre, School Bus |
| Features | Conservation/green Belt |
| Parking Space Total | 4 |
| Bathroom Total | 3 |
| Bedrooms Above Ground | 3 |
| Bedrooms Total | 3 |
| Age | New Building |
| Amenities | Fireplace(s) |
| Appliances | Garage Door Opener Remote(s), Water Heater - Tankless, Garage Door Opener, Water Heater |
| Basement Type | None |
| Construction Style Attachment | Detached |
| Cooling Type | Central Air Conditioning, Air Exchanger |
| Exterior Finish | Brick |
| Fireplace Present | Yes |
| Fireplace Total | 1 |
| Foundation Type | Slab |
| Half Bath Total | 1 |
| Heating Fuel | Natural Gas |
| Heating Type | Forced Air |
| Stories Total | 2 |
| Size Interior | 2,500 - 3,000 Sqft |
| Type | House |
| Utility Water | Municipal Water |
| Attached Garage | |
| Garage |
| Acreage | No |
| Land Amenities | Park, Ski Area |
| Sewer | Sanitary Sewer |
| Size Depth | 52 Ft ,4 In |
| Size Frontage | 17 Ft |
| Size Irregular | 17 X 52.4 Ft |
| Size Total Text | 17 X 52.4 Ft |
| Zoning Description | R2-13 |
| Level | Type | Length | Width | Dimensions |
|---|---|---|---|---|
| Second Level | Bedroom 2 | 4.22 m | 4.35 m | 4.22 m x 4.35 m |
| Second Level | Bedroom 3 | 4.22 m | 4.34 m | 4.22 m x 4.34 m |
| Second Level | Primary Bedroom | 4.97 m | 4.26 m | 4.97 m x 4.26 m |
| Second Level | Bathroom | 3.59 m | 3.33 m | 3.59 m x 3.33 m |
| Second Level | Bathroom | 1.48 m | 3.02 m | 1.48 m x 3.02 m |
| Main Level | Foyer | 1.97 m | 2.08 m | 1.97 m x 2.08 m |
| Main Level | Kitchen | 5.68 m | 5.86 m | 5.68 m x 5.86 m |
| Main Level | Dining Room | 4.79 m | 2.92 m | 4.79 m x 2.92 m |
| Main Level | Living Room | 5.91 m | 6.62 m | 5.91 m x 6.62 m |
| Main Level | Bathroom | 1.96 m | 1.37 m | 1.96 m x 1.37 m |
| Main Level | Mud Room | 6.67 m | 2.07 m | 6.67 m x 2.07 m |
| Main Level | Utility Room | 2.23 m | 3.07 m | 2.23 m x 3.07 m |
| Cable | Available |
| Electricity | Installed |
| Sewer | Installed |
https://www.realtor.ca/real-estate/30037667/32-fraser-drive-quinte-west-sidney-ward-sidney-ward
Contact us for more information

Patricia Guernsey
Salesperson
(613) 966-6060
(613) 966-2904
www.discoverroyallepage.ca/

The trademarks REALTOR®, REALTORS®, and the REALTOR® logo are controlled by The Canadian Real Estate Association (CREA) and identify real estate professionals who are members of CREA. The trademarks MLS®, Multiple Listing Service® and the associated logos are owned by The Canadian Real Estate Association (CREA) and identify the quality of services provided by real estate professionals who are members of CREA. The trademark DDF® is owned by The Canadian Real Estate Association (CREA) and identifies CREA's Data Distribution Facility (DDF®)