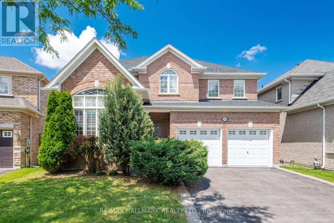
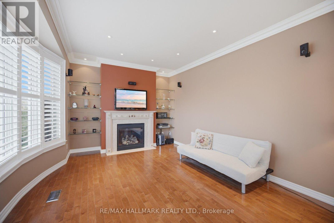
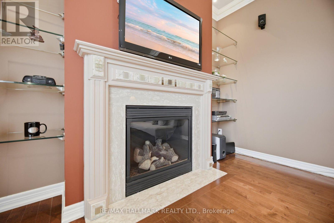
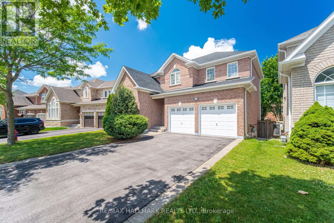
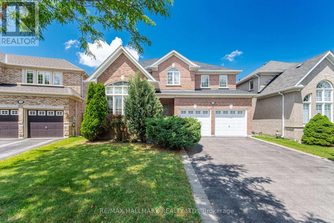
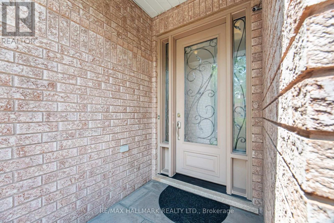
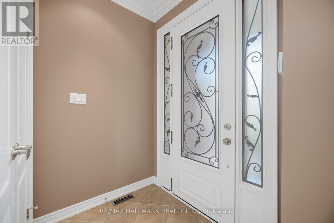
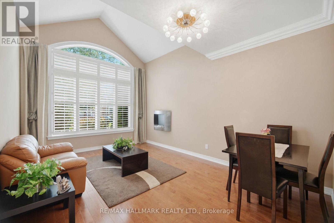
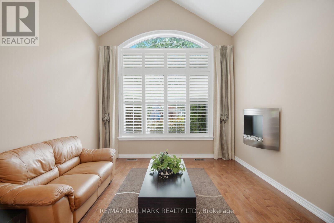
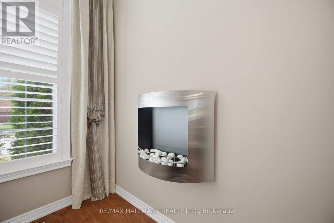
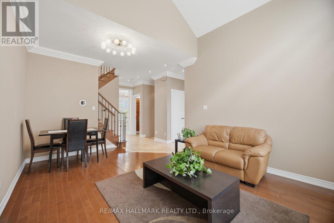
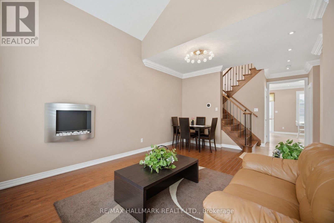
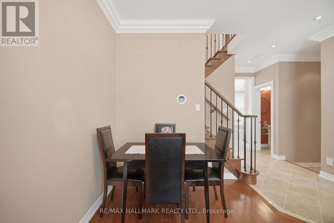
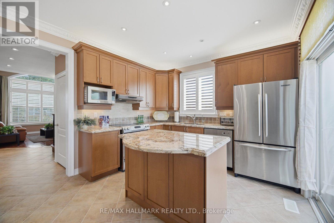
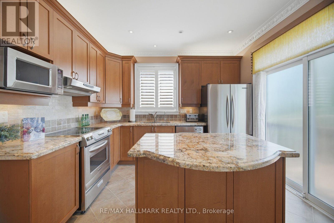
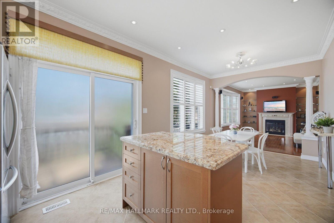
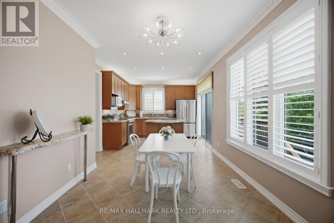
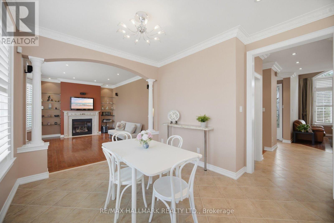
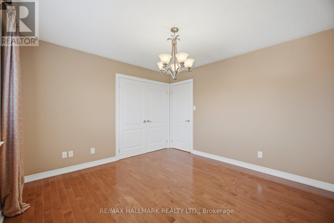
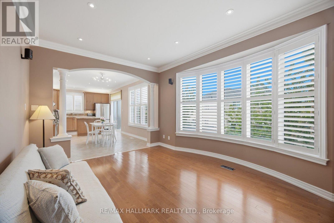
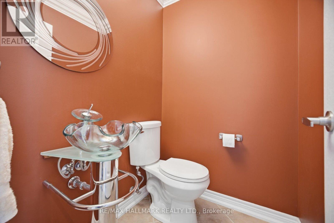
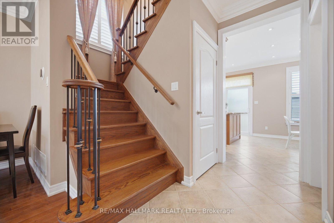
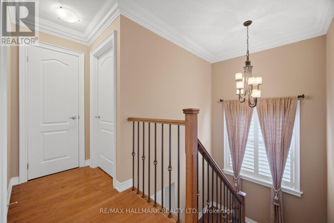
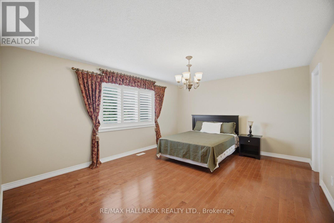
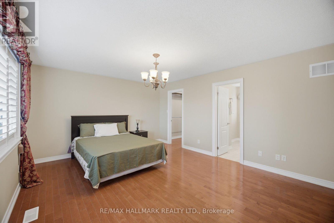
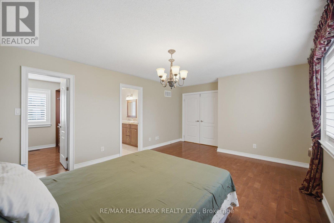
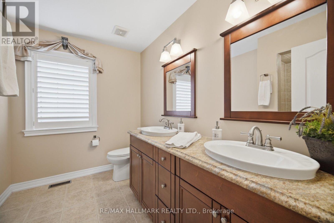
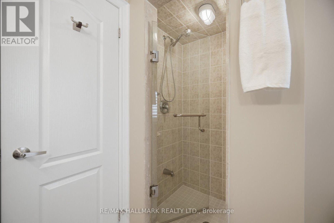
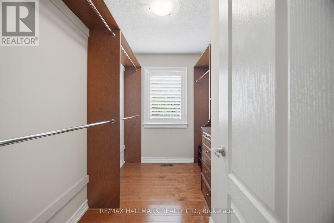
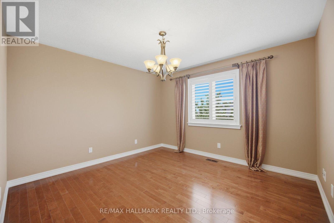
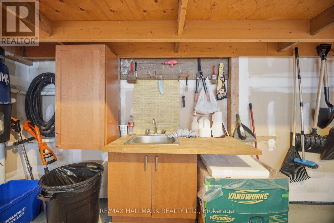
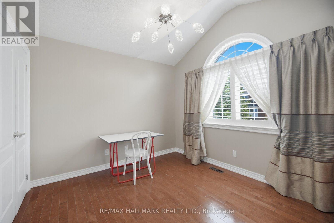
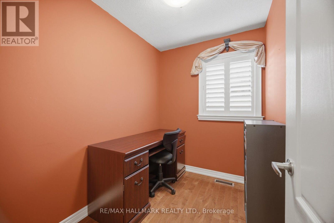
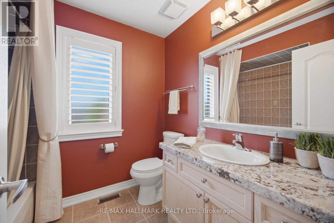
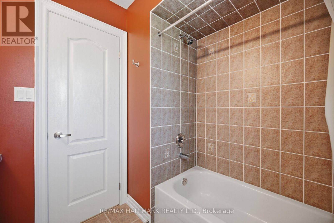
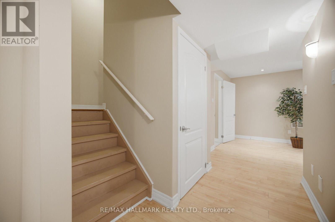
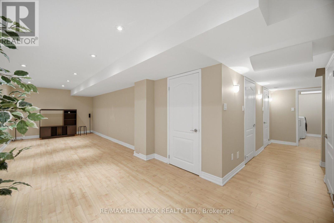
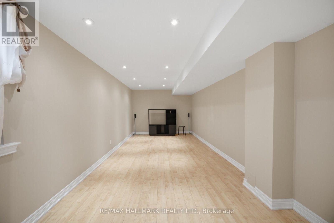
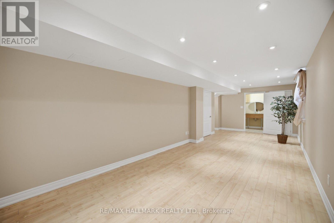
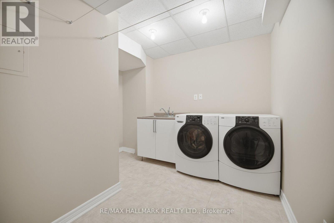
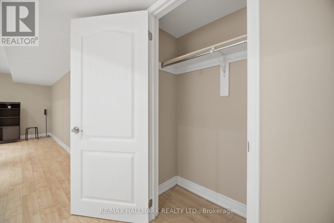
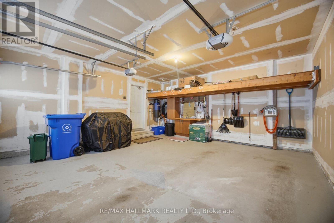
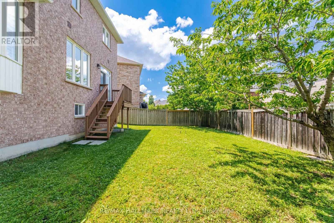
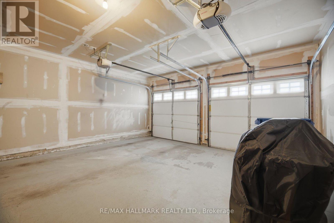
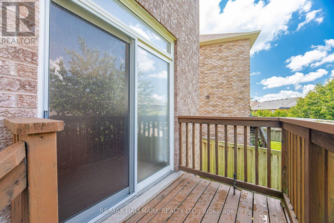
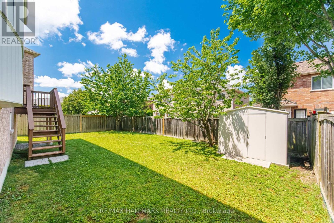
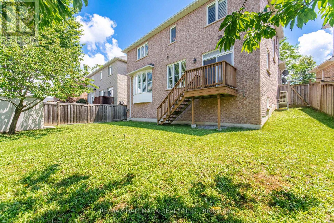
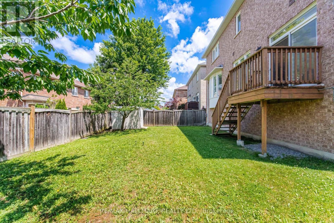
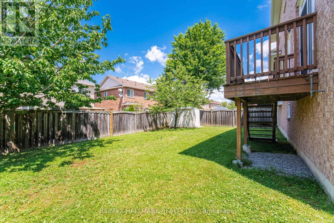
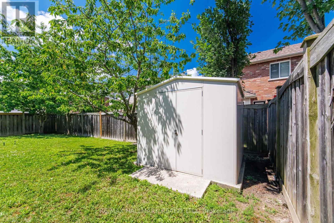
DESIGNED FOR GROWING FAMILIES WHO VALUE SPACE,COMFORT& MODERN LIVING. Situated on a premium 44 ft pie-shaped lot with impressive 56-ft rear width,this beautifully customized 2-storey home offers exceptional space,quality finishes& functional layout.Designed for today's lifestyle.Features 3 spacious bedrms,a dedicated home office,a professionally finished basement w/lookout windows&a large dble.garage with utility sink.This move-in-ready home adapts to your family's changing needs.The open-concept main floor is ideal for everyday living&entertaining.The gourmet kitchen features premium KitchenAid stainless steel appliances,granite countertops,custom maple cabinetry with valance lighting,large centre island,breakfast bar,pull-out drawers&abundant storage.The adjoining family room creates a perfect gathering space for movie nights,games or entertaining. Upstairs,generous bedrooms provide privacy for everyone.The separate office is perfect for working from home/studying.The spacious primary retreat accommodates king-size bed& features walk-in closet with custom organizers,luxurious 4-pce.ensuite with double sinks,granite counters.The professionally finished basement offers outstanding flexibility with a large recreation room,stylish 3-pce,bathroom,separate laundry room with sink, & multiple storage areas-ideal as a teen retreat,home theatre,gym,or guest space.Premium upgrades include maple hardwood floors,crown mouldings,custom closet organizers,9-ft.smooth ceilings-mn.flr,designer lighting,interior & exterior pot lights,iron pickets upgraded trim, premium front door&energy-efficient casement windows.Enjoy the fully fenced backyard with ample room for entertaining, family BBQs,outdoor living plus a custom storage shed.Located on a quiet street close to parks, schools,Upper Canada Mall,restaurants,transit, Newmarket GO Train,Yonge St.& Glenway Golf Club.This exceptional home offers the perfect balance of style, comfort, convenience & room to grow. Inside tour on Youtube (id:65997)
| MLS® Number | N13561426 |
| Property Type | Single Family |
| Community Name | Woodland Hill |
| Amenities Near By | Park, Public Transit, Schools |
| Features | Carpet Free |
| Parking Space Total | 4 |
| Structure | Shed |
| Bathroom Total | 4 |
| Bedrooms Above Ground | 3 |
| Bedrooms Below Ground | 1 |
| Bedrooms Total | 4 |
| Appliances | Central Vacuum, Dishwasher, Dryer, Garage Door Opener, Microwave, Range, Alarm System, Washer, Water Softener, Refrigerator |
| Basement Development | Finished |
| Basement Type | N/a (finished) |
| Construction Style Attachment | Detached |
| Cooling Type | Central Air Conditioning |
| Exterior Finish | Brick |
| Fire Protection | Alarm System |
| Fireplace Present | Yes |
| Flooring Type | Hardwood, Laminate, Ceramic |
| Foundation Type | Concrete |
| Half Bath Total | 1 |
| Heating Fuel | Natural Gas |
| Heating Type | Forced Air |
| Stories Total | 2 |
| Size Interior | 1,500 - 2,000 Sqft |
| Type | House |
| Utility Water | Municipal Water |
| Garage |
| Acreage | No |
| Fence Type | Fenced Yard |
| Land Amenities | Park, Public Transit, Schools |
| Sewer | Sanitary Sewer |
| Size Depth | 82 Ft |
| Size Frontage | 43 Ft ,7 In |
| Size Irregular | 43.6 X 82 Ft ; 56 Ft. Rear As Per Mpac-pie Shaped Lot |
| Size Total Text | 43.6 X 82 Ft ; 56 Ft. Rear As Per Mpac-pie Shaped Lot |
| Zoning Description | Residential |
| Level | Type | Length | Width | Dimensions |
|---|---|---|---|---|
| Second Level | Office | 2.51 m | 1.82 m | 2.51 m x 1.82 m |
| Second Level | Primary Bedroom | 5.56 m | 4.03 m | 5.56 m x 4.03 m |
| Second Level | Bedroom 2 | 3.58 m | 3.5 m | 3.58 m x 3.5 m |
| Second Level | Bedroom 3 | 3.4 m | 3.04 m | 3.4 m x 3.04 m |
| Basement | Recreational, Games Room | 9.12 m | 3.09 m | 9.12 m x 3.09 m |
| Basement | Bathroom | Measurements not available | ||
| Basement | Utility Room | Measurements not available | ||
| Main Level | Foyer | Measurements not available | ||
| Main Level | Bathroom | Measurements not available | ||
| Main Level | Living Room | 5.23 m | 3.58 m | 5.23 m x 3.58 m |
| Main Level | Dining Room | 5.23 m | 3.58 m | 5.23 m x 3.58 m |
| Main Level | Kitchen | 3.85 m | 3.47 m | 3.85 m x 3.47 m |
| Main Level | Eating Area | 3.04 m | 2.28 m | 3.04 m x 2.28 m |
| Main Level | Family Room | 4.87 m | 3.35 m | 4.87 m x 3.35 m |
https://www.realtor.ca/real-estate/30030917/116-beare-trail-newmarket-woodland-hill-woodland-hill
Contact us for more information

Shirley Baum
Salesperson
(416) 494-7653
(416) 494-0016

David Michael Baum
Salesperson
(416) 494-7653
(416) 494-0016

Louis Baum
Broker
(416) 494-7653
(416) 494-0016

The trademarks REALTOR®, REALTORS®, and the REALTOR® logo are controlled by The Canadian Real Estate Association (CREA) and identify real estate professionals who are members of CREA. The trademarks MLS®, Multiple Listing Service® and the associated logos are owned by The Canadian Real Estate Association (CREA) and identify the quality of services provided by real estate professionals who are members of CREA. The trademark DDF® is owned by The Canadian Real Estate Association (CREA) and identifies CREA's Data Distribution Facility (DDF®)