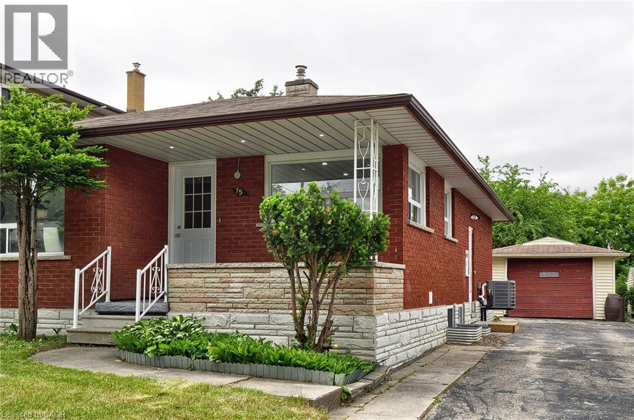
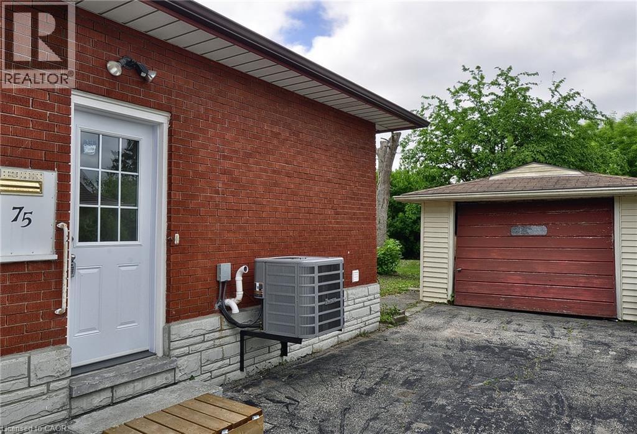
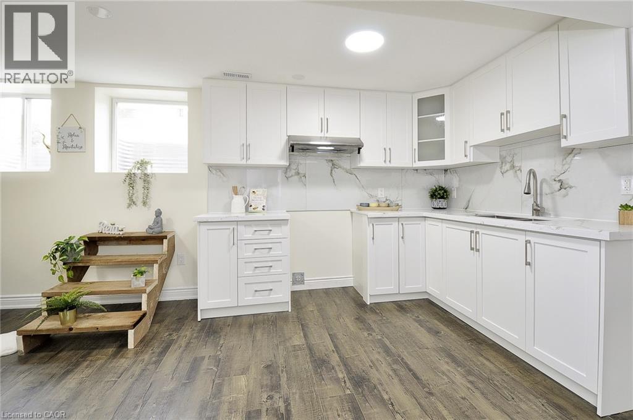
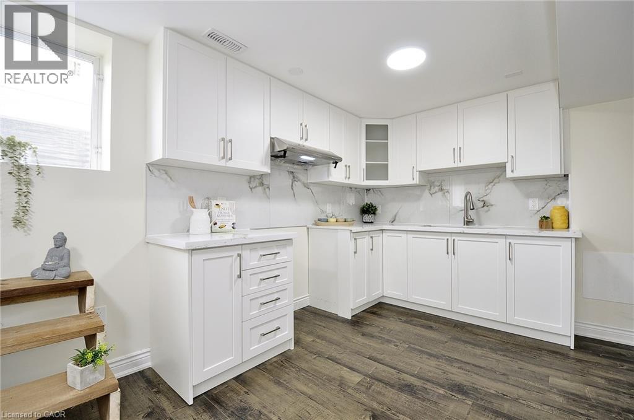
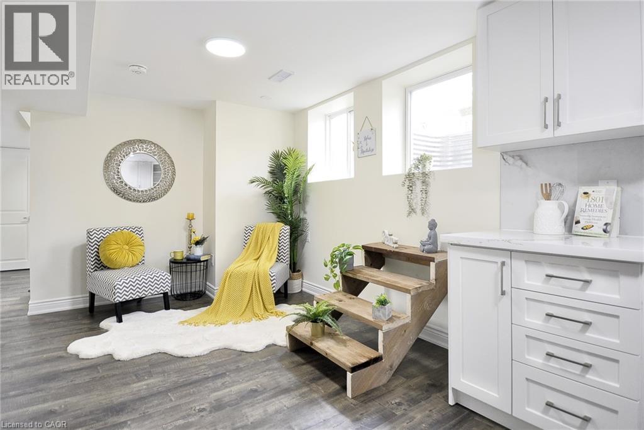
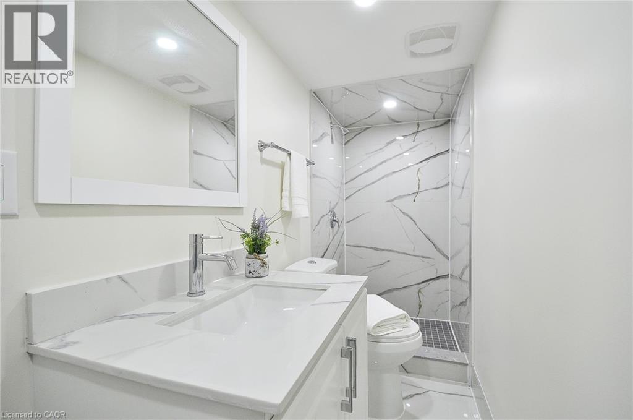
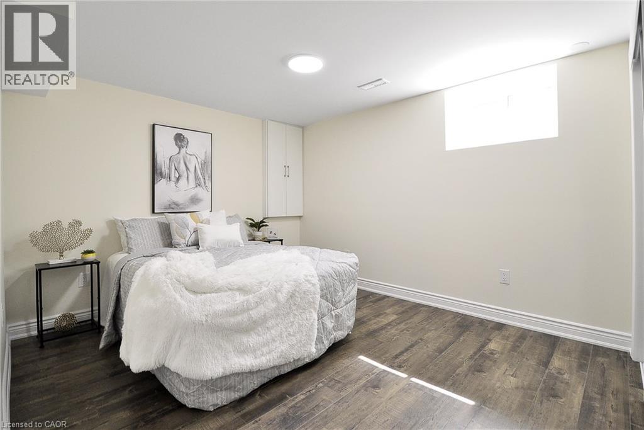
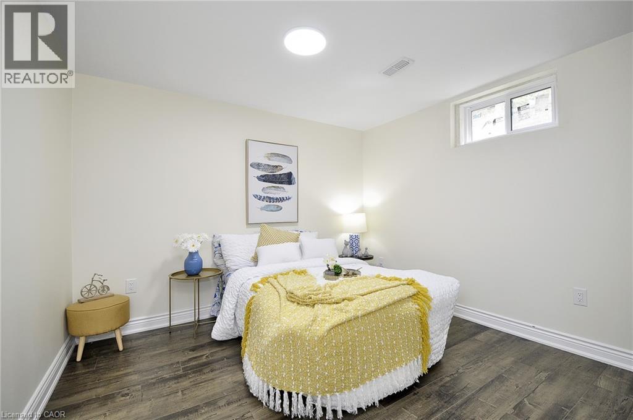
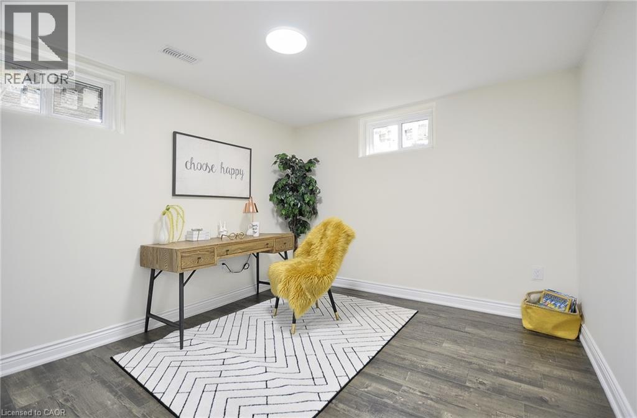
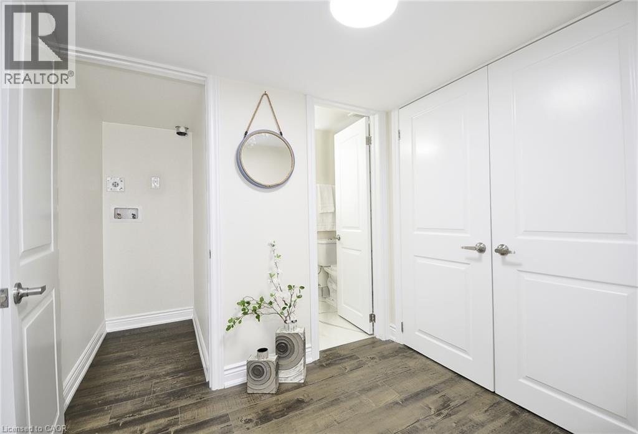
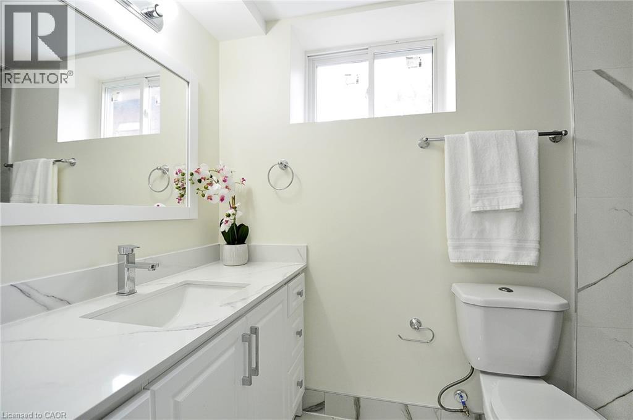
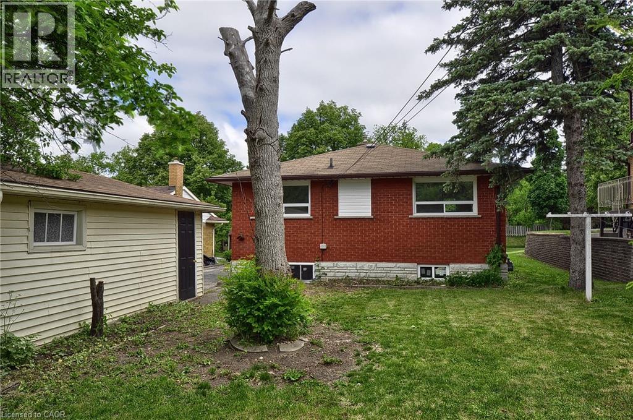
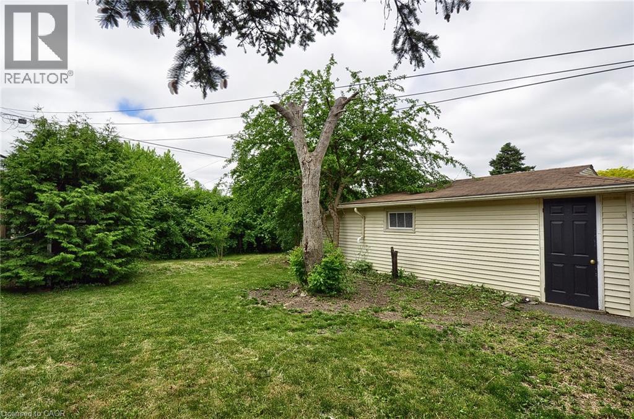
Welcome to this newly finished lower-level suite of this great legal duplex, offering an impressive 3 bedrooms, 2 full bathrooms, and ample living space designed for comfort and functionality. Completed in 2026 with permits, this bright and thoughtfully designed unit features a modern kitchen with plenty of cabinetry, an open dining/living area, spacious bedrooms, and two beautifully finished full bathrooms—an uncommon find for a lower-level rental. Large windows help create a bright, welcoming atmosphere, while luxury finishes, new flooring, and pot lighting add a contemporary feel. Enjoy the convenience of your own private stackable laundry in suite, central air conditioning, separate entrance, and 1-2 dedicated parking spots. Situated in a quiet neighbourhood close to Highway 7/8, shopping, schools, parks, public transit, and all essential amenities, this home offers exceptional value for families, professionals, or roommates looking for a modern place to call home. This unit is responsible for 40% of utilities, the spacious backyard and oversized garage are both shared, lawn maintenance and snow removal is also shared between both units. (id:65997)
| MLS® Number | 40845973 |
| Property Type | Single Family |
| Amenities Near By | Golf Nearby, Hospital, Park, Public Transit, Schools |
| Equipment Type | Water Heater |
| Features | Paved Driveway |
| Parking Space Total | 1 |
| Rental Equipment Type | Water Heater |
| Bathroom Total | 2 |
| Bedrooms Below Ground | 3 |
| Bedrooms Total | 3 |
| Appliances | Dryer, Refrigerator, Stove, Washer, Hood Fan |
| Basement Development | Finished |
| Basement Type | Full (finished) |
| Constructed Date | 1960 |
| Construction Style Attachment | Detached |
| Cooling Type | Central Air Conditioning |
| Exterior Finish | Brick |
| Foundation Type | Unknown |
| Heating Fuel | Natural Gas |
| Heating Type | Forced Air |
| Stories Total | 1 |
| Size Interior | 2,045 Sqft |
| Type | House |
| Utility Water | Municipal Water |
| Detached Garage |
| Access Type | Road Access, Highway Nearby |
| Acreage | No |
| Land Amenities | Golf Nearby, Hospital, Park, Public Transit, Schools |
| Sewer | Municipal Sewage System |
| Size Depth | 133 Ft |
| Size Frontage | 50 Ft |
| Size Total Text | Under 1/2 Acre |
| Zoning Description | R2b |
| Level | Type | Length | Width | Dimensions |
|---|---|---|---|---|
| Basement | Utility Room | '' | ||
| Basement | Laundry Room | 3'0'' x 4'0'' | ||
| Basement | 3pc Bathroom | 11'6'' x 3'7'' | ||
| Basement | 3pc Bathroom | 9'0'' x 4'6'' | ||
| Basement | Bedroom | 10'3'' x 13'8'' | ||
| Basement | Bedroom | 10'3'' x 10'1'' | ||
| Basement | Bedroom | 10'3'' x 10'9'' | ||
| Basement | Kitchen/dining Room | 20'1'' x 12'5'' |
https://www.realtor.ca/real-estate/30027419/75-olympic-drive-e-unit-lower-kitchener
Contact us for more information

Zana Jalal
Salesperson
(519) 885-0200
www.remaxtwincity.com/

Marina Ivanova
Salesperson
(519) 885-0200
(519) 885-4914
www.remaxtwincity.com/

The trademarks REALTOR®, REALTORS®, and the REALTOR® logo are controlled by The Canadian Real Estate Association (CREA) and identify real estate professionals who are members of CREA. The trademarks MLS®, Multiple Listing Service® and the associated logos are owned by The Canadian Real Estate Association (CREA) and identify the quality of services provided by real estate professionals who are members of CREA. The trademark DDF® is owned by The Canadian Real Estate Association (CREA) and identifies CREA's Data Distribution Facility (DDF®)