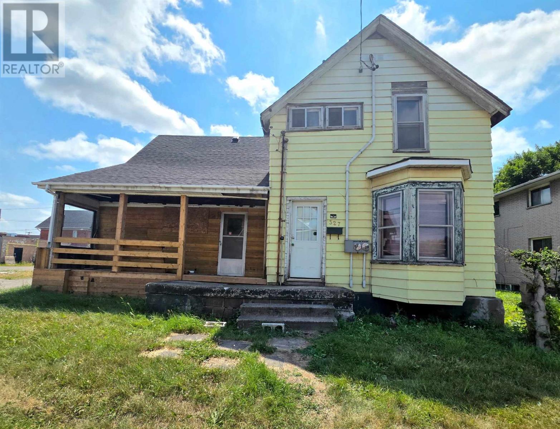
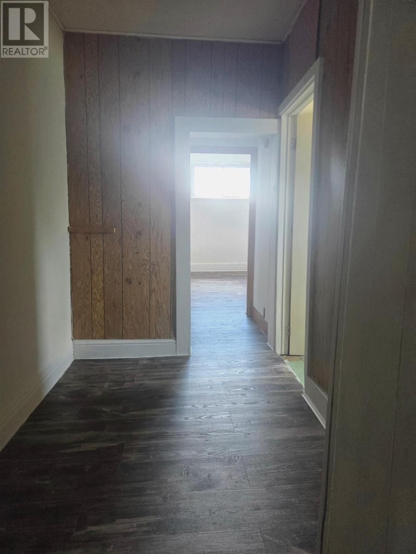
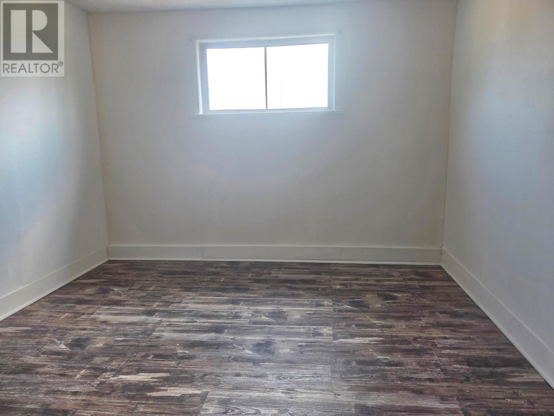
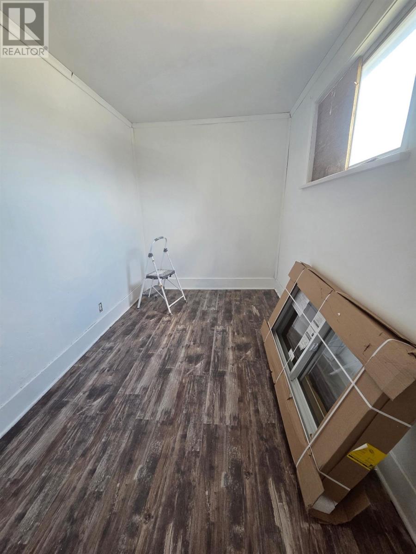
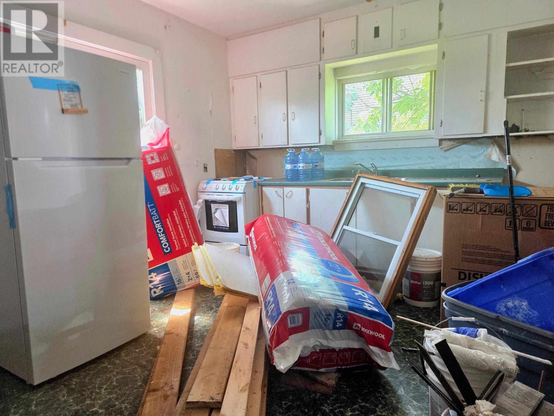
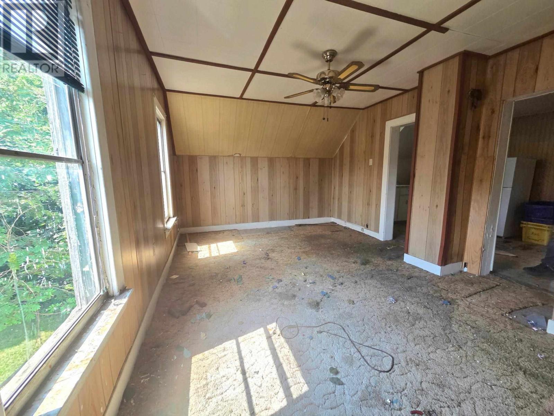
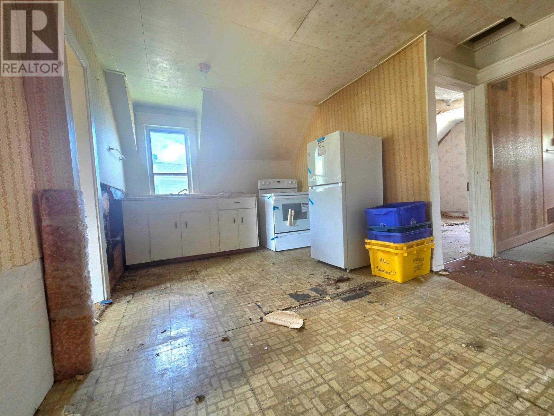
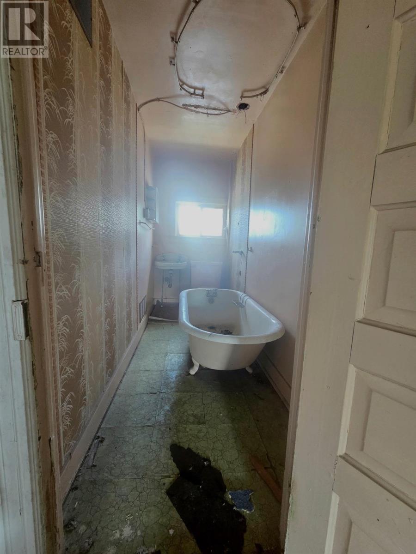
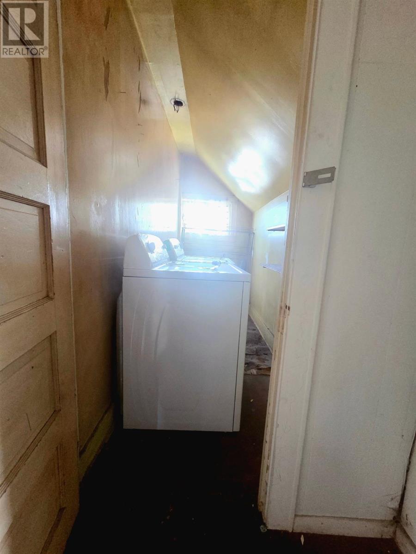
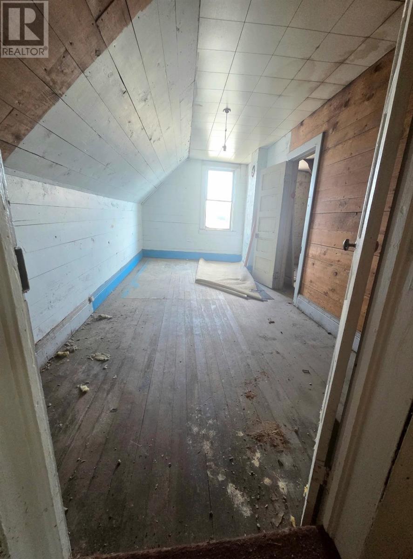
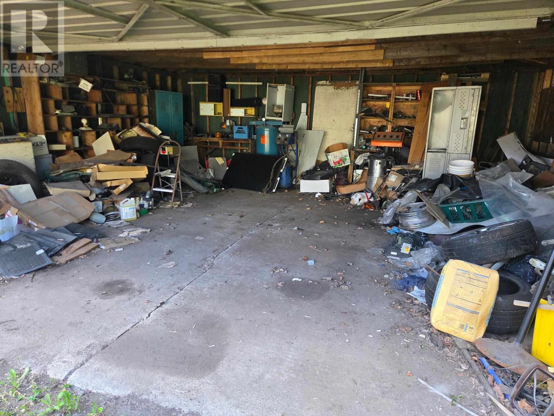
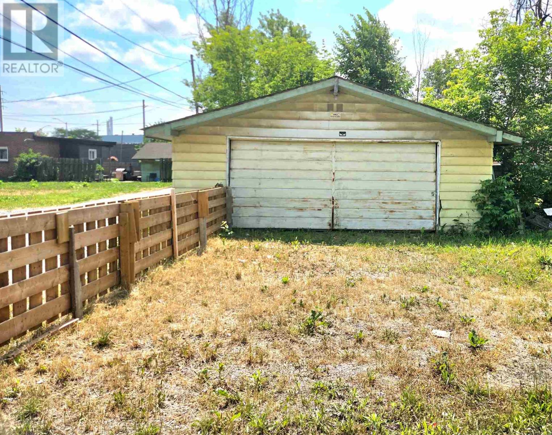
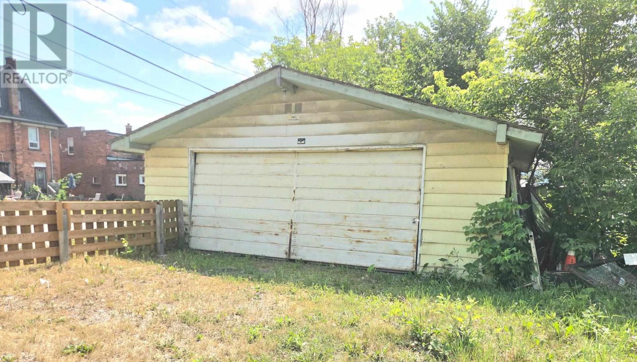
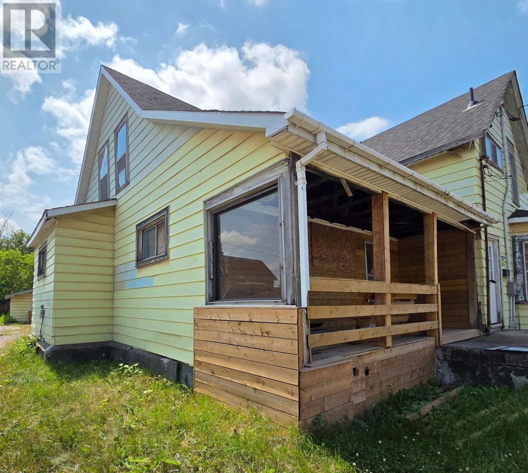
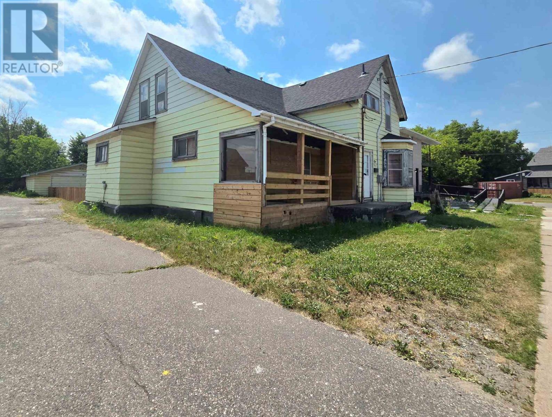
Unlock the potential of this spacious duplex situated on a generous 70 x 120 ft lot. Whether you're looking for an investment property, a renovation project, or the opportunity to create a home with income potential, this property offers plenty of possibilities. The main floor features three bedrooms, a spacious living room, a large kitchen with patio doors, and a full bathroom. The upper level offers a flexible layout that can accommodate two to four bedrooms, along with its own bathroom. While the home requires significant updating and renovations, many materials have already been purchased by the current owners, including new appliances for both units, flooring, insulation, three new windows, a new toilet and vanity, and trim - providing a great head start for the next owner. There are also two separate meters in place for electric and two separate hot water tanks - one for each level. Outside, you'll find a detached double garage, ample parking, and a large yard with room to enjoy or further develop. Being sold in as-is condition. (id:65997)
| MLS® Number | SM261839 |
| Property Type | Single Family |
| Community Name | Sault Ste. Marie |
| Features | Paved Driveway |
| Bathroom Total | 2 |
| Bedrooms Above Ground | 6 |
| Bedrooms Total | 6 |
| Appliances | Stove, Dryer, Dishwasher, Refrigerator, Washer |
| Architectural Style | 2 Level |
| Basement Type | Full |
| Constructed Date | 1911 |
| Construction Style Attachment | Detached |
| Exterior Finish | Aluminum Siding |
| Foundation Type | Stone |
| Heating Fuel | Natural Gas |
| Heating Type | Forced Air |
| Stories Total | 2 |
| Size Interior | 2,130 Sqft |
| Utility Water | Municipal Water |
| Garage |
| Access Type | Road Access |
| Acreage | No |
| Sewer | Sanitary Sewer |
| Size Depth | 120 Ft |
| Size Frontage | 70.0000 |
| Size Total Text | Under 1/2 Acre |
| Level | Type | Length | Width | Dimensions |
|---|---|---|---|---|
| Second Level | Living Room | 17.43X11.33 | ||
| Second Level | Kitchen | 13.70X9.58 | ||
| Second Level | Bathroom | 10.42X4.05 | ||
| Second Level | Bedroom | 7.42X13.02 | ||
| Second Level | Bedroom | 19.20X8.50 | ||
| Second Level | Bedroom | 8.55X13.36 | ||
| Second Level | Laundry Room | 10.32X4.02 | ||
| Main Level | Living Room | 23.16X17.20 | ||
| Main Level | Kitchen | 13.20X11.29 | ||
| Main Level | Bathroom | 7.75X5.22 | ||
| Main Level | Bedroom | 10.89X11.43 | ||
| Main Level | Bedroom | 12.73X6.94 | ||
| Main Level | Bedroom | 11.65X10.17 |
https://www.realtor.ca/real-estate/30026876/327-douglas-st-sault-ste-marie-sault-ste-marie
Contact us for more information

Tammy Massicotte
Salesperson
(705) 942-6500
(705) 942-6502
(705) 942-6502
www.exitrealtyssm.com/

The trademarks REALTOR®, REALTORS®, and the REALTOR® logo are controlled by The Canadian Real Estate Association (CREA) and identify real estate professionals who are members of CREA. The trademarks MLS®, Multiple Listing Service® and the associated logos are owned by The Canadian Real Estate Association (CREA) and identify the quality of services provided by real estate professionals who are members of CREA. The trademark DDF® is owned by The Canadian Real Estate Association (CREA) and identifies CREA's Data Distribution Facility (DDF®)