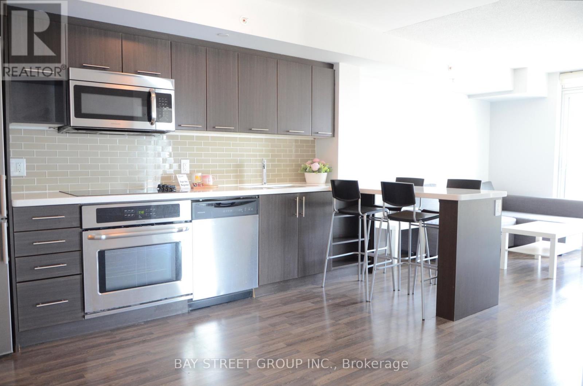
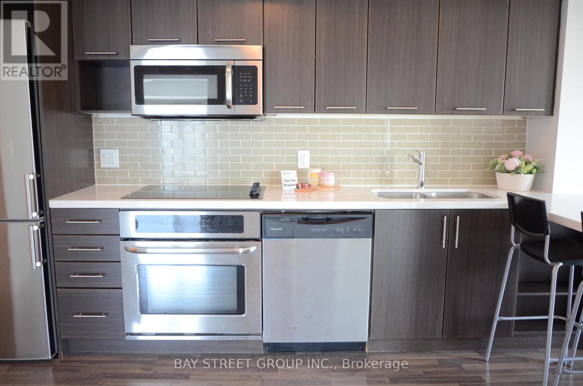
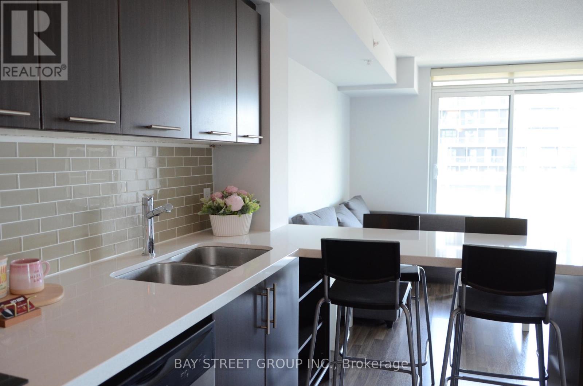
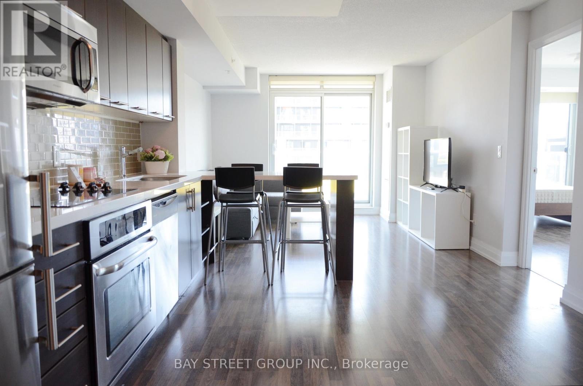
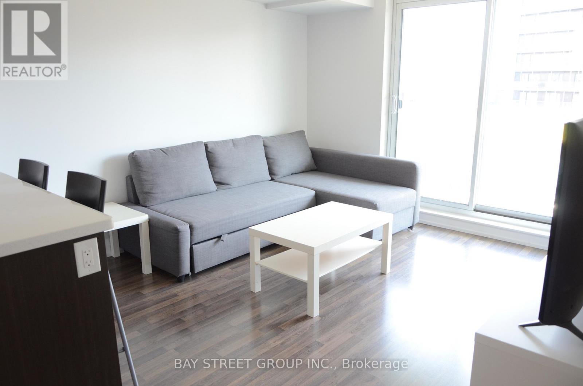
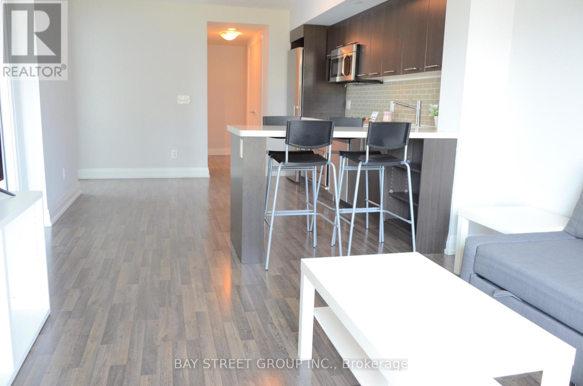
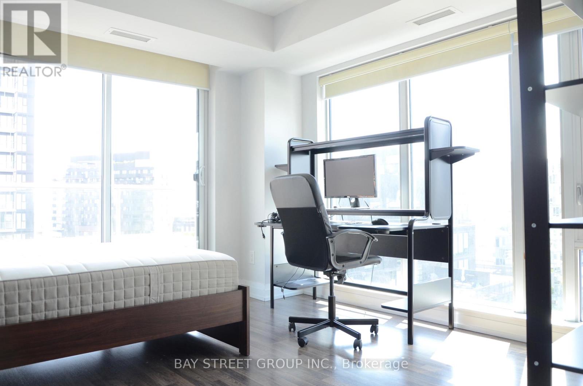
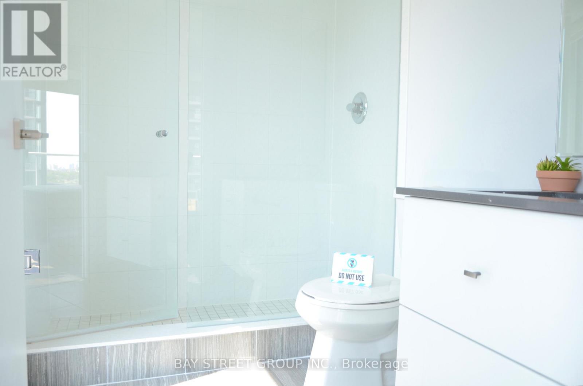
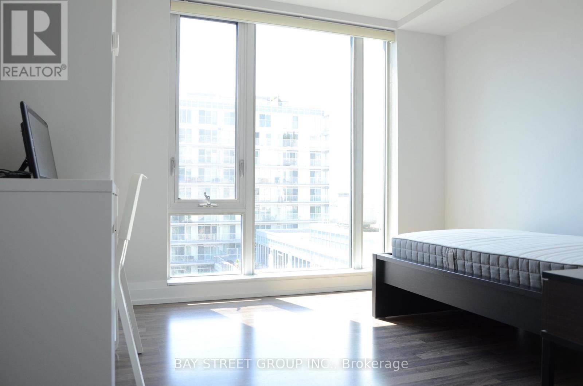
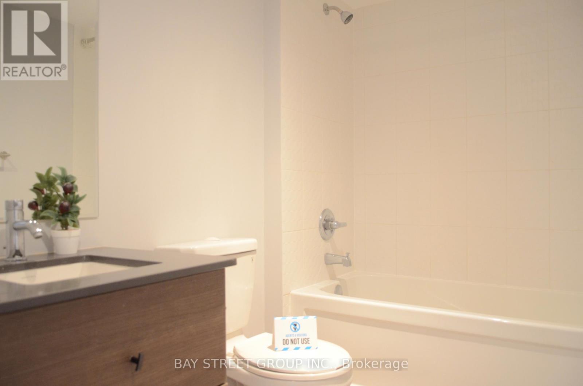
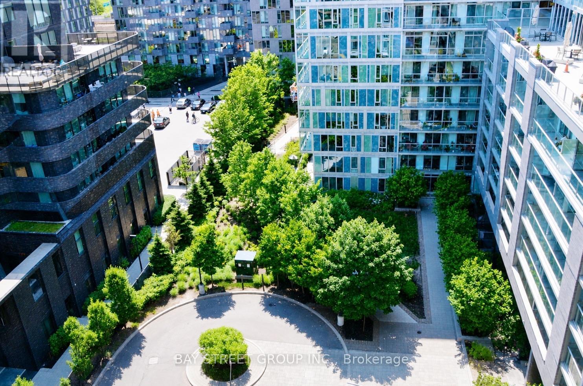
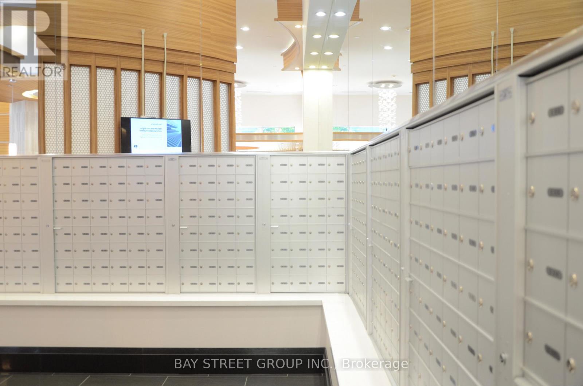
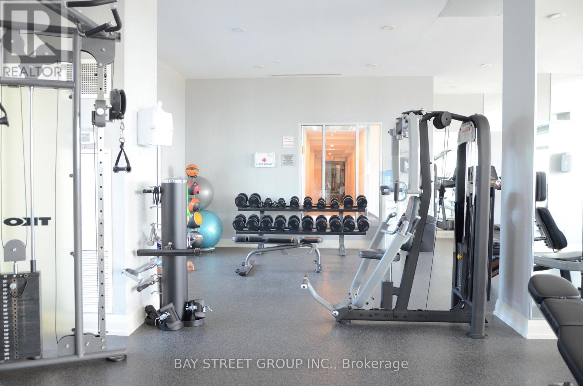
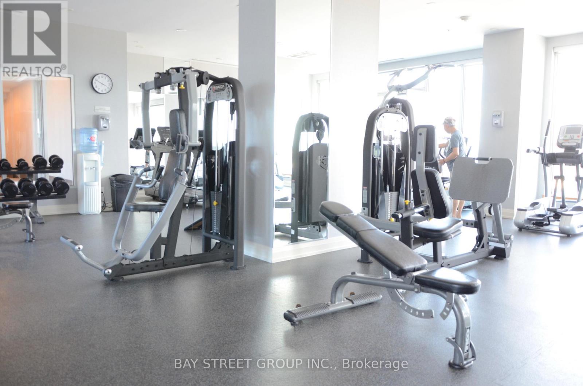
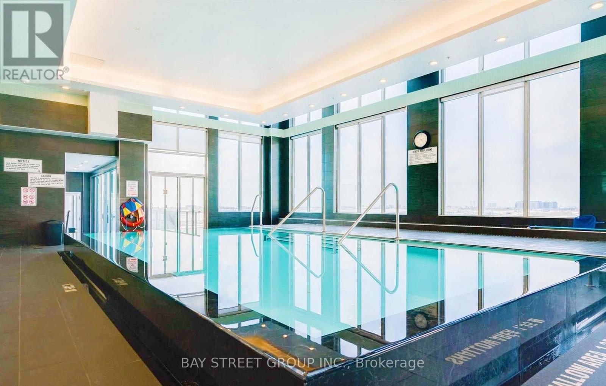
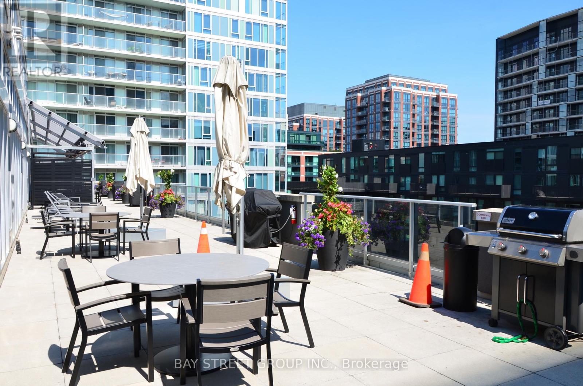
Luxury Bright Southwest-Facing Suite Nestled In The Highly Desirable Clanton Park Neighbourhood Of North York, Overlooking A Beautiful Garden View. This Two Bedroom + Two Bathrooms Suite Offers A Functional Layout. Large Private Balcony Enjoying The Sunshine And Night Scene Of The City All Year Round. Modern Open-Concept Kitchen With Built-In Storage, Integrated Stainless Steel Appliances, Laminate Flooring Throughout. Building Amenities: Concierge, Gym, Exercise Room, Indoor Pool, Party/Meeting Room, Rooftop Garden, Recreation Room, And Visitor Parkings. Subway Station At Your Doorstep, Just A Few Stops To York University. Conveniently Located Near Yorkdale Shopping Mall, Costco, Cineplex Cinema, Delicious Restaurants, Supermarkets, Starbucks, Bakeries, LCBO, Banks, Schools, Downsview Park, Golf Club, Tennis Courts, Community Centre, Highway 401, And So Much More. ***The Unit Can Be Leased Furnished. If Tenant Does Not Require The Furniture, The Landlord Can Remove Them Prior To Occupancy.*** (id:65997)
| MLS® Number | C13555168 |
| Property Type | Single Family |
| Community Name | Clanton Park |
| Amenities Near By | Hospital, Park, Public Transit, Schools |
| Community Features | Pets Allowed With Restrictions, Community Centre |
| Features | Balcony, Carpet Free |
| Parking Space Total | 1 |
| Pool Type | Indoor Pool |
| Bathroom Total | 2 |
| Bedrooms Above Ground | 2 |
| Bedrooms Total | 2 |
| Amenities | Exercise Centre, Recreation Centre, Visitor Parking, Party Room, Security/concierge |
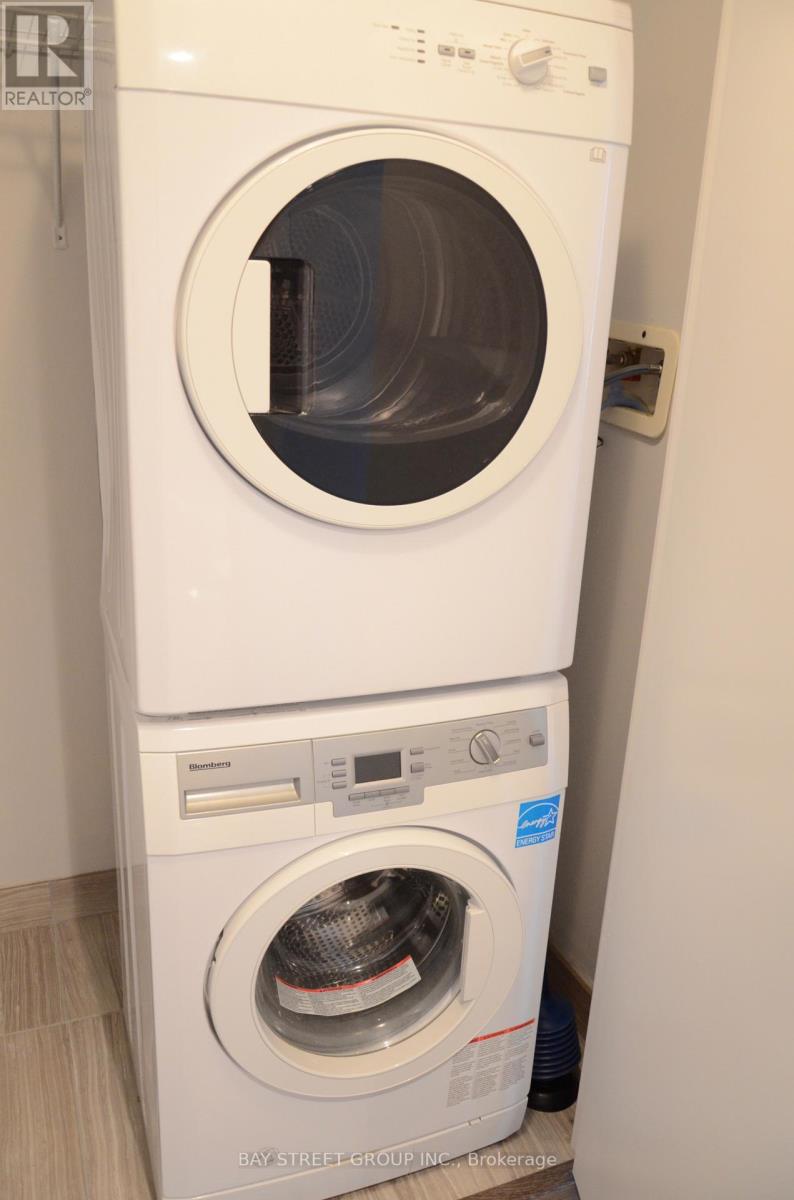
| Appliances | Oven - Built-in, Dishwasher, Dryer, Furniture, Microwave, Oven, Stove, Washer, Window Coverings, Refrigerator |
| Basement Type | None |
| Cooling Type | Central Air Conditioning |
| Exterior Finish | Concrete |
| Fire Protection | Alarm System, Smoke Detectors, Security System |
| Flooring Type | Laminate |
| Heating Fuel | Natural Gas |
| Heating Type | Forced Air |
| Size Interior | 800 - 899 Sqft |
| Type | Apartment |
| Underground | |
| Garage |
| Acreage | No |
| Land Amenities | Hospital, Park, Public Transit, Schools |
| Level | Type | Length | Width | Dimensions |
|---|---|---|---|---|
| Main Level | Living Room | 3.45 m | 3.38 m | 3.45 m x 3.38 m |
| Main Level | Dining Room | 3.38 m | 3.45 m | 3.38 m x 3.45 m |
| Main Level | Kitchen | 3.94 m | 3.45 m | 3.94 m x 3.45 m |
| Main Level | Primary Bedroom | 4.7 m | 3.63 m | 4.7 m x 3.63 m |
| Main Level | Bedroom 2 | 3.48 m | 3.09 m | 3.48 m x 3.09 m |
Contact us for more information

Jacy Hong
Broker
(905) 909-0101
(905) 909-0202

The trademarks REALTOR®, REALTORS®, and the REALTOR® logo are controlled by The Canadian Real Estate Association (CREA) and identify real estate professionals who are members of CREA. The trademarks MLS®, Multiple Listing Service® and the associated logos are owned by The Canadian Real Estate Association (CREA) and identify the quality of services provided by real estate professionals who are members of CREA. The trademark DDF® is owned by The Canadian Real Estate Association (CREA) and identifies CREA's Data Distribution Facility (DDF®)