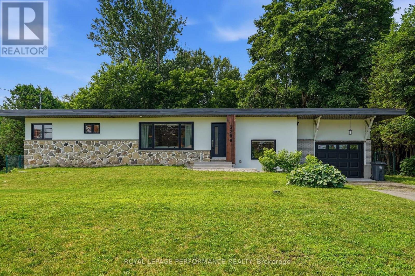
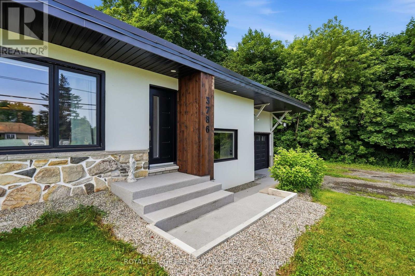
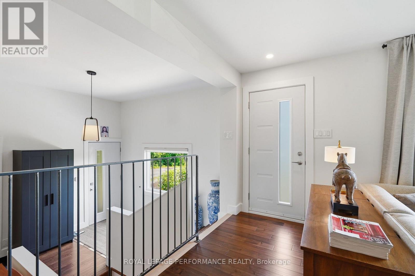
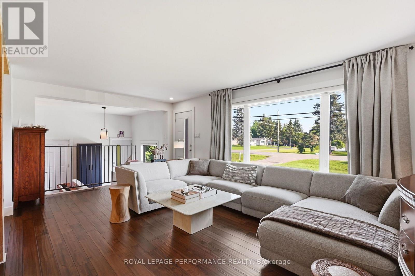
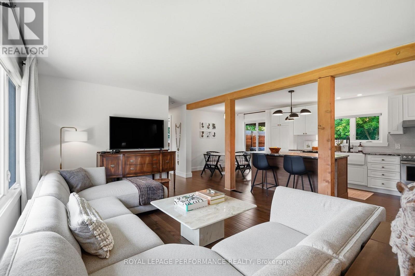
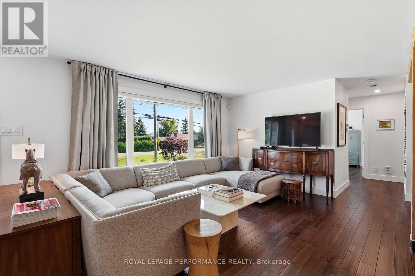
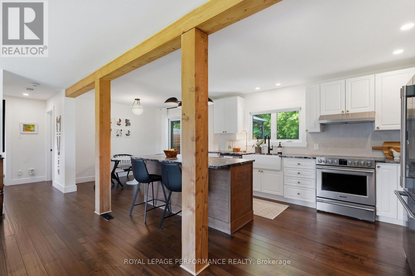
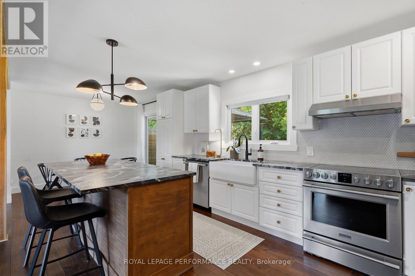
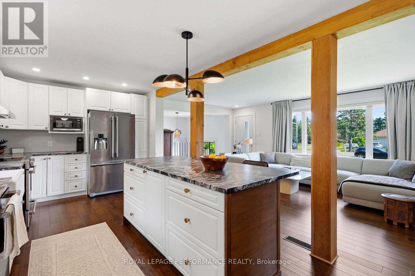
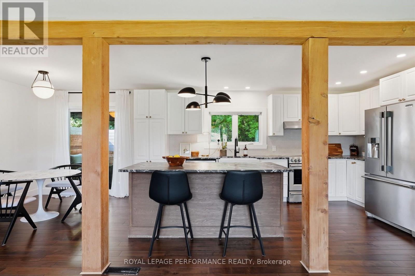
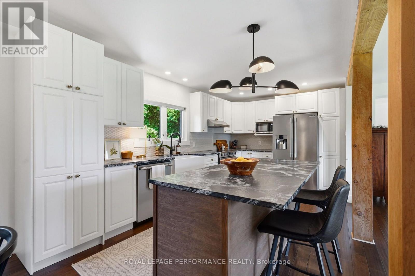
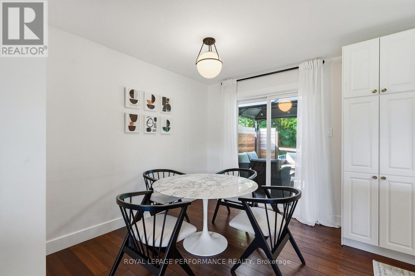
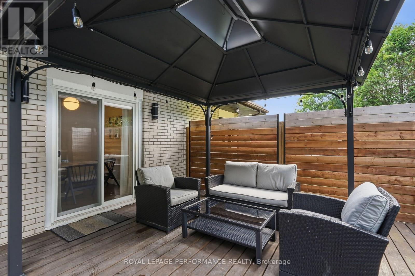
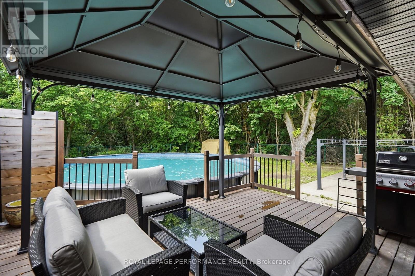
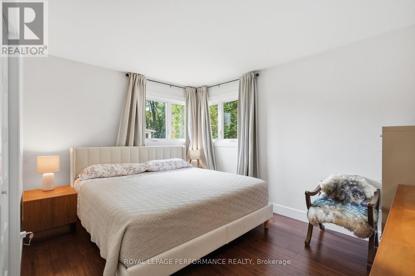
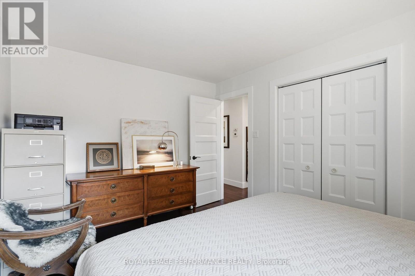
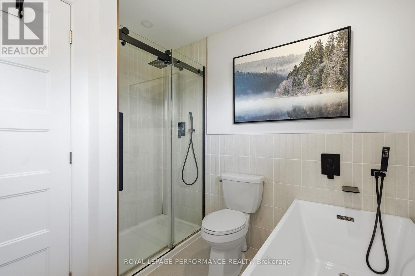
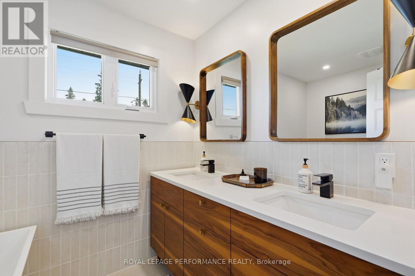
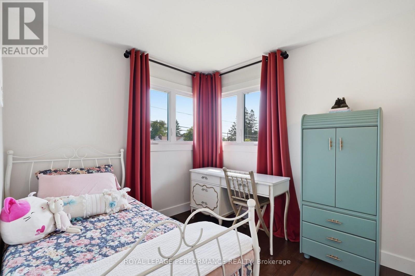
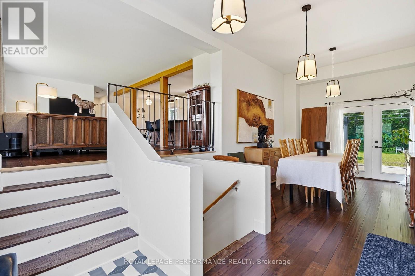
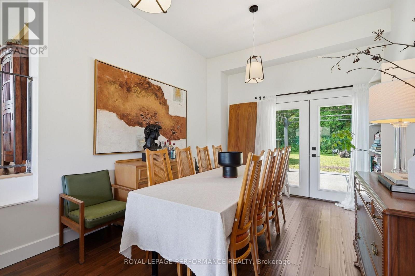
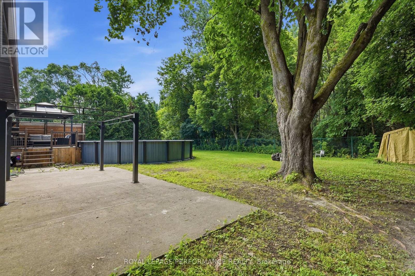
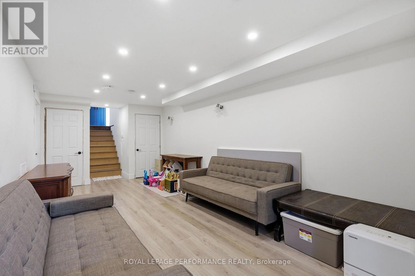
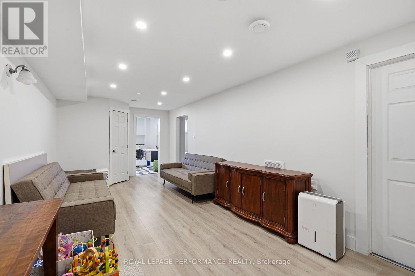
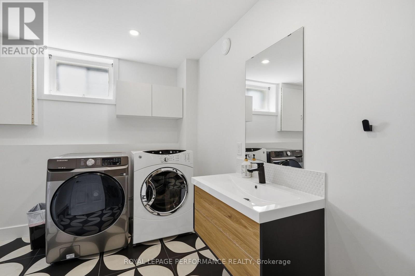
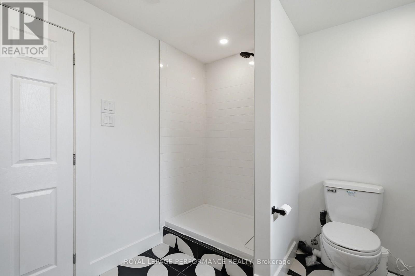
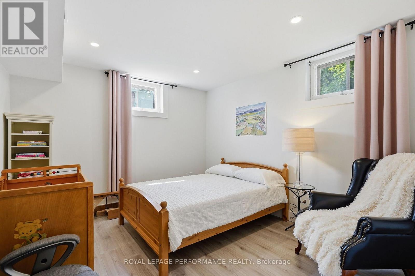
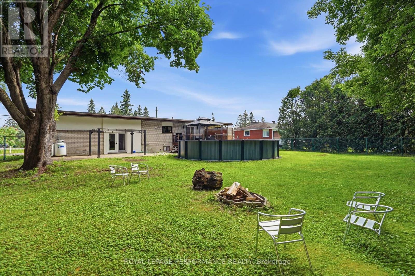
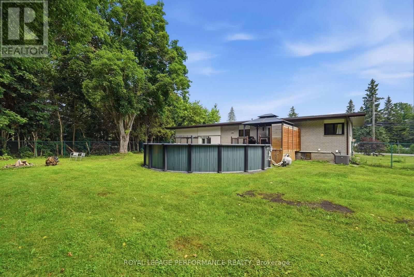
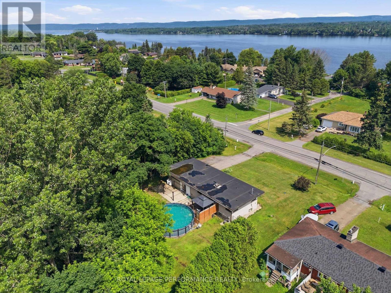
Welcome to this charming mid-century modern side-split home offering over 1,200 sq. ft. of living space on a beautiful half-acre lot, all within a convenient five-minute drive to downtown amenities. This unique property blends timeless character with modern updates and has enjoyed an extensive facelift since 2020.The main level features beautiful 3/4-inch new flooring, elegant French doors, a refreshed kitchen with granite countertops and mostly updated cabinetry, along with new windows and doors upstairs completed in 2020. The ceilings have been redone, with R-22 insulation added in the attic, while the flat roof membrane was replaced in 2015.The exterior has also been upgraded with a complete front façade renovation, including 2-inch Styrofoam insulation with stucco finish, new soffit, and updated rear gutters designed for the flat roof system. Additional improvements include a new garage door (2025) painted from white to black, water softener, and a new well pump too.This home offers 2 bedrooms on the main level plus an additional bedroom in the basement, along with a full bathroom on each level. The basement also provides laundry connections and additional living space. The septic system, installed in 2020, is an EcoFlow system designed for a three-bedroom home.The dining area offers convenient access to the cement patio, creating an excellent opportunity to expand your outdoor living space with an outdoor dining area - perfect for morning coffee, family gatherings, or entertaining guests. The spacious 16' x 16' deck overlooks the backyard and a brand-new 2026 pool, providing the perfect setting to enjoy summer days . A well-maintained mid-century modern home with character, thoughtful updates, a great location, and beautiful outdoor spaces - ready for its next owner to enjoy! Garage 288sq'. (id:65997)
| MLS® Number | X13552994 |
| Property Type | Single Family |
| Community Name | 612 - Hawkesbury |
| Amenities Near By | Golf Nearby, Hospital, Marina |
| Community Features | School Bus |
| Features | Carpet Free |
| Parking Space Total | 6 |
| Pool Type | Above Ground Pool |
| Bathroom Total | 2 |
| Bedrooms Above Ground | 2 |
| Bedrooms Below Ground | 1 |
| Bedrooms Total | 3 |
| Appliances | Garage Door Opener Remote(s), Water Heater, Water Softener, Dishwasher, Dryer, Washer |
| Basement Type | Full |
| Construction Status | Insulation Upgraded |
| Construction Style Attachment | Detached |
| Construction Style Split Level | Sidesplit |
| Cooling Type | Central Air Conditioning |
| Exterior Finish | Stucco, Stone |
| Foundation Type | Block |
| Heating Fuel | Propane |
| Heating Type | Forced Air |
| Size Interior | 1,100 - 1,500 Sqft |
| Type | House |
| Attached Garage | |
| Garage |
| Acreage | No |
| Fence Type | Fenced Yard |
| Land Amenities | Golf Nearby, Hospital, Marina |
| Sewer | Septic System |
| Size Depth | 150 Ft |
| Size Frontage | 58 Ft |
| Size Irregular | 58 X 150 Ft |
| Size Total Text | 58 X 150 Ft |
| Zoning Description | R |
| Level | Type | Length | Width | Dimensions |
|---|---|---|---|---|
| Basement | Utility Room | 5.83 m | 3.34 m | 5.83 m x 3.34 m |
| Basement | Recreational, Games Room | 7.82 m | 3.32 m | 7.82 m x 3.32 m |
| Basement | Bathroom | 3.29 m | 2.84 m | 3.29 m x 2.84 m |
| Basement | Bedroom 3 | 3.84 m | 3.34 m | 3.84 m x 3.34 m |
| Main Level | Living Room | 5.92 m | 3.75 m | 5.92 m x 3.75 m |
| Main Level | Kitchen | 4.67 m | 3.05 m | 4.67 m x 3.05 m |
| Main Level | Eating Area | 2.82 m | 3.06 m | 2.82 m x 3.06 m |
| Main Level | Primary Bedroom | 4.04 m | 2.98 m | 4.04 m x 2.98 m |
| Main Level | Bedroom 2 | 3.03 m | 2.89 m | 3.03 m x 2.89 m |
| Main Level | Bathroom | 2.9 m | 2.5 m | 2.9 m x 2.5 m |
| Ground Level | Dining Room | 3.67 m | 6.72 m | 3.67 m x 6.72 m |
https://www.realtor.ca/real-estate/30021896/3786-front-road-hawkesbury-612-hawkesbury
Contact us for more information

Natasha Dicaire
Salesperson
(613) 632-7091
(613) 933-3860

Claude Theriault
Salesperson
(613) 632-7091
(613) 933-3860

The trademarks REALTOR®, REALTORS®, and the REALTOR® logo are controlled by The Canadian Real Estate Association (CREA) and identify real estate professionals who are members of CREA. The trademarks MLS®, Multiple Listing Service® and the associated logos are owned by The Canadian Real Estate Association (CREA) and identify the quality of services provided by real estate professionals who are members of CREA. The trademark DDF® is owned by The Canadian Real Estate Association (CREA) and identifies CREA's Data Distribution Facility (DDF®)