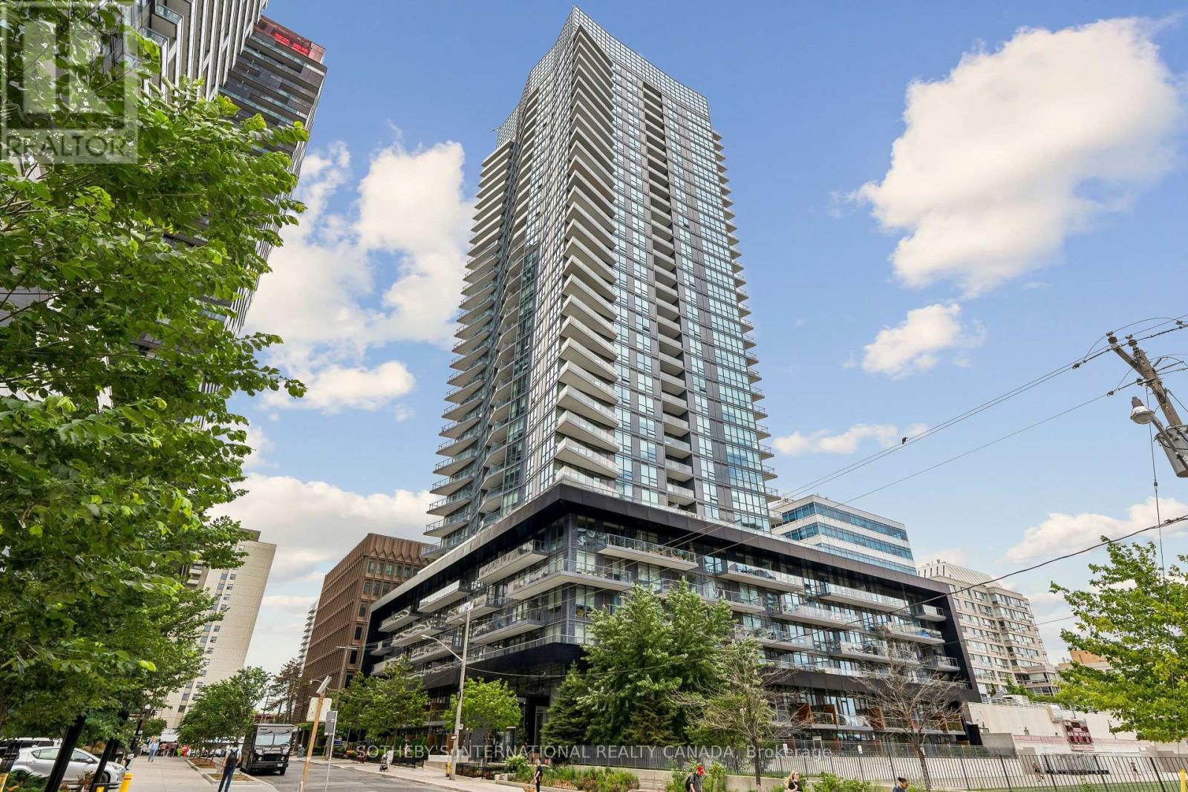
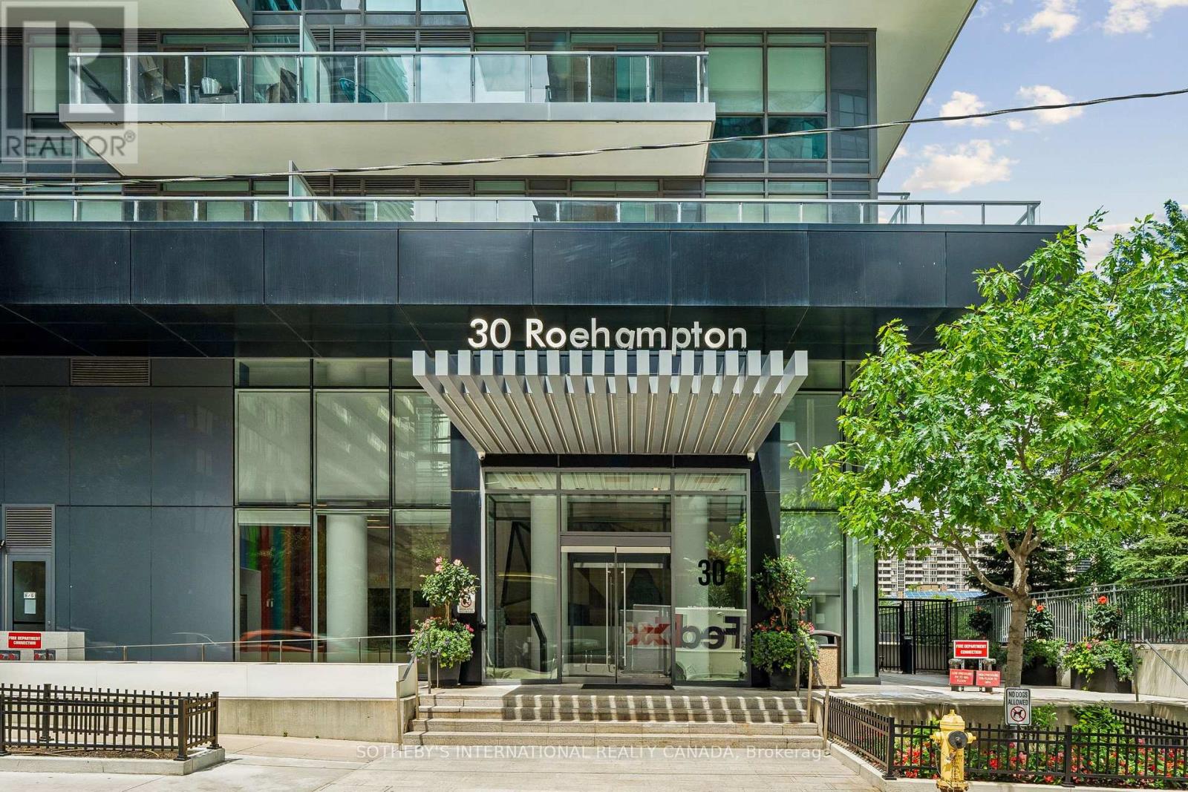
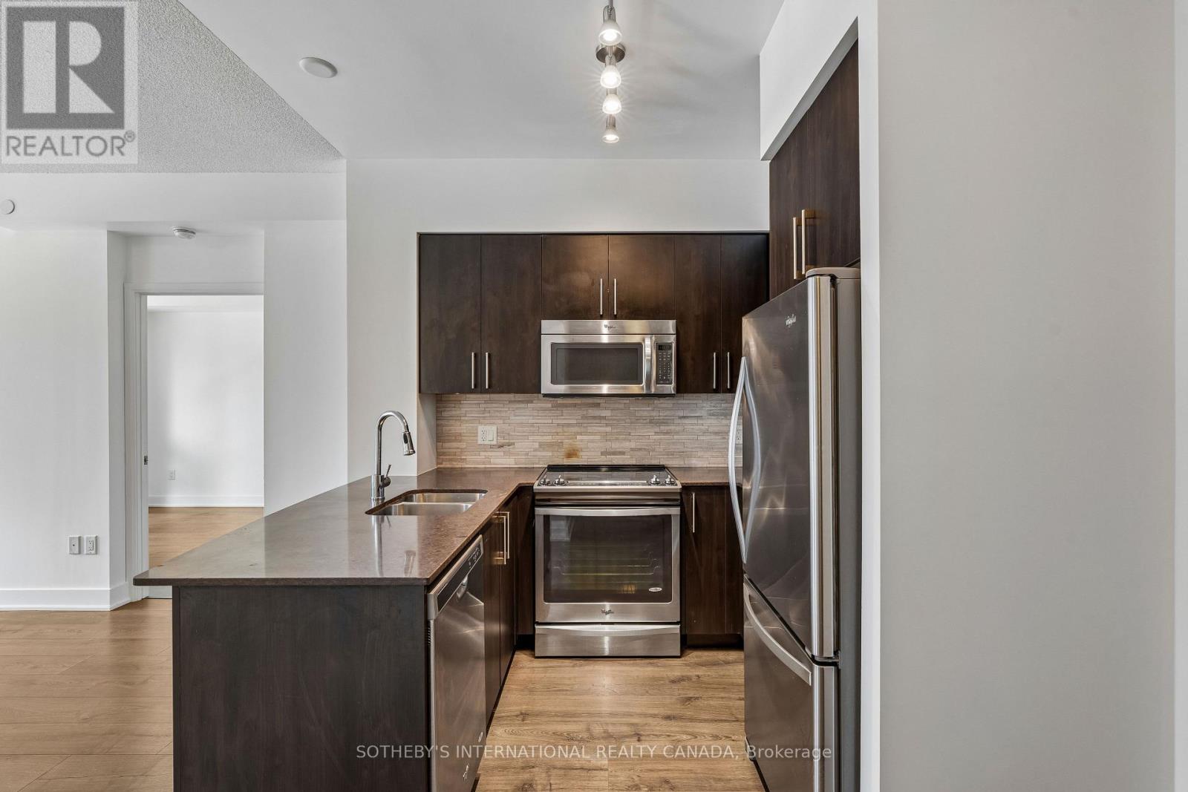
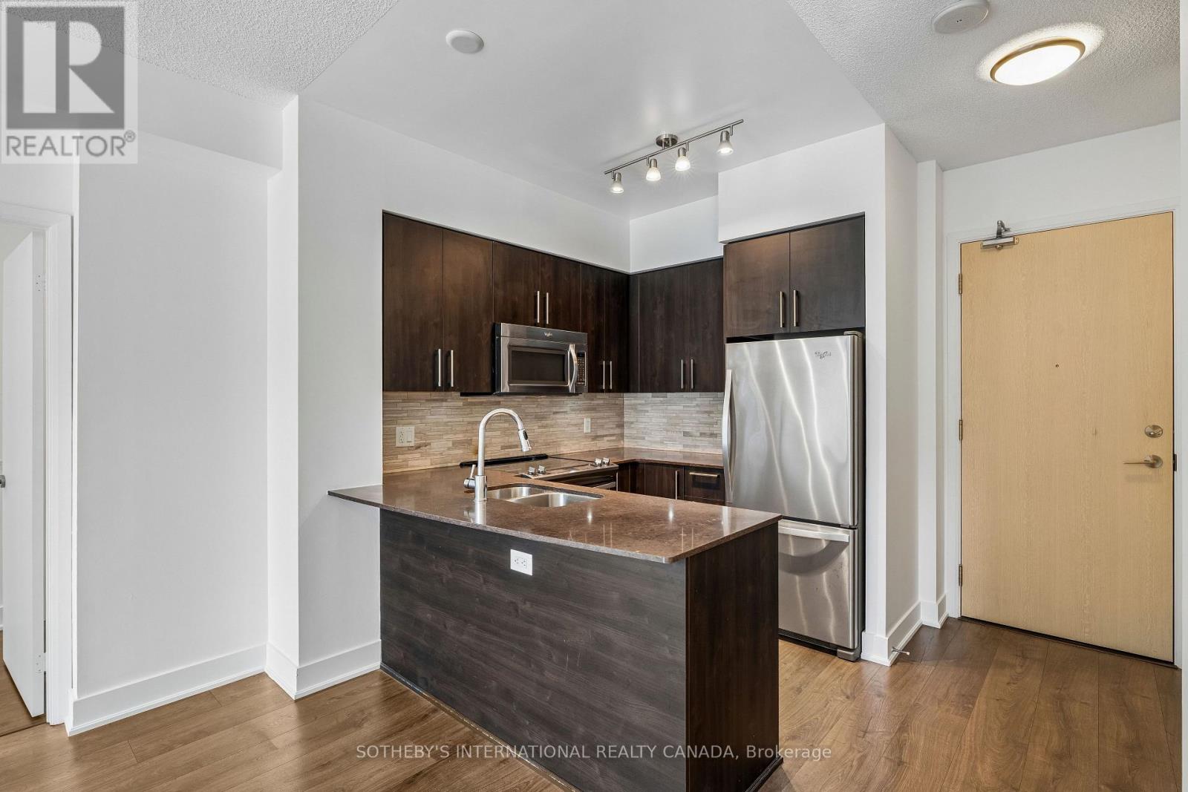
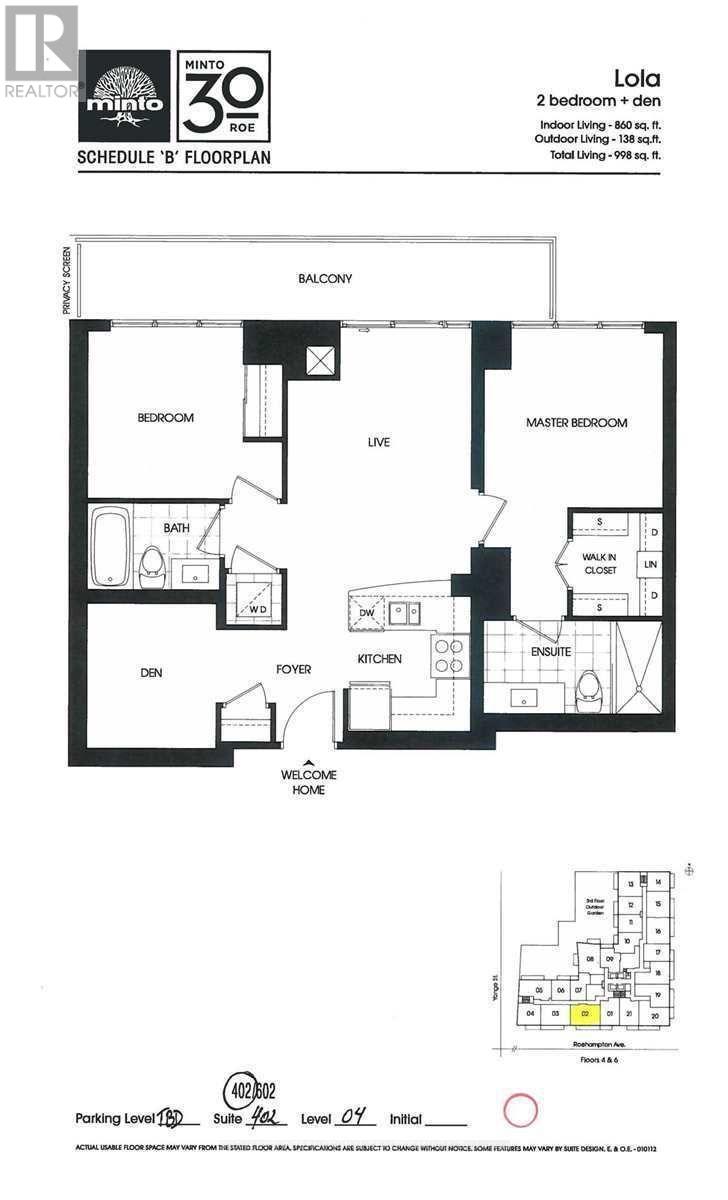
Bright & Spacious 2-Bedroom + Separate Den, 2-Bathroom Suite In The Highly Desirable Mount Pleasant West/Yonge &Eglinton Area! This Beautifully Maintained Unit Features Functional Laminate Flooring Throughout An Open-Concept Layout. Enjoy 860 Sq. Ft. Of Meticulous Indoor Living Space Plus A Massive 138 Sq. Ft. Outdoor Balcony Perfect For Relaxing. The Separate, Functional Den Is Generously Sized, Making It An Ideal Home Office Or Quiet Study. The Primary Bedroom Includes A Private Ensuite and Walk-In Closet. Second Bedroom Features A Double Closet and Large Window with Easy Access To The Main Bathroom. Includes 1 Underground Parking Space & 1 Locker. Steps To Eglinton Subway Station, Top-Rated Schools, Trendy Restaurants, Cafes, Grocery Stores, And Shopping. Ready For IMMEDIATE Occupancy! (id:65997)
| MLS® Number | C13548088 |
| Property Type | Single Family |
| Community Name | Mount Pleasant West |
| Amenities Near By | Hospital, Park, Place Of Worship, Public Transit |
| Community Features | Pets Allowed With Restrictions |
| Features | Balcony, Carpet Free |
| Parking Space Total | 1 |
| Bathroom Total | 2 |
| Bedrooms Above Ground | 2 |
| Bedrooms Below Ground | 1 |
| Bedrooms Total | 3 |
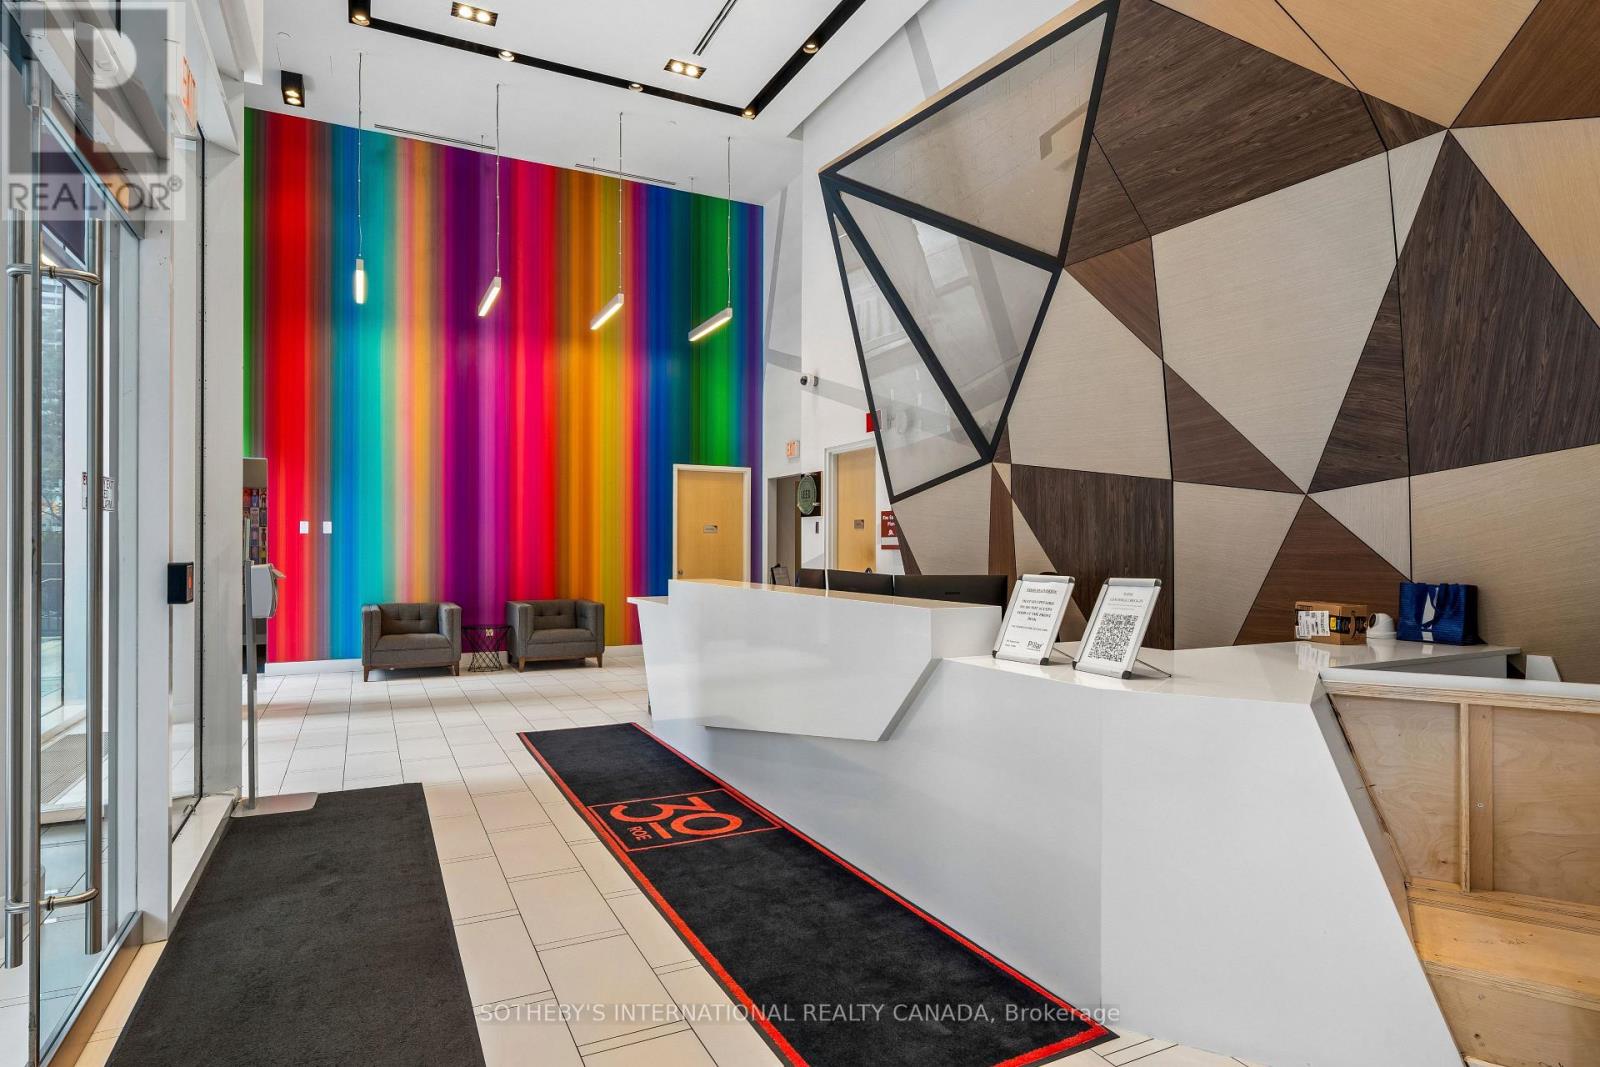
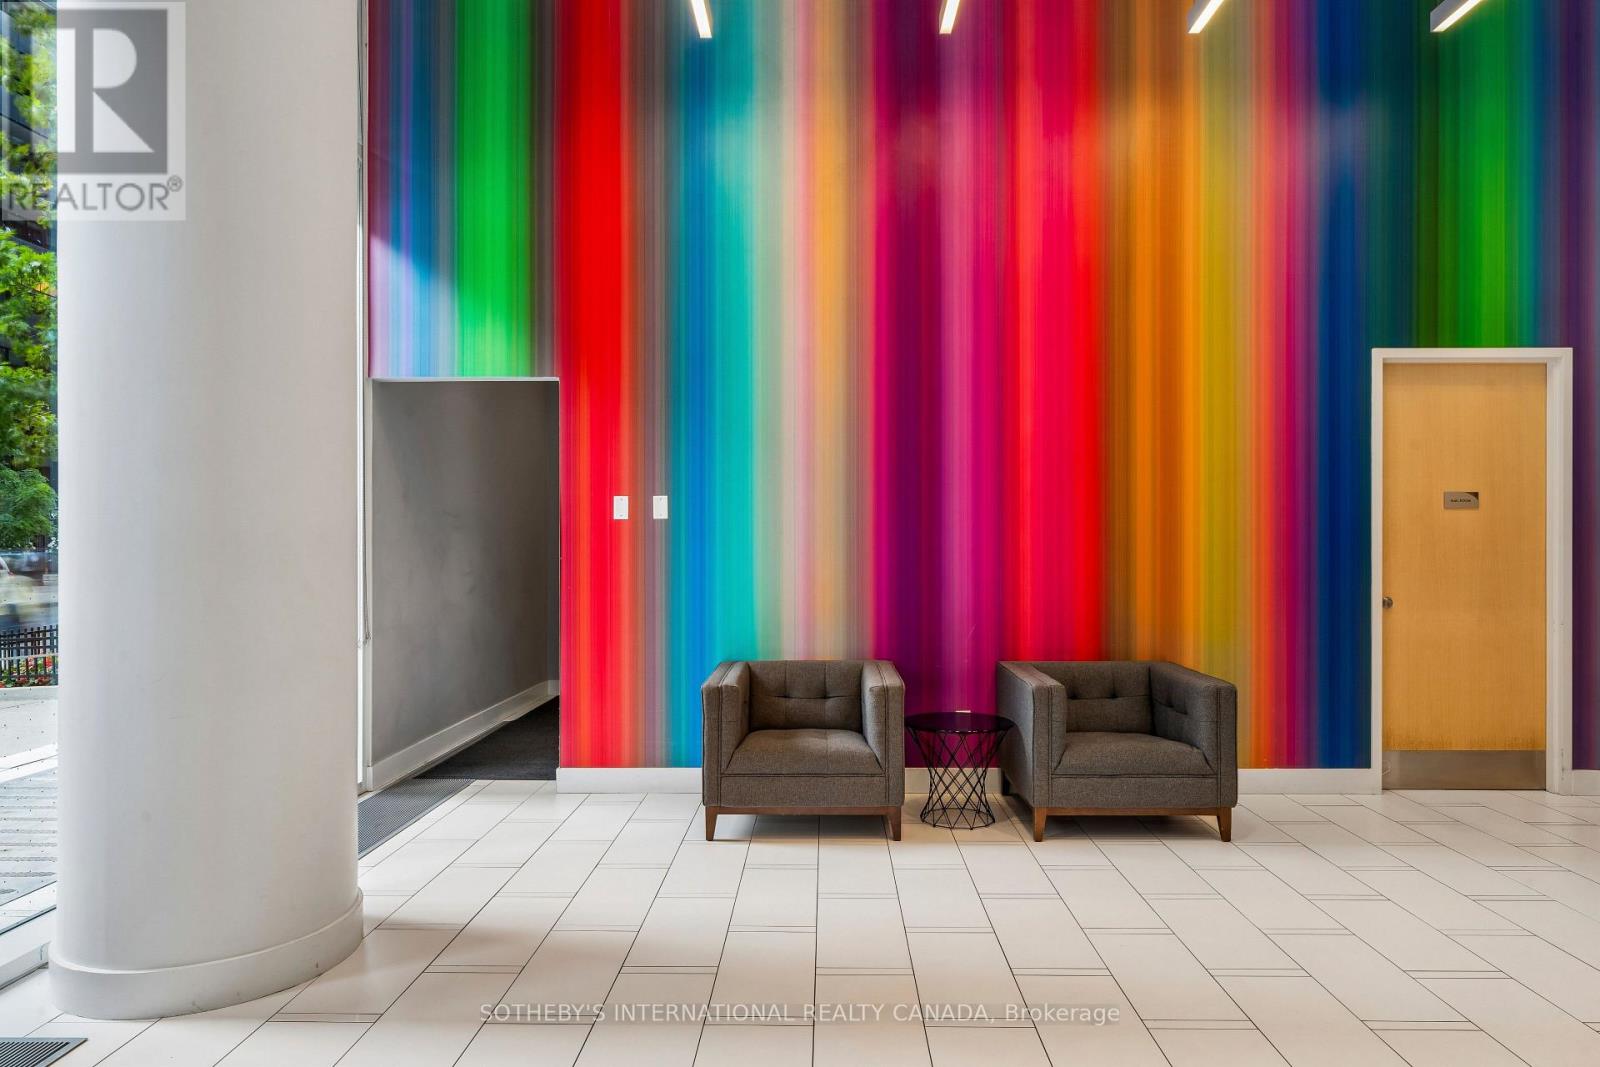
| Amenities | Security/concierge, Exercise Centre, Party Room, Storage - Locker |
| Appliances | Dishwasher, Dryer, Microwave, Stove, Washer, Window Coverings, Refrigerator |
| Basement Type | None |
| Cooling Type | Central Air Conditioning |
| Exterior Finish | Concrete |
| Fire Protection | Controlled Entry, Smoke Detectors |
| Flooring Type | Laminate |
| Heating Fuel | Natural Gas |
| Heating Type | Forced Air |
| Size Interior | 800 - 899 Sqft |
| Type | Apartment |
| Underground | |
| Garage |
| Acreage | No |
| Land Amenities | Hospital, Park, Place Of Worship, Public Transit |
| Level | Type | Length | Width | Dimensions |
|---|---|---|---|---|
| Main Level | Living Room | 3.38 m | 4.27 m | 3.38 m x 4.27 m |
| Main Level | Kitchen | 5.29 m | 2.8 m | 5.29 m x 2.8 m |
| Main Level | Primary Bedroom | 3.17 m | 4.98 m | 3.17 m x 4.98 m |
| Main Level | Bedroom 2 | 3.41 m | 2.98 m | 3.41 m x 2.98 m |
| Main Level | Den | 3.34 m | 2.56 m | 3.34 m x 2.56 m |
| Main Level | Bathroom | 3.17 m | 1.67 m | 3.17 m x 1.67 m |
| Main Level | Bathroom | 2.31 m | 1.49 m | 2.31 m x 1.49 m |
Contact us for more information
Michelle Harper
Broker
(416) 916-3931
(416) 960-3222

The trademarks REALTOR®, REALTORS®, and the REALTOR® logo are controlled by The Canadian Real Estate Association (CREA) and identify real estate professionals who are members of CREA. The trademarks MLS®, Multiple Listing Service® and the associated logos are owned by The Canadian Real Estate Association (CREA) and identify the quality of services provided by real estate professionals who are members of CREA. The trademark DDF® is owned by The Canadian Real Estate Association (CREA) and identifies CREA's Data Distribution Facility (DDF®)