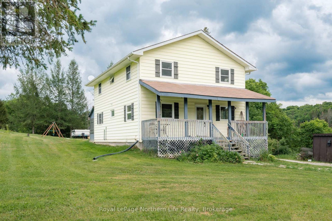
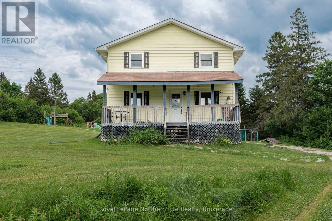
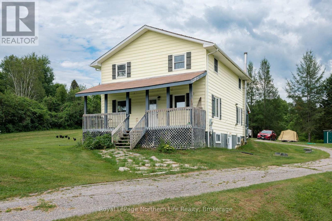
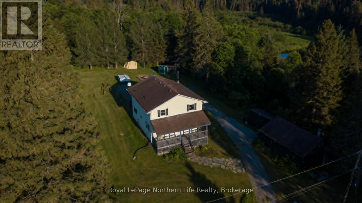
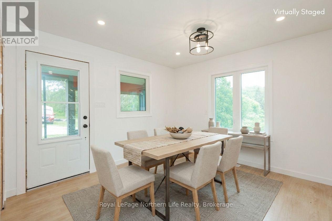
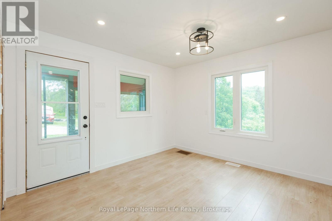
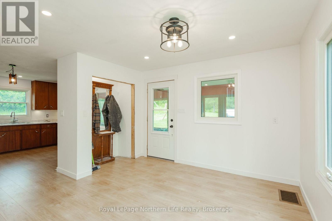
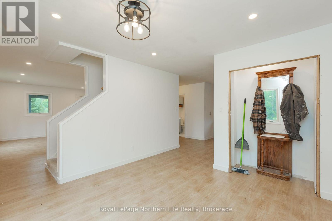
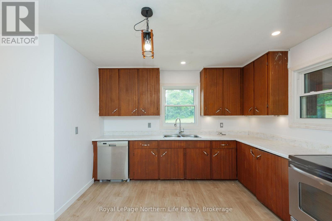
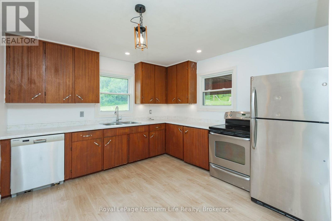
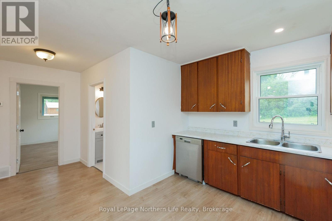
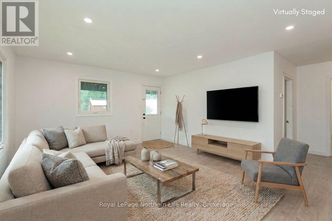
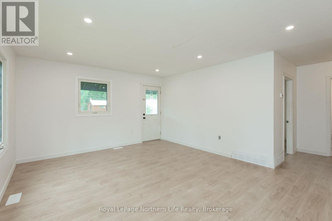
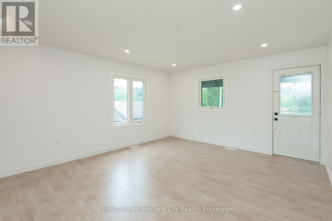
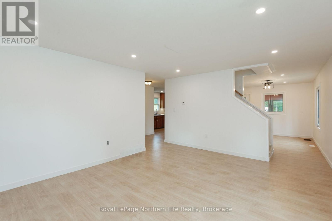
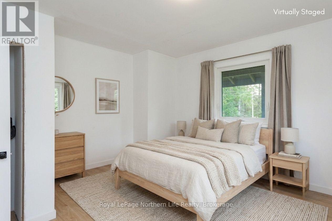
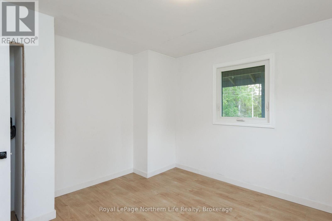
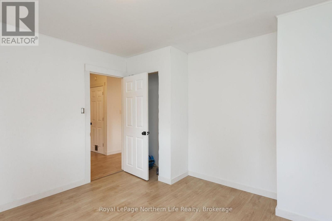
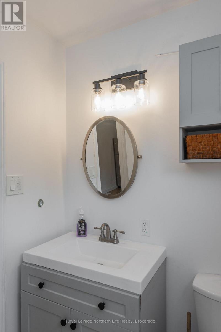
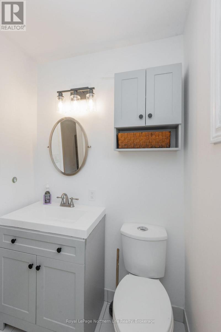
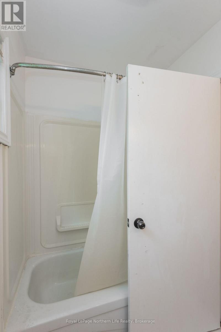
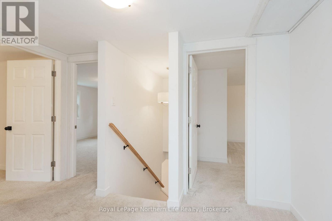
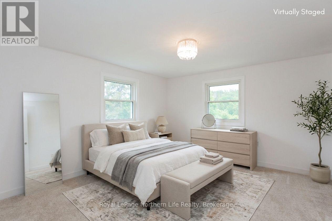
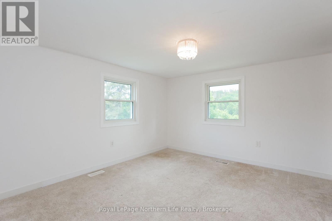
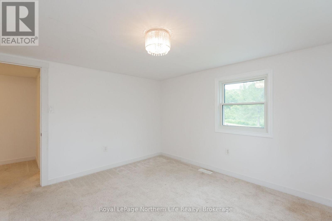
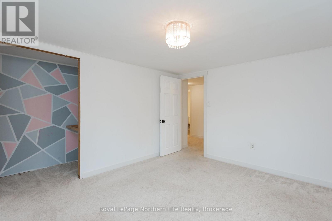
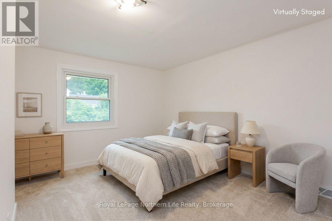
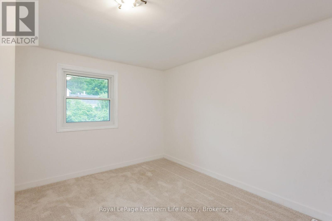
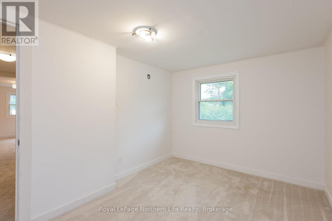
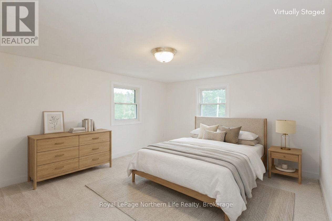
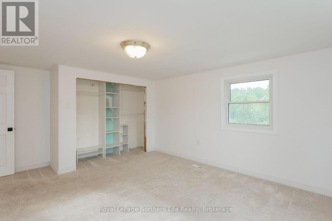
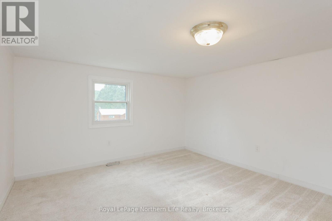
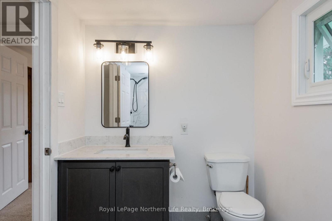
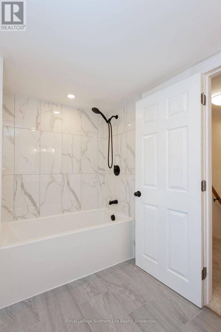
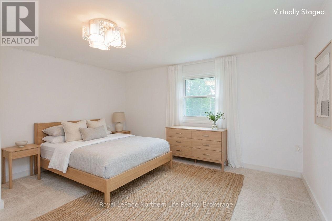
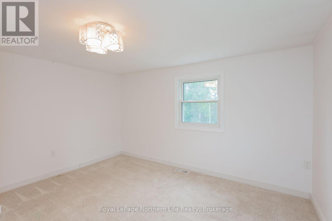
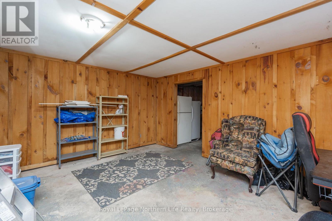
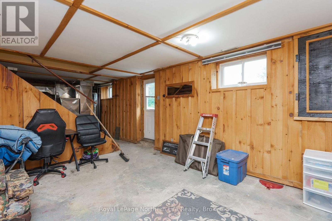
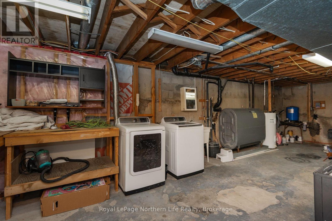
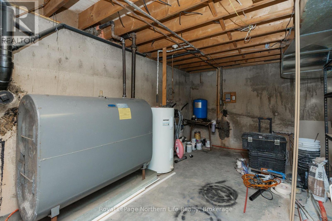
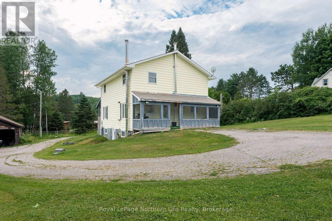
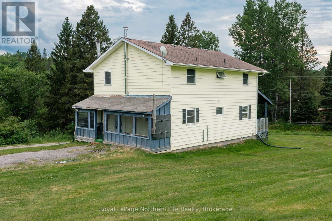
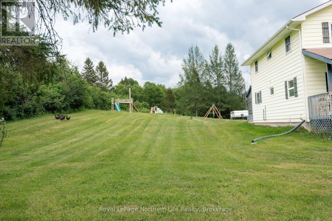
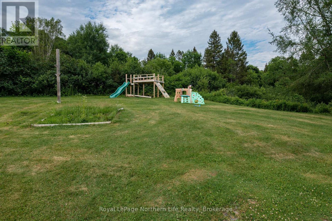
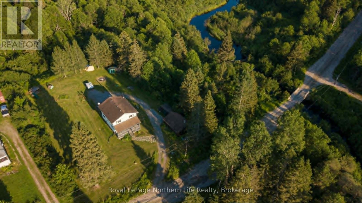
Welcome to this large 5-bedroom family home, perfectly situated in a picturesque country setting. The home has been freshly painted and features updated windows, trim, and doors, along with brand-new flooring on the main level. Upstairs, you'll find four generously sized bedrooms and a recently completed 4-piece bathroom. The main floor offers an additional bedroom, a second 4-piece bathroom, a spacious kitchen, a dining room, and a bright living room with direct access to a charming covered front porch-an ideal spot to relax and enjoy the peaceful surroundings. As you arrive, you'll appreciate the ample parking space and expansive lawn area that borders the scenic Commanda Creek, providing a beautiful natural backdrop for outdoor enjoyment. The lower level features a large family room with a walkout to the yard, as well as a spacious laundry and storage room, offering plenty of functional living and storage space. This property combines the comfort of a large family home with the tranquility of country living-an opportunity not to be missed. (id:65997)
| MLS® Number | X13547346 |
| Property Type | Single Family |
| Community Name | Commanda |
| Features | Flat Site, Dry |
| Parking Space Total | 6 |
| Structure | Porch |
| Bathroom Total | 2 |
| Bedrooms Above Ground | 5 |
| Bedrooms Total | 5 |
| Age | 51 To 99 Years |
| Appliances | Dryer, Play Structure, Stove, Washer, Refrigerator |
| Basement Features | Walk Out |
| Basement Type | N/a |
| Construction Style Attachment | Detached |
| Cooling Type | None |
| Exterior Finish | Vinyl Siding |
| Foundation Type | Poured Concrete |
| Heating Fuel | Oil, Wood |
| Heating Type | Forced Air |
| Stories Total | 2 |
| Size Interior | 1,500 - 2,000 Sqft |
| Type | House |
| Detached Garage | |
| Garage |
| Acreage | No |
| Sewer | Septic System |
| Size Depth | 183 Ft ,9 In |
| Size Frontage | 139 Ft ,9 In |
| Size Irregular | 139.8 X 183.8 Ft |
| Size Total Text | 139.8 X 183.8 Ft |
| Level | Type | Length | Width | Dimensions |
|---|---|---|---|---|
| Lower Level | Family Room | 4.8 m | 3.7 m | 4.8 m x 3.7 m |
| Lower Level | Furnace | 4 m | 3.7 m | 4 m x 3.7 m |
| Lower Level | Laundry Room | 3.26 m | 8.5 m | 3.26 m x 8.5 m |
| Main Level | Dining Room | 3.45 m | 3.49 m | 3.45 m x 3.49 m |
| Main Level | Living Room | 4.11 m | 5 m | 4.11 m x 5 m |
| Main Level | Kitchen | 1.61 m | 3.53 m | 1.61 m x 3.53 m |
| Main Level | Bedroom 5 | 3.55 m | 3.5 m | 3.55 m x 3.5 m |
| Main Level | Bathroom | 1.51 m | 2.29 m | 1.51 m x 2.29 m |
| Upper Level | Bedroom 2 | 2.47 m | 3.83 m | 2.47 m x 3.83 m |
| Upper Level | Bedroom 3 | 3.48 m | 3.83 m | 3.48 m x 3.83 m |
| Upper Level | Bedroom 4 | 3.55 m | 3.79 m | 3.55 m x 3.79 m |
| Upper Level | Primary Bedroom | 3.83 m | 4.95 m | 3.83 m x 4.95 m |
| Upper Level | Bathroom | 1.82 m | 3.04 m | 1.82 m x 3.04 m |
https://www.realtor.ca/real-estate/30015999/44-old-nipissing-road-s-nipissing-commanda-commanda
Contact us for more information

Manon Seyler
Salesperson
(705) 472-2980

The trademarks REALTOR®, REALTORS®, and the REALTOR® logo are controlled by The Canadian Real Estate Association (CREA) and identify real estate professionals who are members of CREA. The trademarks MLS®, Multiple Listing Service® and the associated logos are owned by The Canadian Real Estate Association (CREA) and identify the quality of services provided by real estate professionals who are members of CREA. The trademark DDF® is owned by The Canadian Real Estate Association (CREA) and identifies CREA's Data Distribution Facility (DDF®)