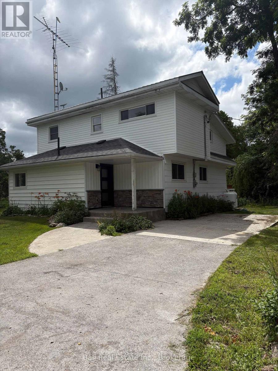
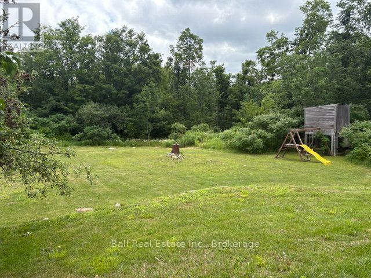
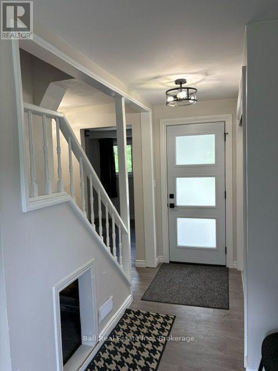
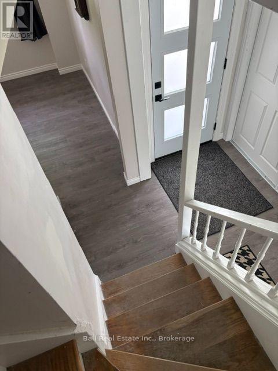
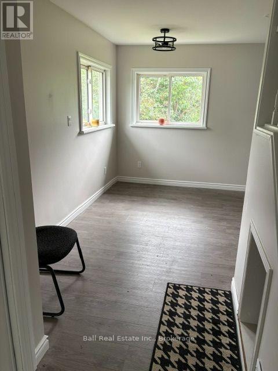
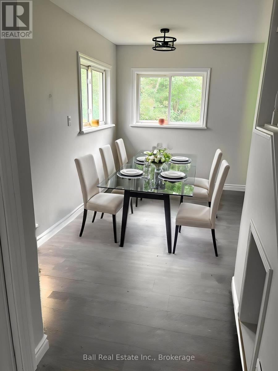
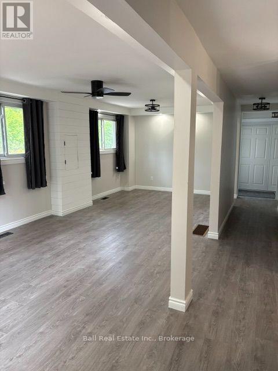
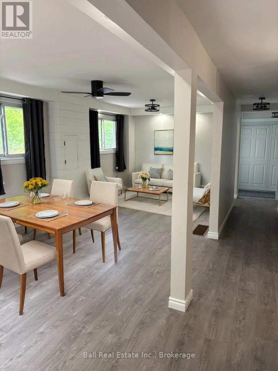
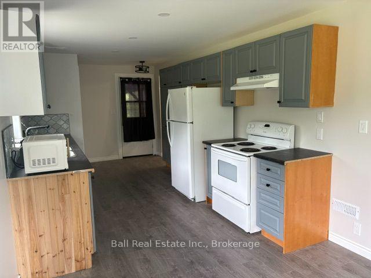
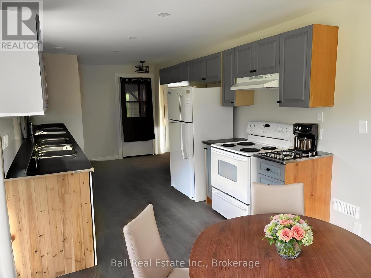
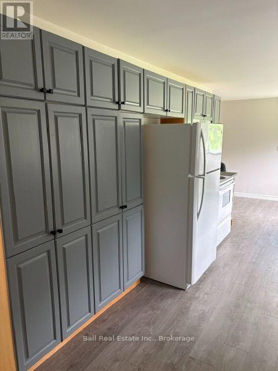
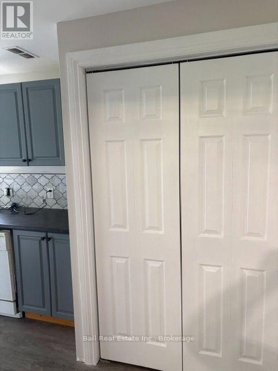
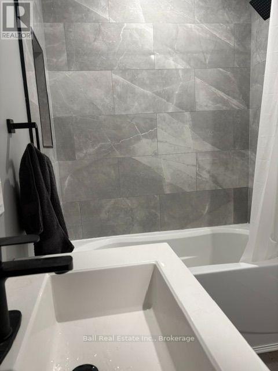
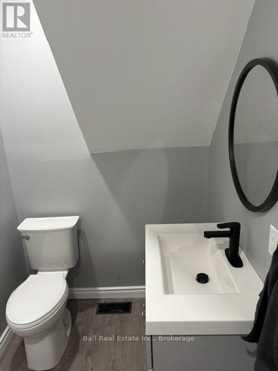
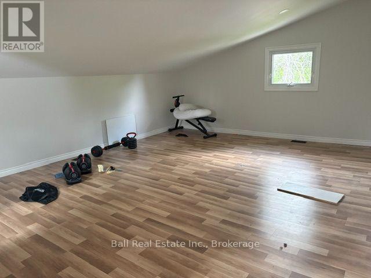
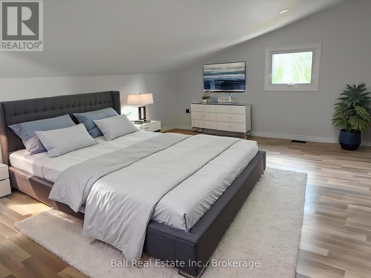
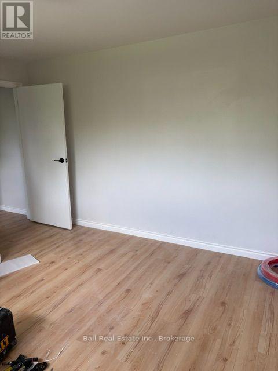
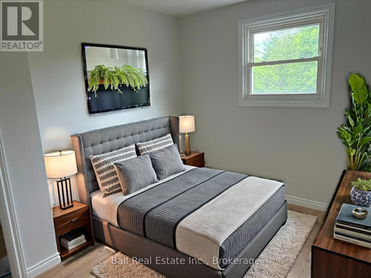
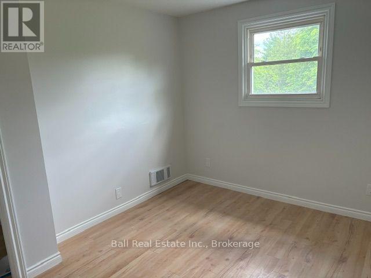
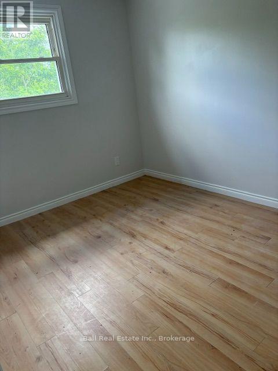
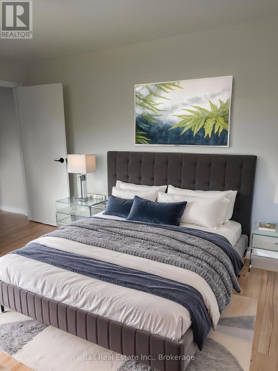
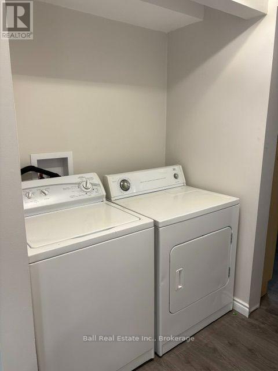
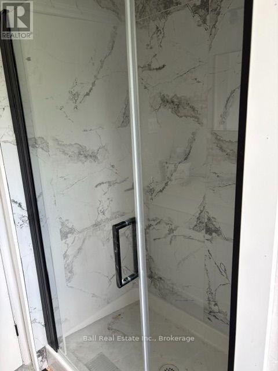
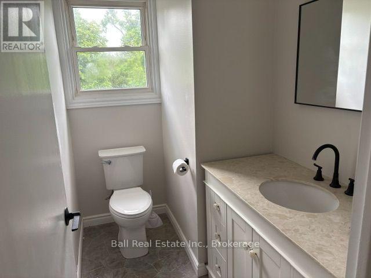
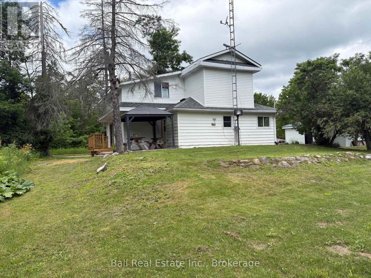
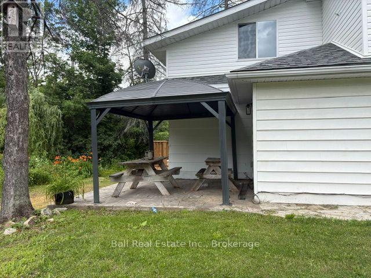
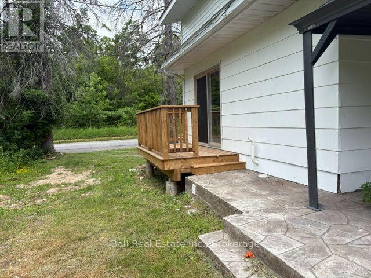
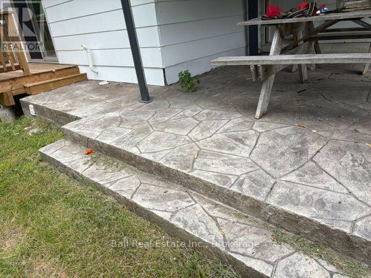
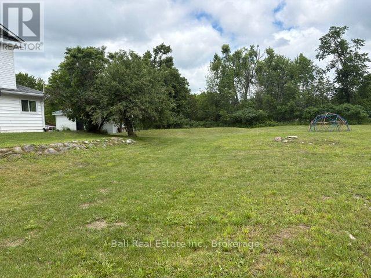
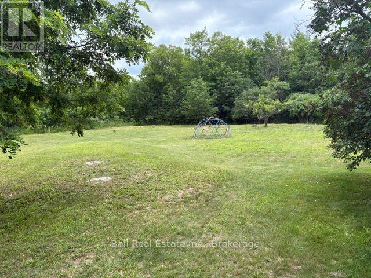
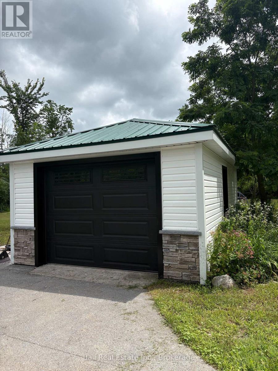
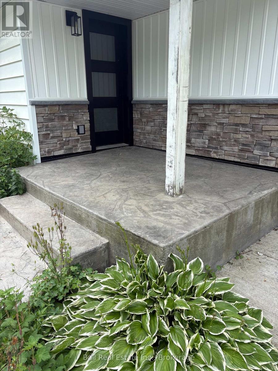
Old is New Again. Completely renovated from top to bottom. This charming two-storey, approximately 1440 square feet of living space, three bedroom home sits on a private one acre lot surrounded by mature trees and peaceful woods. The main floor features a brand new kitchen with a cozy breakfast nook, a spacious dining room, a bright living room with sliding glass doors to a new side deck and a four piece bath round out the main floor. Upstairs you'll find two generously sized bedrooms along with a massive primary bedroom and a beautifully renovated three piece bathroom. Outside enjoy the piece and tranquility of your own private lot with numerous trees for privacy, a gazebo covered area with stamped concrete deck, a detached single garage and plenty of space to relax. Rhubarb and apple trees are abundant on the property. 7 minutes to Havelock, 35 mins to Peterborough. 3 acre parcel to the rear of the property could be purchased with the house at an additional cost. (id:65997)
| MLS® Number | X13544780 |
| Property Type | Single Family |
| Community Name | Belmont-Methuen |
| Community Features | School Bus |
| Equipment Type | Propane Tank |
| Features | Level Lot, Wooded Area, Partially Cleared, Flat Site, Dry |
| Parking Space Total | 4 |
| Rental Equipment Type | Propane Tank |
| Structure | Deck |
| Bathroom Total | 2 |
| Bedrooms Above Ground | 3 |
| Bedrooms Total | 3 |
| Age | 51 To 99 Years |
| Appliances | Water Heater, Dryer, Stove, Washer, Refrigerator |
| Basement Development | Unfinished |
| Basement Type | N/a (unfinished) |
| Construction Style Attachment | Detached |
| Cooling Type | None |
| Exterior Finish | Aluminum Siding |
| Fire Protection | Smoke Detectors |
| Foundation Type | Concrete |
| Heating Fuel | Propane |
| Heating Type | Forced Air |
| Stories Total | 2 |
| Size Interior | 1,100 - 1,500 Sqft |
| Type | House |
| Detached Garage | |
| Garage |
| Acreage | No |
| Landscape Features | Landscaped |
| Sewer | Septic System |
| Size Depth | 182 Ft |
| Size Frontage | 241 Ft |
| Size Irregular | 241 X 182 Ft |
| Size Total Text | 241 X 182 Ft|1/2 - 1.99 Acres |
| Zoning Description | Ru |
| Level | Type | Length | Width | Dimensions |
|---|---|---|---|---|
| Second Level | Primary Bedroom | 4.73 m | 5.99 m | 4.73 m x 5.99 m |
| Second Level | Bedroom 2 | 2.8 m | 3.67 m | 2.8 m x 3.67 m |
| Second Level | Bedroom 3 | 3.67 m | 4.1 m | 3.67 m x 4.1 m |
| Second Level | Bathroom | 2.3 m | 2.48 m | 2.3 m x 2.48 m |
| Basement | Utility Room | 3.66 m | 4.27 m | 3.66 m x 4.27 m |
| Ground Level | Foyer | 1.66 m | 2.3 m | 1.66 m x 2.3 m |
| Ground Level | Kitchen | 3.09 m | 7.62 m | 3.09 m x 7.62 m |
| Ground Level | Dining Room | 3.25 m | 3.64 m | 3.25 m x 3.64 m |
| Ground Level | Living Room | 3.25 m | 4.86 m | 3.25 m x 4.86 m |
| Ground Level | Bathroom | 1.64 m | 2.43 m | 1.64 m x 2.43 m |
Contact us for more information
Mike Heffernan
Salesperson
(705) 660-2255
(705) 651-0212
www.ballrealestate.ca/

The trademarks REALTOR®, REALTORS®, and the REALTOR® logo are controlled by The Canadian Real Estate Association (CREA) and identify real estate professionals who are members of CREA. The trademarks MLS®, Multiple Listing Service® and the associated logos are owned by The Canadian Real Estate Association (CREA) and identify the quality of services provided by real estate professionals who are members of CREA. The trademark DDF® is owned by The Canadian Real Estate Association (CREA) and identifies CREA's Data Distribution Facility (DDF®)