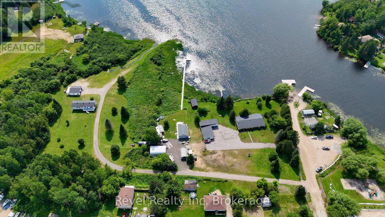
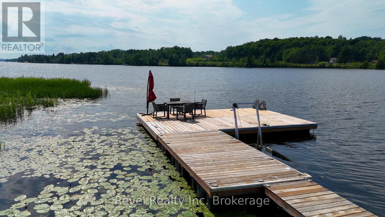
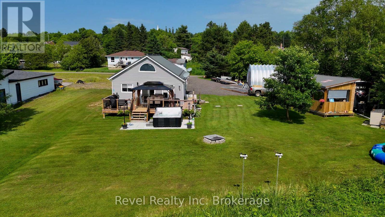
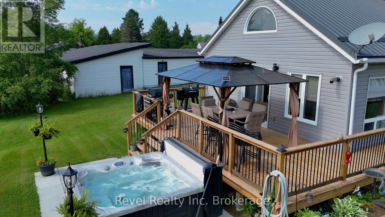
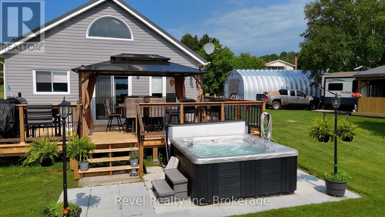
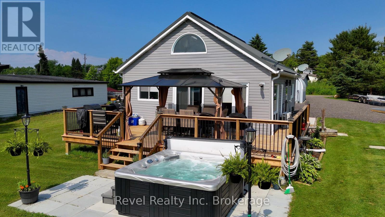
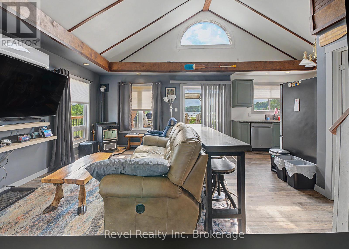
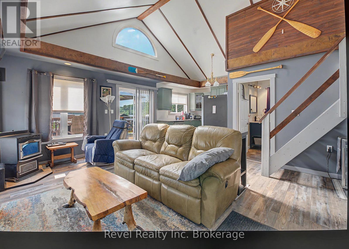
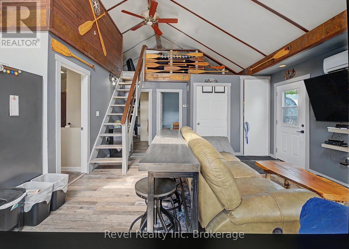
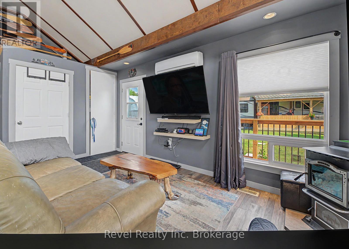
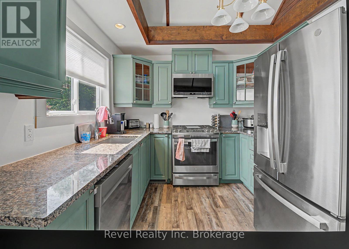
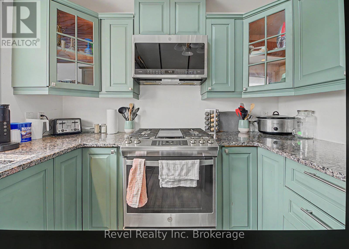
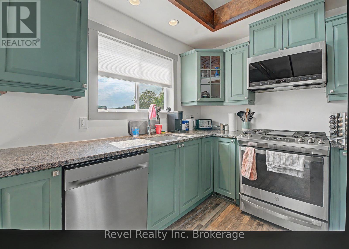
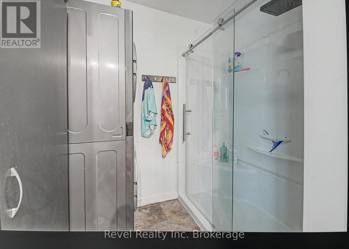
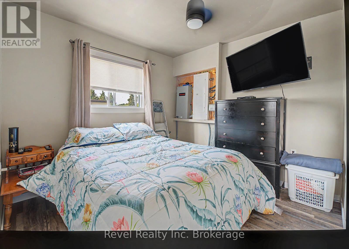
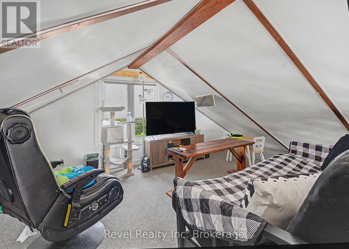
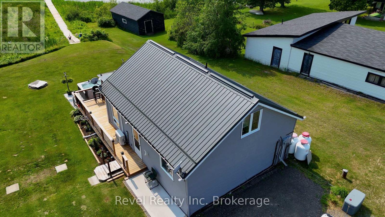
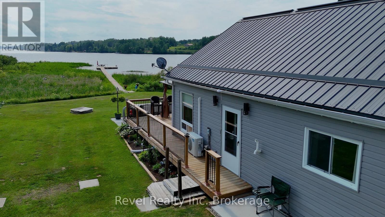
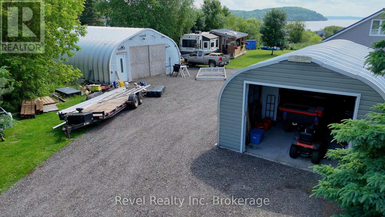
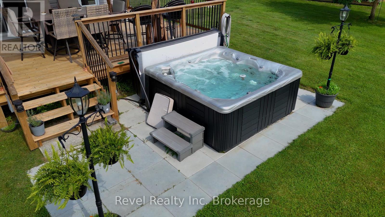
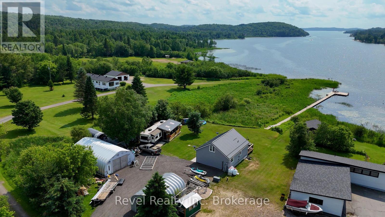
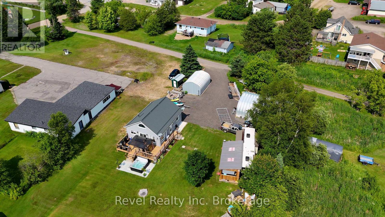
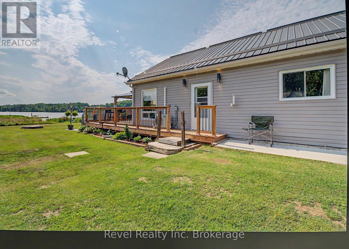
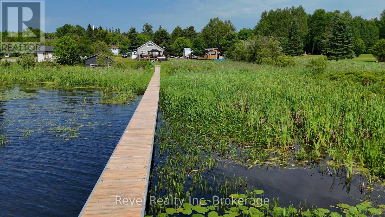
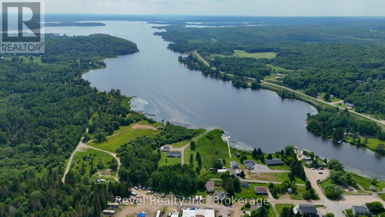
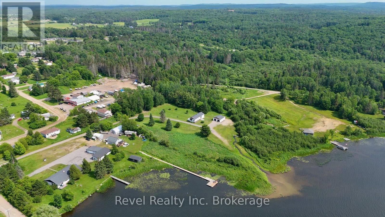
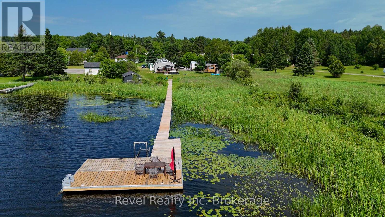
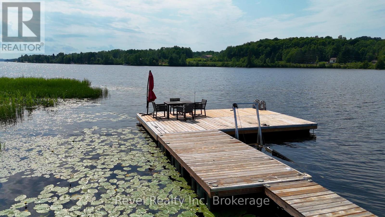
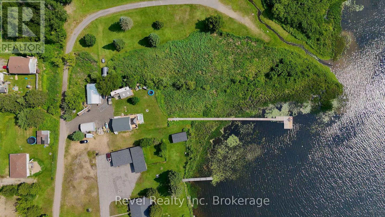
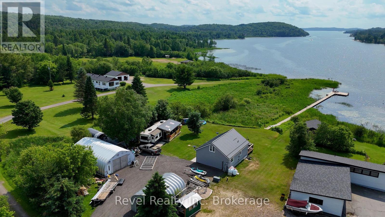
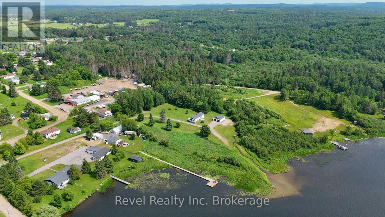
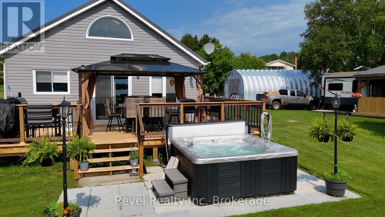
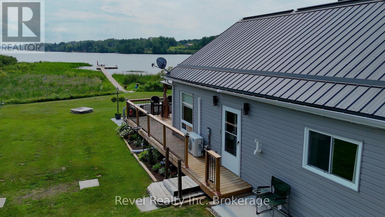
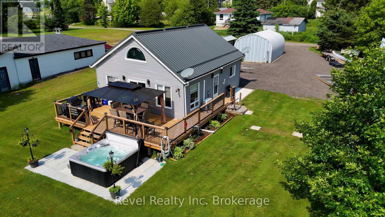
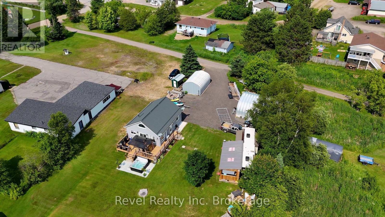
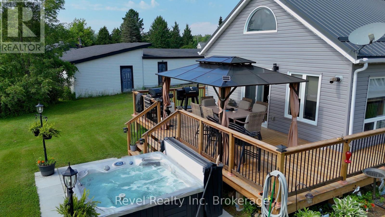
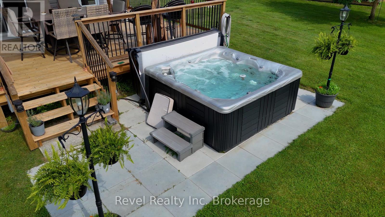
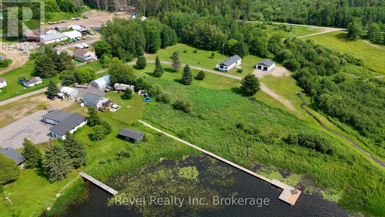
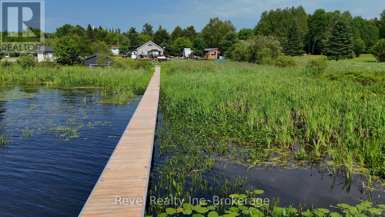
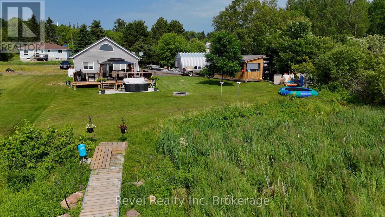
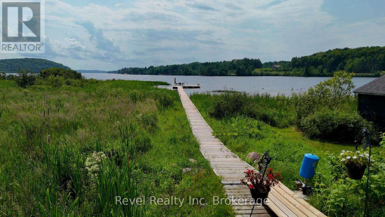
Affordable four-season waterfront living is within reach on beautiful Lake Nosbonsing! This thoughtfully updated 2+1 bedroom home also features a versatile upper loft that works perfectly as an additional bedroom, family room, or cozy retreat. Take in the beautiful lake views from the spacious waterside deck, complete with a hot tub-the perfect place to relax after a day on the water or gather with family and friends.Inside, you'll find a stylish updated kitchen with granite countertops, newer flooring, windows, doors, and a durable metal roof (2025), giving you peace of mind for years to come.The property is equally impressive outside, offering a massive 30' x 60' Quonset shop plus an additional 14' x 24' Quonset garage, providing outstanding space for vehicles, boats, recreational toys, hobbies, or a home-based business.Also included is a 2021, 38-foot trailer, currently used as a year-round residence by the owner, presenting exciting possibilities for future use and added flexibility for entrepreneurs or extended family.A generous private dock offers plenty of room for a pontoon boat while making it easy to enjoy swimming, fishing, and everything lake life has to offer. Combining an affordable price point, year-round waterfront living, extensive updates, and exceptional outbuildings, this is a rare opportunity to enjoy the lifestyle you've been looking for. (id:65997)
| MLS® Number | X13542946 |
| Property Type | Single Family |
| Community Name | Bonfield |
| Amenities Near By | Schools |
| Equipment Type | Air Conditioner, Furnace, Heat Pump, Propane Tank |
| Features | Wooded Area, Irregular Lot Size, Conservation/green Belt, Wetlands, Level |
| Parking Space Total | 8 |
| Rental Equipment Type | Air Conditioner, Furnace, Heat Pump, Propane Tank |
| Structure | Patio(s), Porch, Workshop, Dock |
| View Type | View, Lake View, Direct Water View |
| Water Front Name | Lake Nosbonsing |
| Water Front Type | Waterfront On Lake |
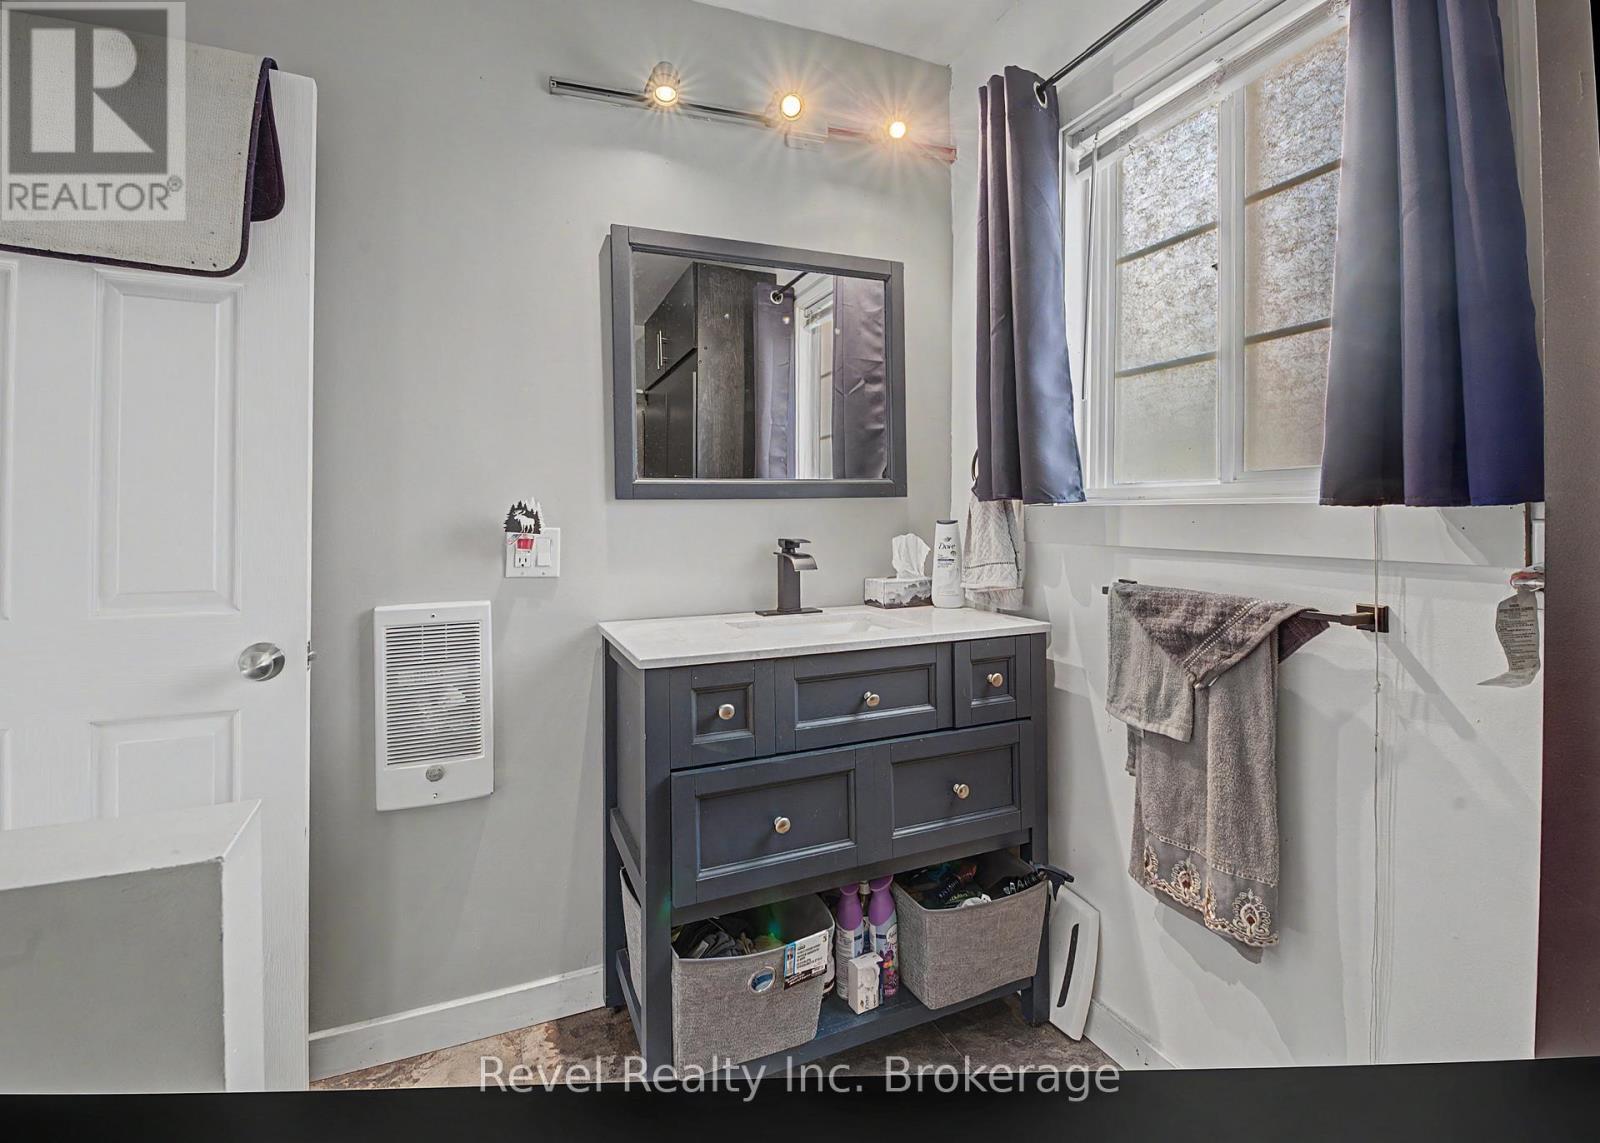
| Bathroom Total | 1 |
| Bedrooms Above Ground | 2 |
| Bedrooms Below Ground | 1 |
| Bedrooms Total | 3 |
| Age | 51 To 99 Years |
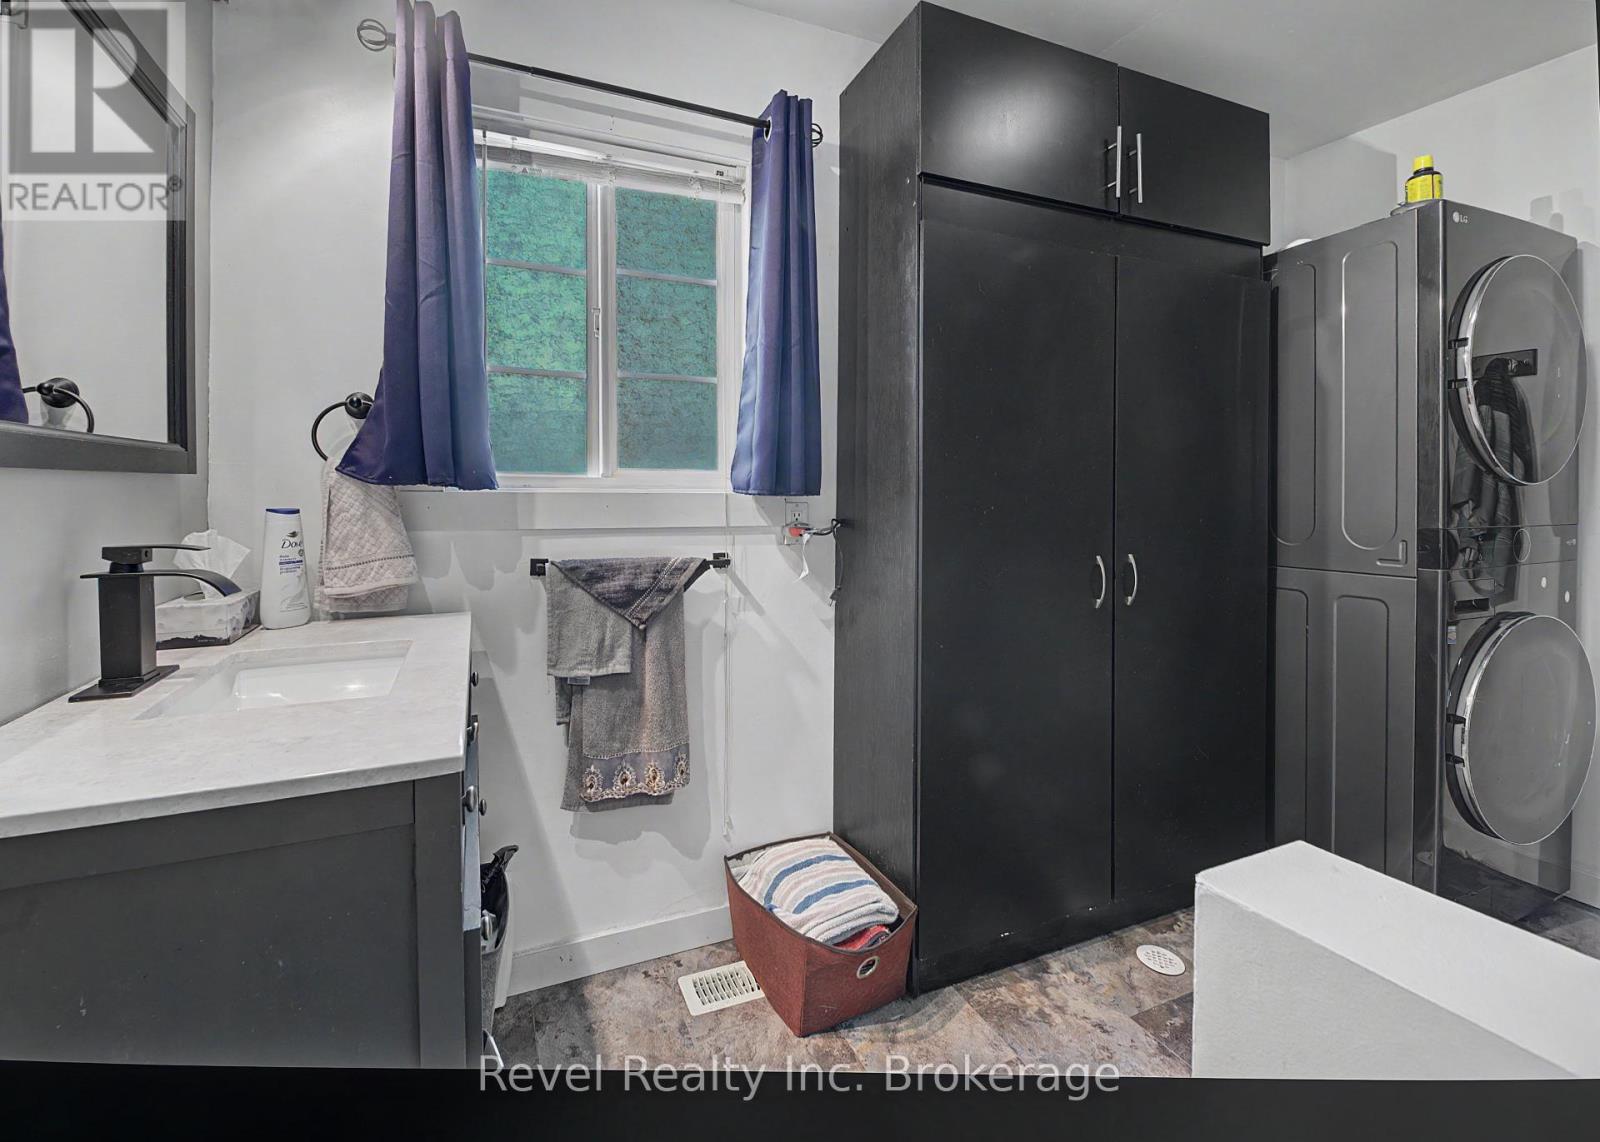
| Appliances | Hot Tub, Water Heater - Tankless, Water Heater, Water Purifier, Dryer, Furniture, Stove, Washer, Refrigerator |
| Basement Type | Crawl Space |
| Construction Style Attachment | Detached |
| Exterior Finish | Vinyl Siding |
| Fire Protection | Smoke Detectors |
| Fireplace Fuel | Pellet |
| Fireplace Present | Yes |
| Fireplace Type | Stove |
| Heating Fuel | Other |
| Heating Type | Heat Pump |
| Stories Total | 2 |
| Size Interior | 700 - 1,100 Sqft |
| Type | House |
| Utility Water | Drilled Well |
| Detached Garage | |
| Garage |
| Access Type | Year-round Access, Private Docking |
| Acreage | No |
| Land Amenities | Schools |
| Landscape Features | Landscaped |
| Sewer | Holding Tank |
| Size Depth | 444 Ft |
| Size Frontage | 166 Ft |
| Size Irregular | 166 X 444 Ft ; Irregular Rectangle |
| Size Total Text | 166 X 444 Ft ; Irregular Rectangle |
| Zoning Description | Single Family Home On Water |
| Level | Type | Length | Width | Dimensions |
|---|---|---|---|---|
| Main Level | Kitchen | 2.45 m | 2.76 m | 2.45 m x 2.76 m |
| Main Level | Living Room | 4.72 m | 6.37 m | 4.72 m x 6.37 m |
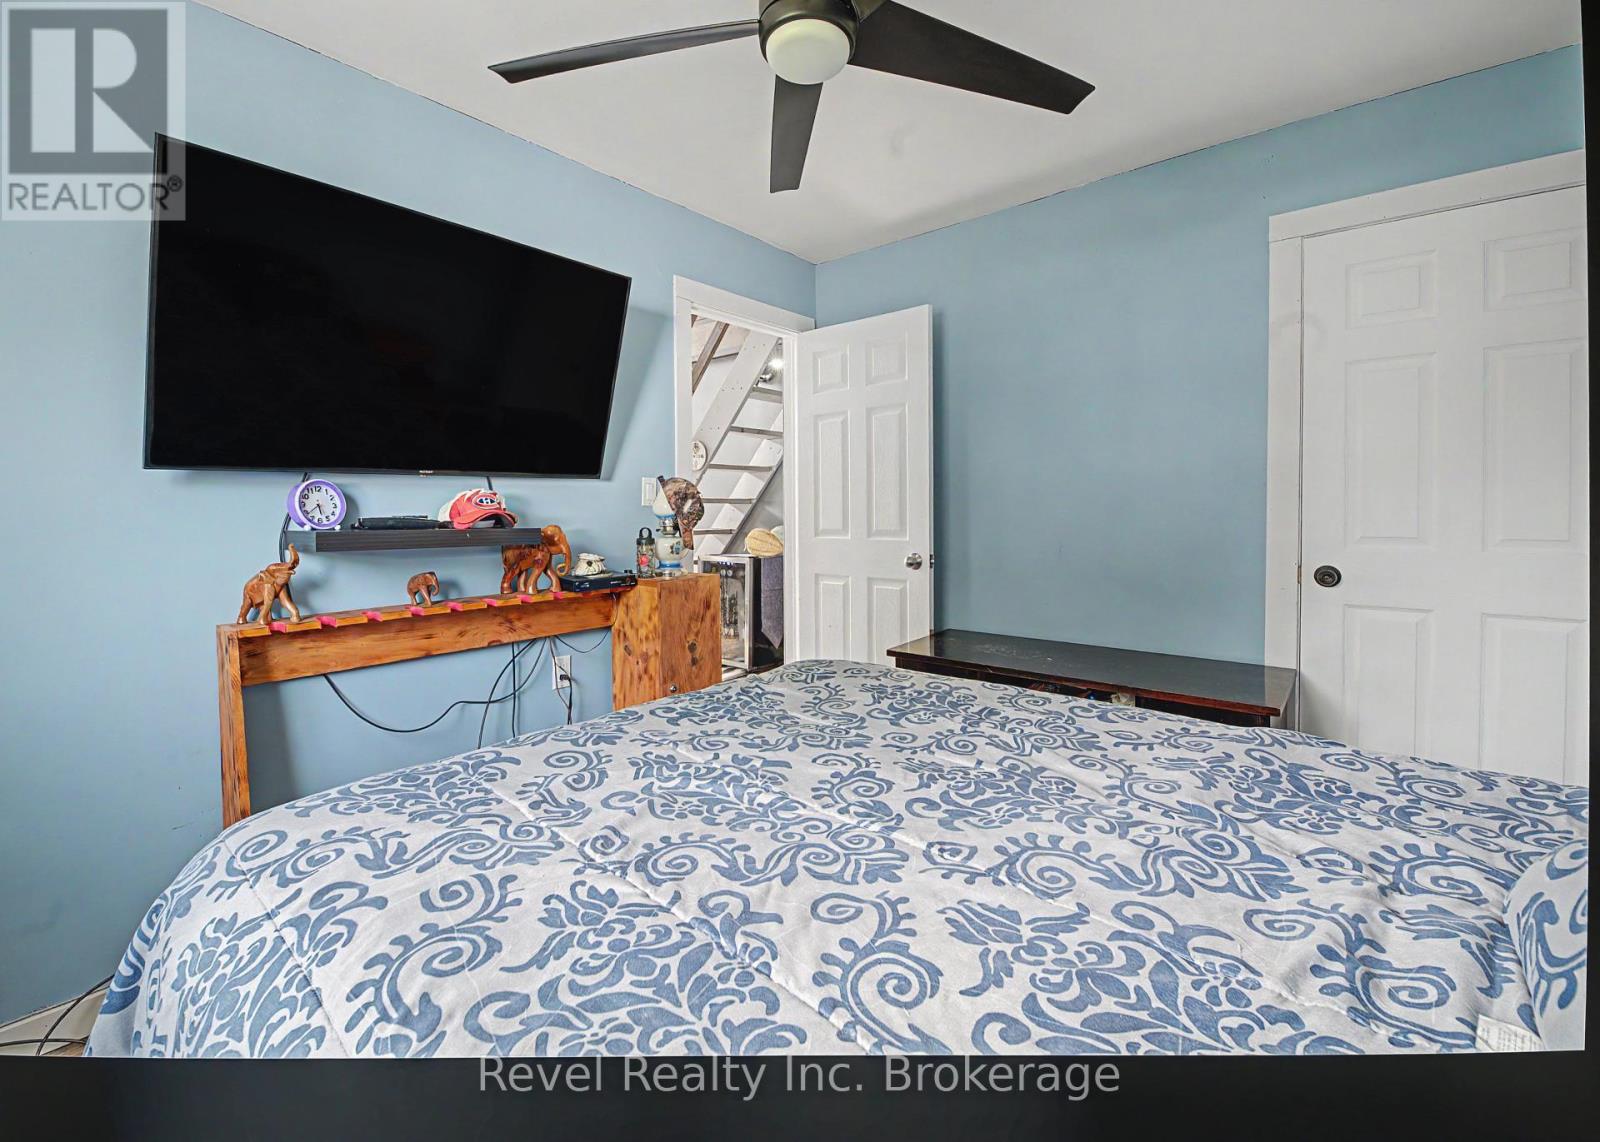
| Main Level | Bedroom | 3.07 m | 3.5 m | 3.07 m x 3.5 m |
| Main Level | Bedroom | 2.89 m | 2.99 m | 2.89 m x 2.99 m |
| Upper Level | Loft | 7.62 m | 3.6 m | 7.62 m x 3.6 m |
| Electricity | Installed |
| Wireless | Available |
| Electricity Connected | Connected |
| Telephone | Nearby |
https://www.realtor.ca/real-estate/30010899/102-church-street-bonfield-bonfield
Contact us for more information

Amy Kazi
Salesperson
(855) 738-3547

Alan Elbardisy
Broker
(866) 530-7737

The trademarks REALTOR®, REALTORS®, and the REALTOR® logo are controlled by The Canadian Real Estate Association (CREA) and identify real estate professionals who are members of CREA. The trademarks MLS®, Multiple Listing Service® and the associated logos are owned by The Canadian Real Estate Association (CREA) and identify the quality of services provided by real estate professionals who are members of CREA. The trademark DDF® is owned by The Canadian Real Estate Association (CREA) and identifies CREA's Data Distribution Facility (DDF®)