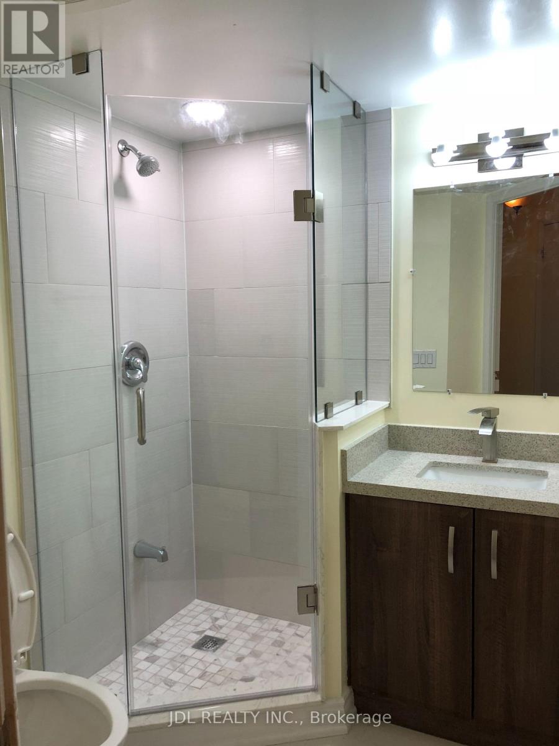
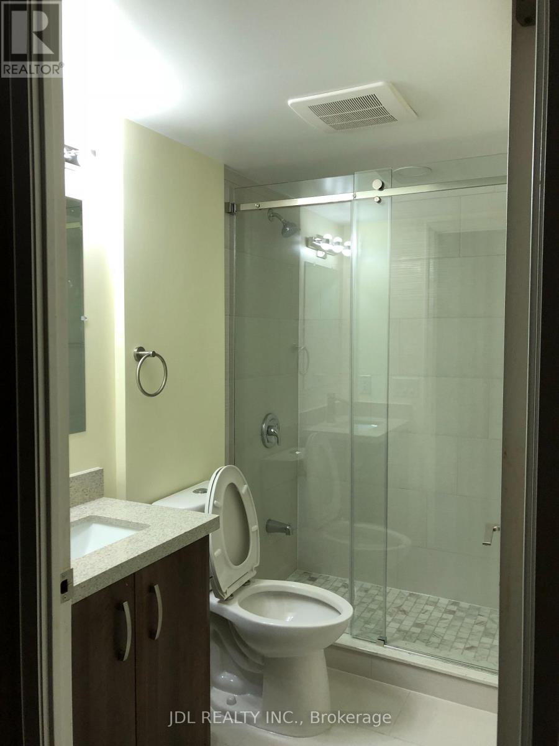
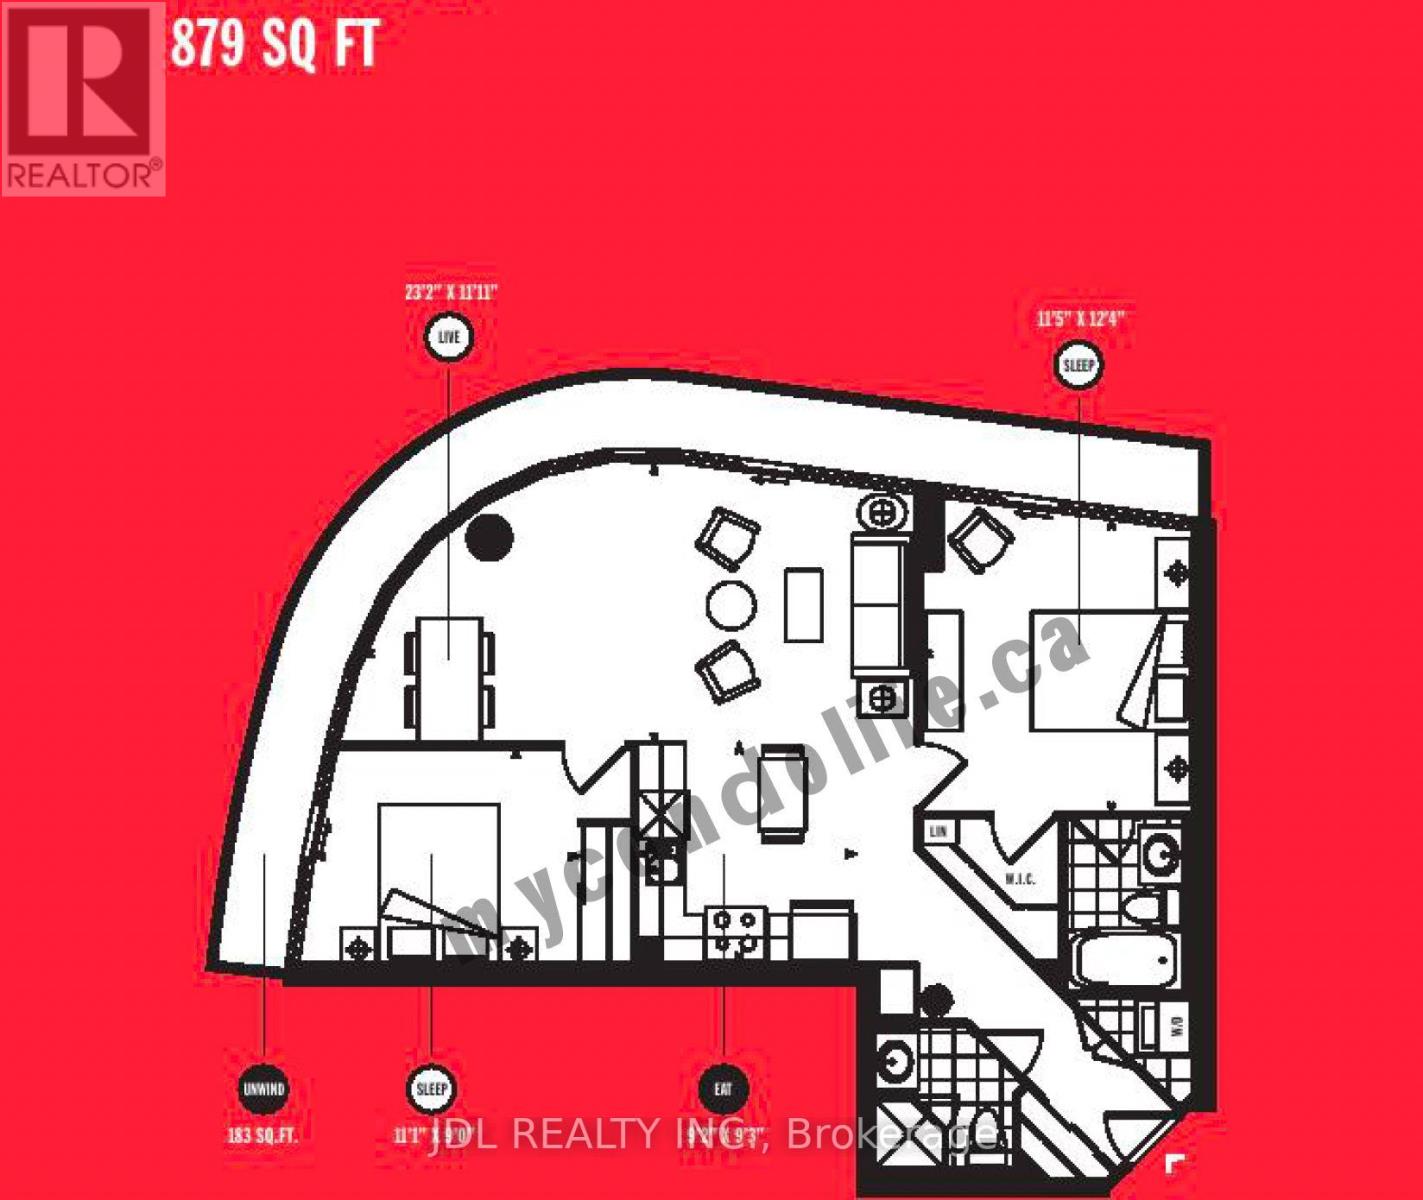
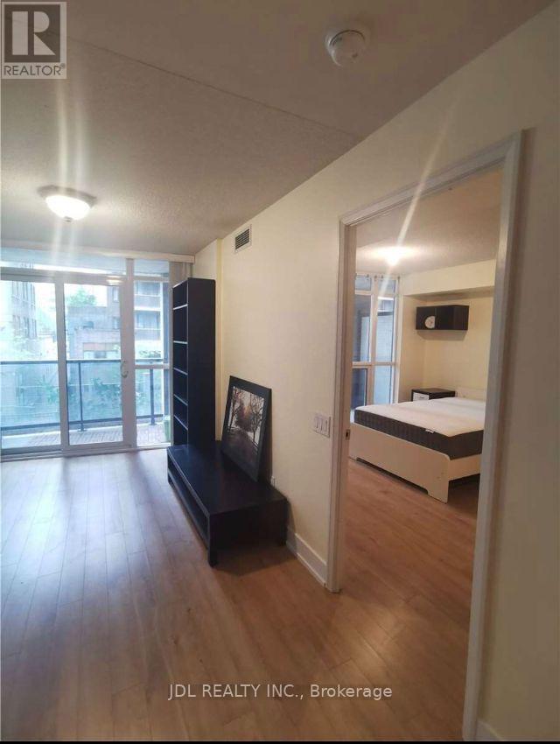
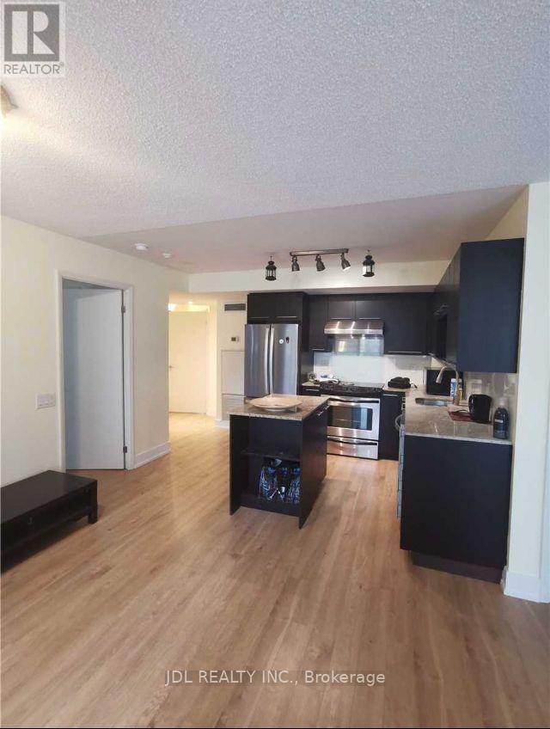
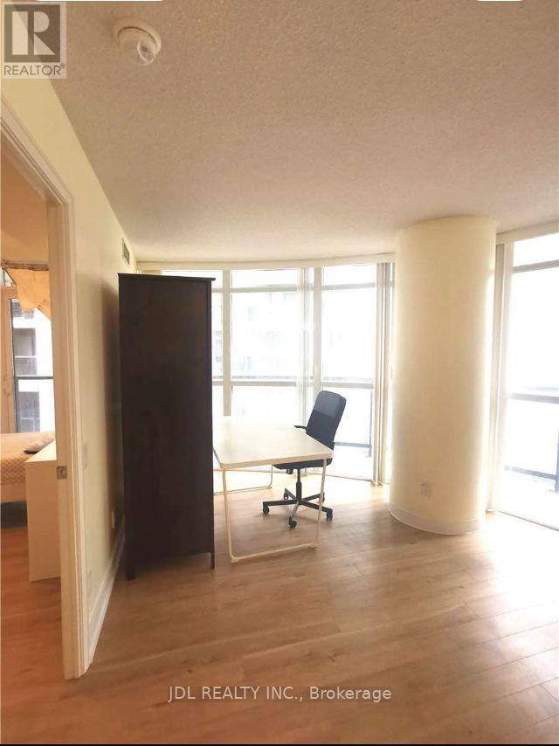
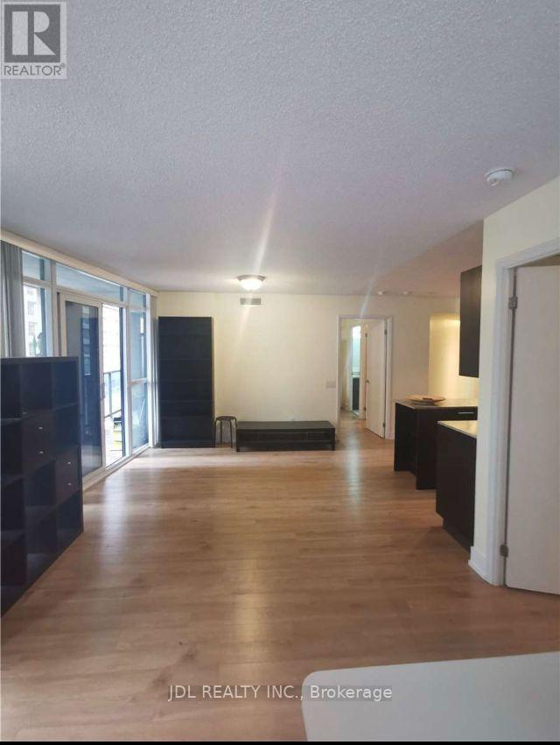
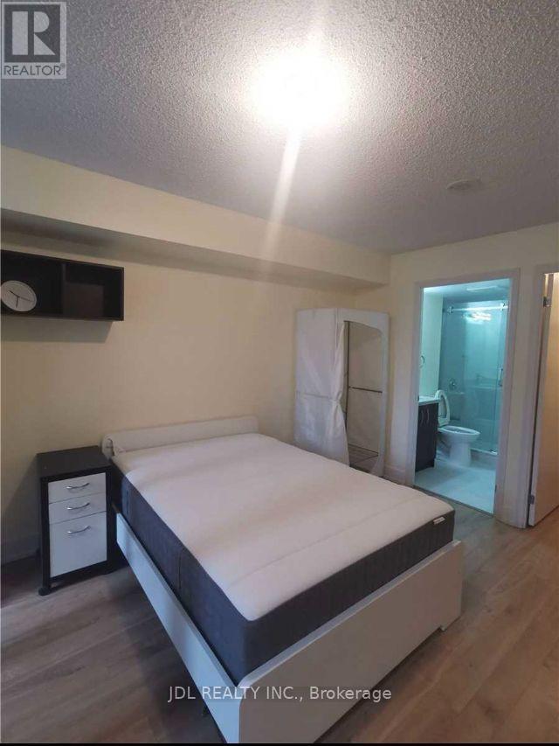
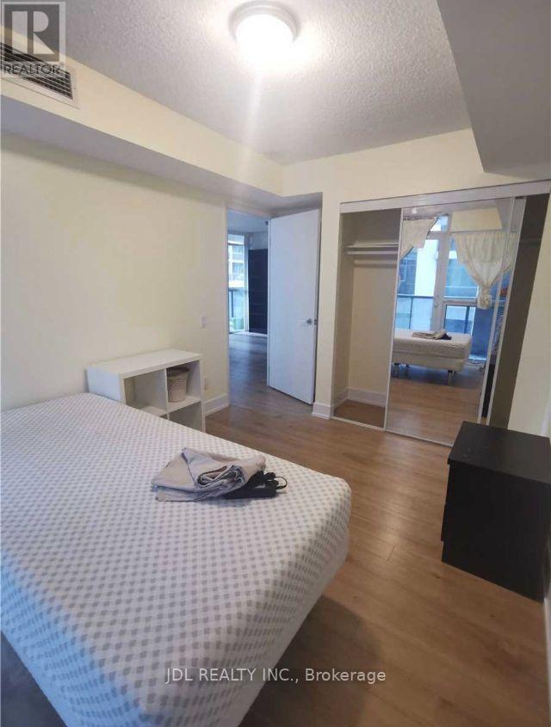
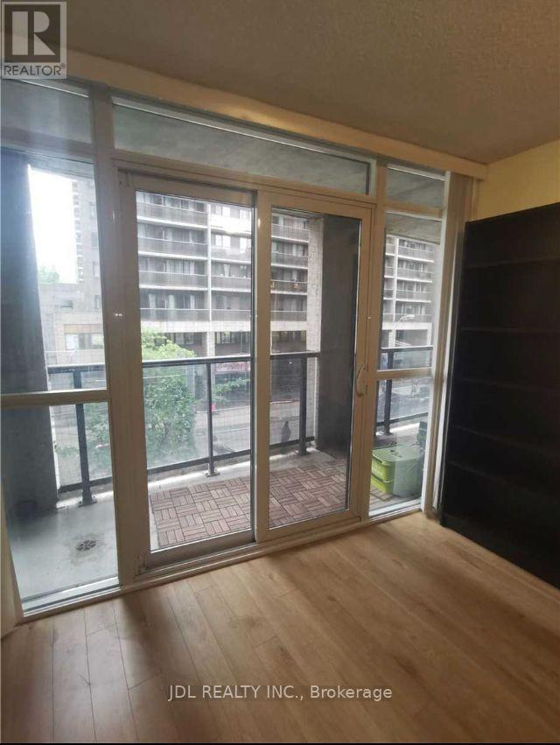
Downtown Lux Condo Furnished. Approx: 850 Sq Ft, Large Wrap Around Balcony With 3 Walk Outs, FloorTo Ceiling Window, 2 Bed + 2 Baths.Walk-In Closet & Ensuite Bath In Master Bedroom. 24-Hr Concierge, VisitorParking, Rooftop Deck With Bbq, Indoor Pool, Sauna, Gym, Etc. Steps To Subway, Loblaws, Theater, College ParkShopping, 24Hrs Metro Grocery Plus Sobeys'. Walk To U Of T, Ryerson, Hospitals, Dundas Sq, Eaton Centre. (id:65997)
| MLS® Number | C13543162 |
| Property Type | Single Family |
| Amenities Near By | Public Transit |
| Community Features | Pets Allowed With Restrictions, School Bus |
| Features | Balcony |
| Pool Type | Indoor Pool |
| Bathroom Total | 2 |
| Bedrooms Above Ground | 2 |
| Bedrooms Total | 2 |
| Age | 11 To 15 Years |
| Amenities | Security/concierge, Party Room, Sauna |
| Appliances | Dishwasher, Dryer, Microwave, Washer, Refrigerator |
| Basement Type | None |
| Cooling Type | Central Air Conditioning |
| Exterior Finish | Concrete |
| Heating Fuel | Electric |
| Heating Type | Forced Air |
| Size Interior | 800 - 899 Sqft |
| Type | Apartment |
| Underground | |
| Garage |
| Acreage | No |
| Land Amenities | Public Transit |
| Level | Type | Length | Width | Dimensions |
|---|---|---|---|---|
| Main Level | Bedroom | 3.4 m | 3.7 m | 3.4 m x 3.7 m |
| Main Level | Bedroom 2 | 3.1 m | 2.7 m | 3.1 m x 2.7 m |
| Main Level | Dining Room | 7.1 m | 3.2 m | 7.1 m x 3.2 m |
| Main Level | Living Room | 7.1 m | 3.2 m | 7.1 m x 3.2 m |
| Main Level | Kitchen | 2.1 m | 2.5 m | 2.1 m x 2.5 m |
https://www.realtor.ca/real-estate/30010959/toronto-church-yonge-corridor
Contact us for more information
Di Que
Salesperson
(905) 731-2266
(905) 731-8076
www.jdlrealty.ca/

The trademarks REALTOR®, REALTORS®, and the REALTOR® logo are controlled by The Canadian Real Estate Association (CREA) and identify real estate professionals who are members of CREA. The trademarks MLS®, Multiple Listing Service® and the associated logos are owned by The Canadian Real Estate Association (CREA) and identify the quality of services provided by real estate professionals who are members of CREA. The trademark DDF® is owned by The Canadian Real Estate Association (CREA) and identifies CREA's Data Distribution Facility (DDF®)