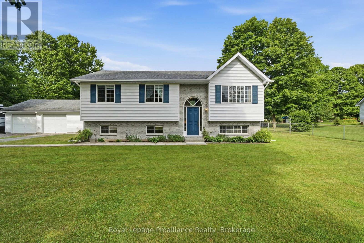
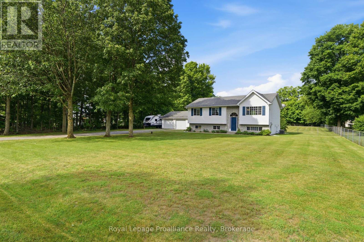
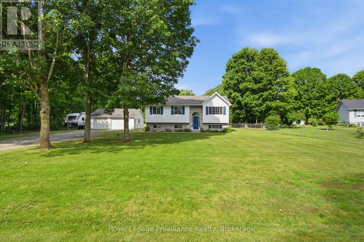
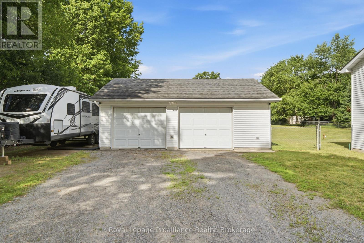
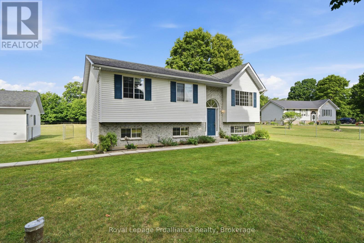
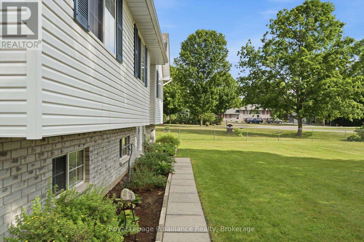
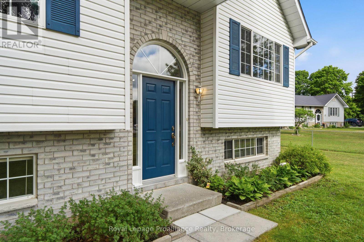
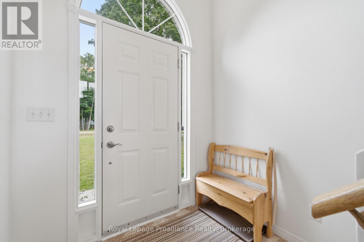
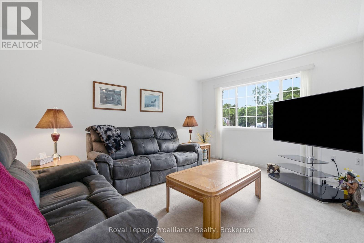
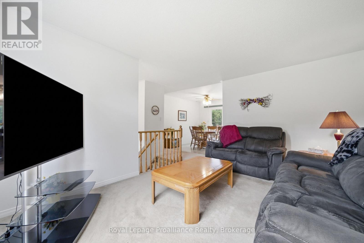
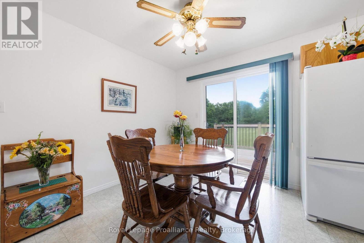
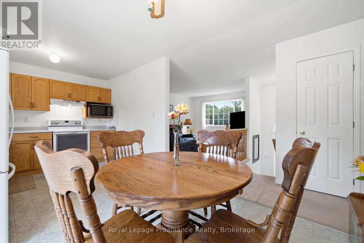
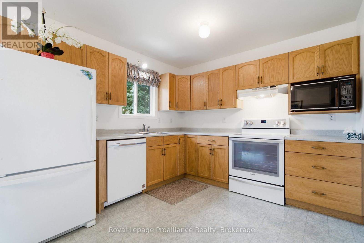
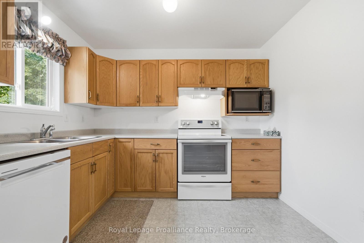
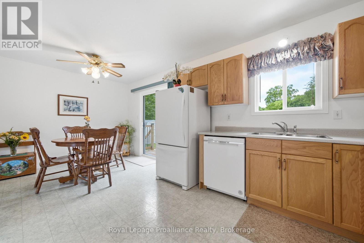
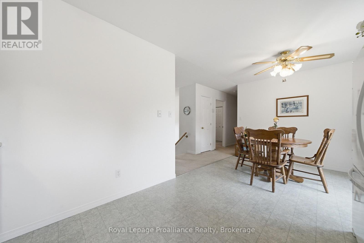
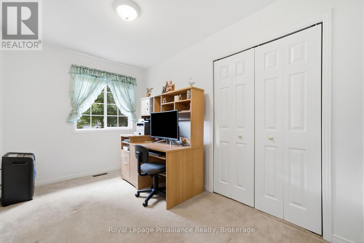
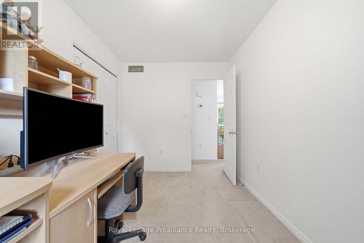
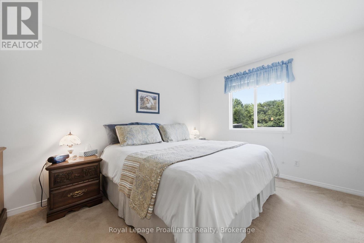
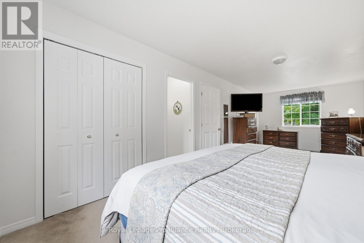
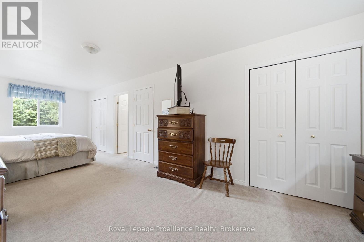
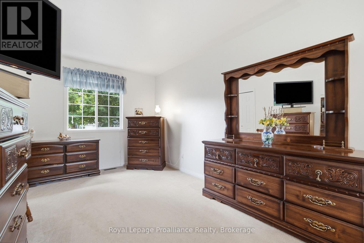
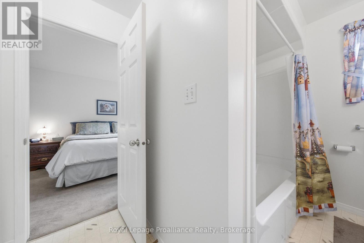
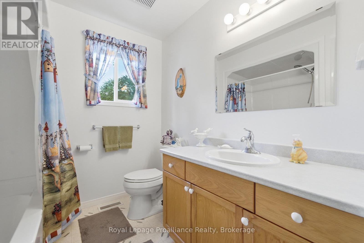
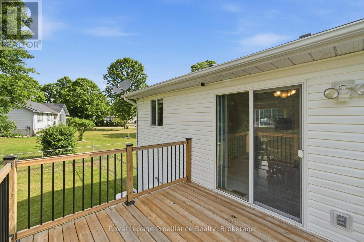
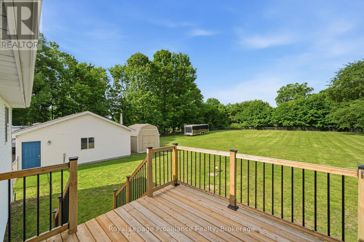
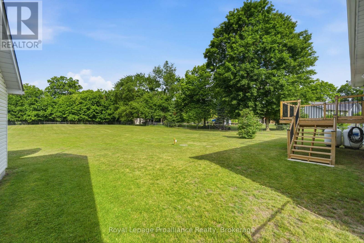
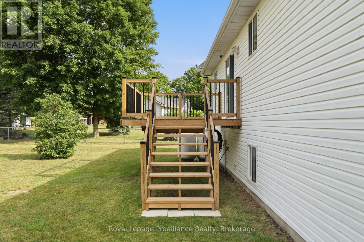
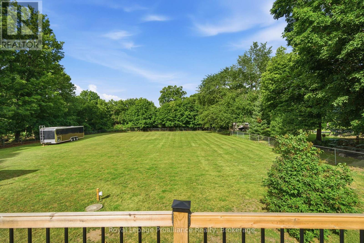
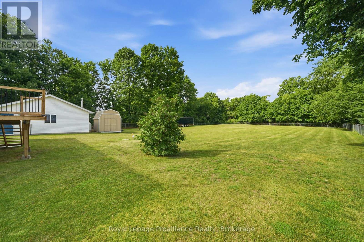
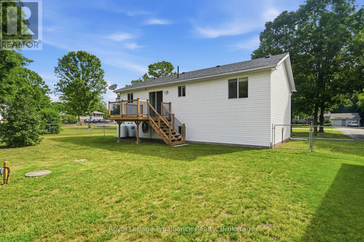
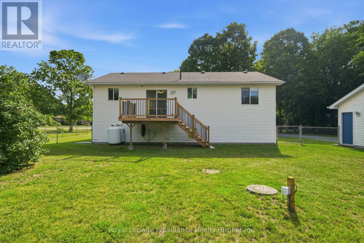
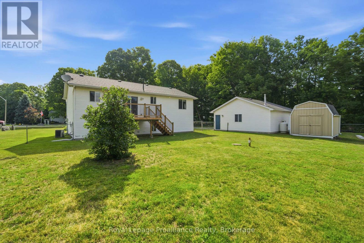
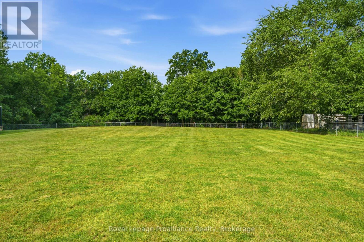
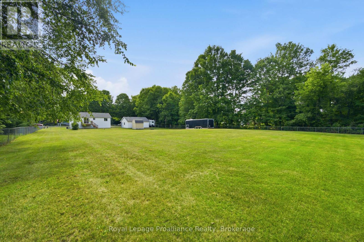
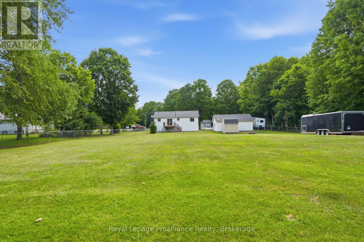
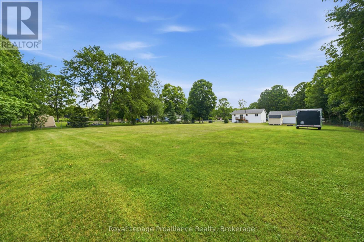
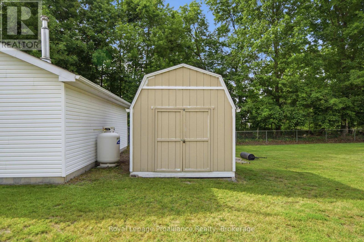
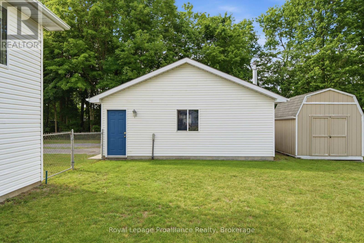
Welcome to this immaculate 2-bedroom, 1-bath raised bungalow, perfectly situated on a beautifully maintained 1-acre lot. Offering a bright and functional layout, the kitchen and dining area flow seamlessly together, with patio doors leading to a large deck overlooking the fully fenced backyard, perfect for entertaining or enjoying peaceful country living.This home features a spacious primary bedroom complete with a convenient cheater ensuite to the main bathroom. The unfinished basement offers a clean slate with endless potential, including a rough-in for an additional bedroom, allowing you to customize the space to suit your needs.Outside, you'll find an impressive heated two-door detached garage, providing plenty of room for vehicles, hobbies, or a workshop. With a massive backyard, ample privacy, and room to roam, this move-in-ready property offers the perfect blend of comfort, space, and future potential. (id:65997)
| MLS® Number | X13541946 |
| Property Type | Single Family |
| Community Name | Thurlow Ward |
| Equipment Type | Water Heater, Propane Tank |
| Features | Cul-de-sac, Sump Pump |
| Parking Space Total | 8 |
| Rental Equipment Type | Water Heater, Propane Tank |
| Structure | Shed |
| Bathroom Total | 1 |
| Bedrooms Above Ground | 2 |
| Bedrooms Total | 2 |
| Age | 16 To 30 Years |
| Appliances | Water Softener, Dishwasher, Dryer, Microwave, Stove, Washer, Window Coverings, Refrigerator |
| Architectural Style | Raised Bungalow |
| Basement Development | Unfinished |
| Basement Type | Full (unfinished) |
| Construction Style Attachment | Detached |
| Cooling Type | Central Air Conditioning |
| Exterior Finish | Brick, Vinyl Siding |
| Fire Protection | Smoke Detectors |
| Foundation Type | Block |
| Heating Fuel | Propane |
| Heating Type | Forced Air |
| Stories Total | 1 |
| Size Interior | 700 - 1,100 Sqft |
| Type | House |
| Utility Water | Drilled Well |
| Detached Garage | |
| Garage |
| Acreage | No |
| Fence Type | Fenced Yard |
| Sewer | Septic System |
| Size Depth | 311 Ft |
| Size Frontage | 132 Ft |
| Size Irregular | 132 X 311 Ft ; +/- |
| Size Total Text | 132 X 311 Ft ; +/-|1/2 - 1.99 Acres |
| Zoning Description | Rr |
| Level | Type | Length | Width | Dimensions |
|---|---|---|---|---|
| Main Level | Living Room | 4.59 m | 3.44 m | 4.59 m x 3.44 m |
| Main Level | Dining Room | 3.05 m | 2.54 m | 3.05 m x 2.54 m |
| Main Level | Kitchen | 3.06 m | 3.12 m | 3.06 m x 3.12 m |
| Main Level | Primary Bedroom | 7.73 m | 3.03 m | 7.73 m x 3.03 m |
| Main Level | Bedroom | 3.63 m | 2.39 m | 3.63 m x 2.39 m |
| Electricity | Installed |
https://www.realtor.ca/real-estate/30009999/41-bay-street-belleville-thurlow-ward-thurlow-ward
Contact us for more information
Lorraine O'quinn
Salesperson
(613) 394-4837
(613) 394-2897
www.discoverroyallepage.com/
Ryan O'quinn
Salesperson
(613) 394-4837
(613) 394-2897
www.discoverroyallepage.com/

Brandon O'quinn
Salesperson
(613) 394-4837
(613) 394-2897
www.discoverroyallepage.com/

The trademarks REALTOR®, REALTORS®, and the REALTOR® logo are controlled by The Canadian Real Estate Association (CREA) and identify real estate professionals who are members of CREA. The trademarks MLS®, Multiple Listing Service® and the associated logos are owned by The Canadian Real Estate Association (CREA) and identify the quality of services provided by real estate professionals who are members of CREA. The trademark DDF® is owned by The Canadian Real Estate Association (CREA) and identifies CREA's Data Distribution Facility (DDF®)