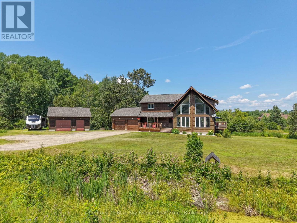
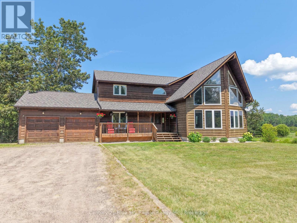
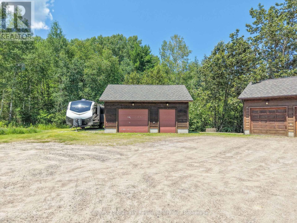
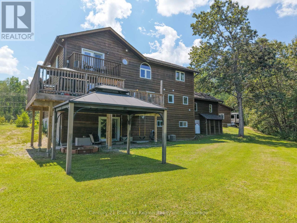
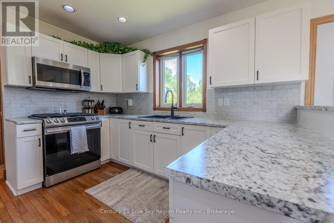
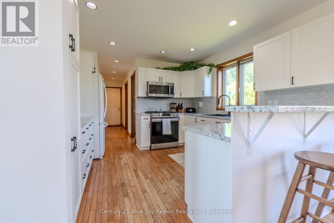
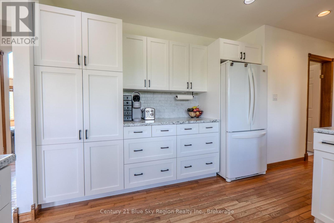
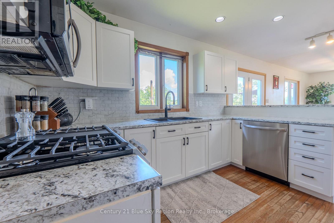
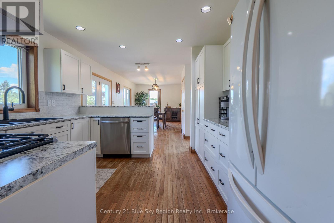
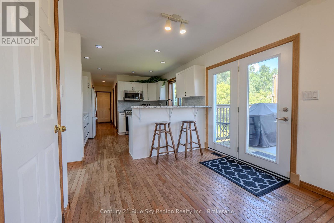
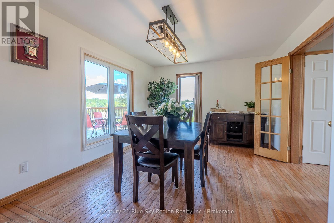
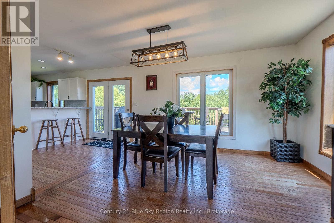
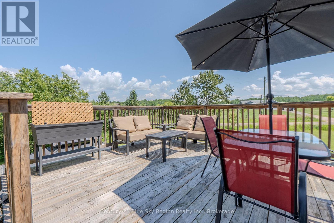
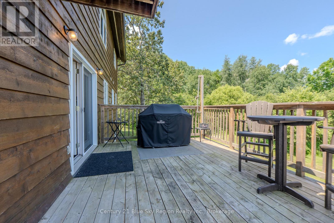
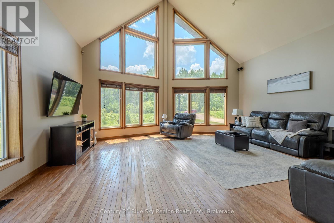
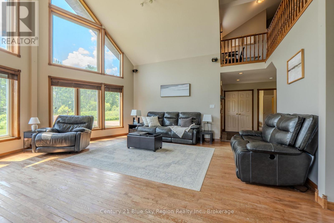
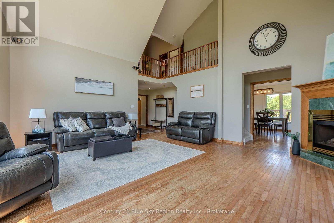
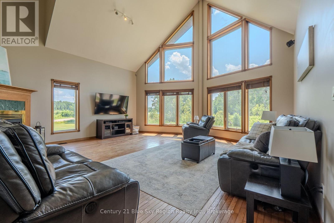
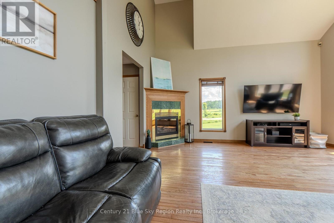
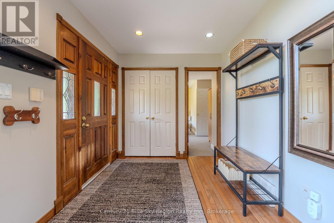
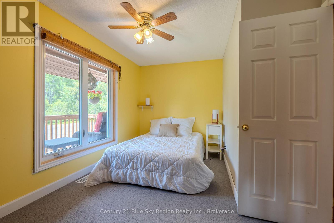
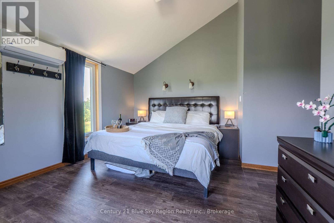
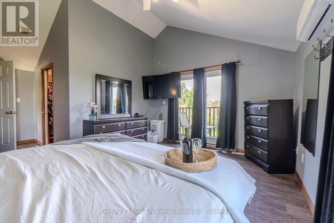
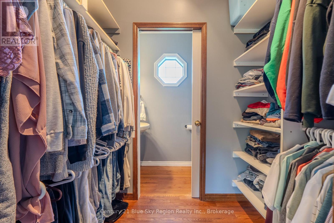
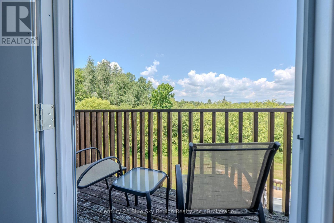
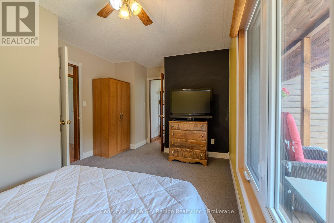
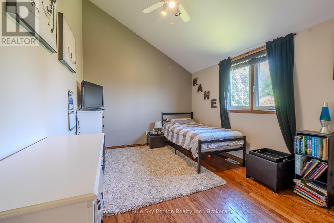
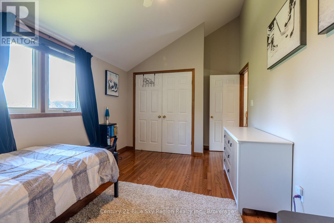
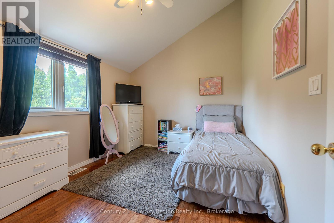
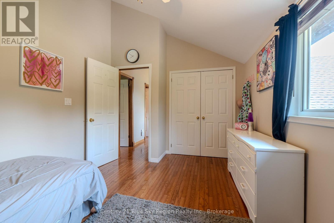
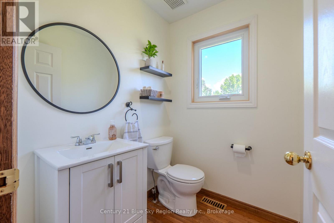
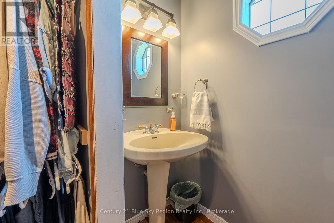
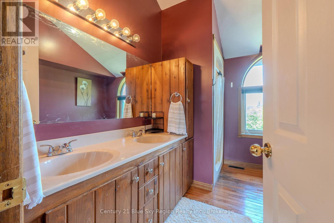
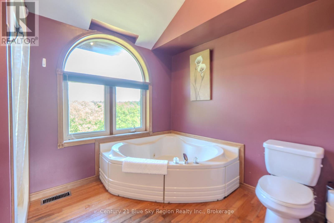
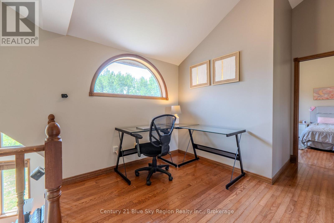
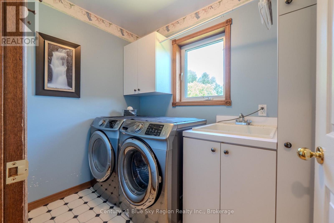
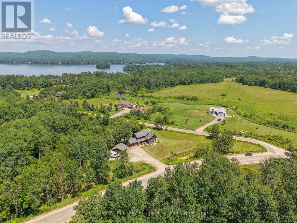
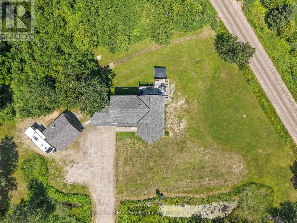
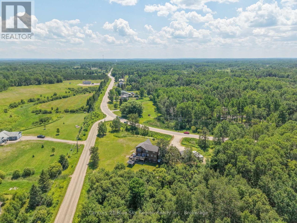
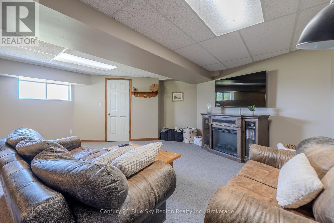
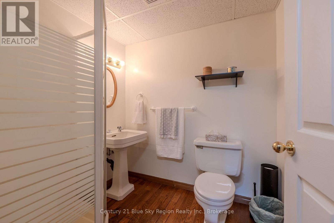
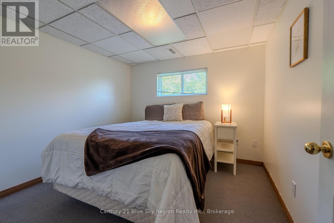
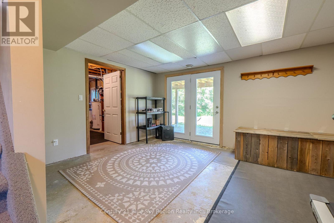
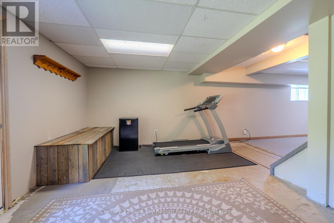
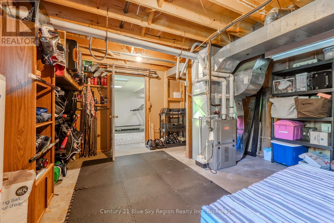
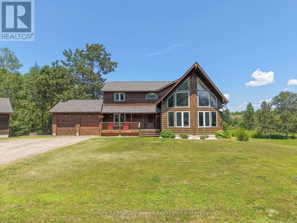
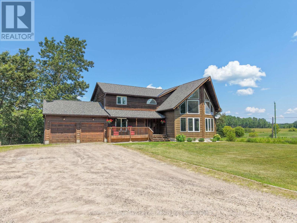
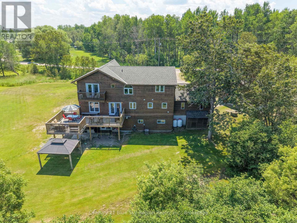
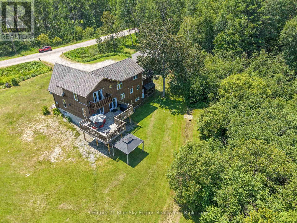
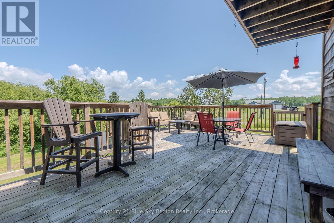
Nature lovers! Come see! This home has something for everyone & room for all! Family sized Viceroy home with hardwood floors, cathedral ceilings, main floor bedroom as well as 3 bedrooms upstairs and 1 in the basement.Office located upstairs with laundry & 2 pc bath on the main level. Eveyone will love the insulated and drywalled garages, 20 x 20 attached and 22 x 24 detached.Finally room for all the toys! And the kitchen. has been renovated in 2021 with patio doors off of the open concept diningroom to a deck to the private backyard Roomy bedrooms with the master having a walk thru closet to 2 pc ensuite with a balcony to enjoy your morning coffee . Main 5 pc bath, shower & corner spa tub. Walk out basement offers a rec room, and a 5th bedroom w organizer & 3 pc bath. (id:65997)
10:00 am
Ends at:11:30 am
| MLS® Number | X13537104 |
| Property Type | Single Family |
| Community Name | East Ferris |
| Equipment Type | Water Heater |
| Parking Space Total | 8 |
| Rental Equipment Type | Water Heater |
| Bathroom Total | 4 |
| Bedrooms Above Ground | 5 |
| Bedrooms Total | 5 |
| Appliances | Dishwasher, Dryer, Stove, Washer, Window Coverings, Refrigerator |
| Basement Development | Finished |
| Basement Type | N/a (finished) |
| Construction Style Attachment | Detached |
| Cooling Type | Central Air Conditioning |
| Exterior Finish | Wood |
| Fireplace Present | Yes |
| Foundation Type | Block |
| Half Bath Total | 1 |
| Heating Fuel | Propane |
| Heating Type | Forced Air |
| Stories Total | 2 |
| Size Interior | 2,000 - 2,500 Sqft |
| Type | House |
| Attached Garage | |
| Garage |
| Acreage | No |
| Sewer | Septic System |
| Size Depth | 280 Ft ,1 In |
| Size Frontage | 606 Ft ,10 In |
| Size Irregular | 606.9 X 280.1 Ft |
| Size Total Text | 606.9 X 280.1 Ft |
https://www.realtor.ca/real-estate/30004699/1033-centennial-crescent-east-ferris-east-ferris
Contact us for more information

Cheryl Noel
Salesperson
(705) 474-4500

The trademarks REALTOR®, REALTORS®, and the REALTOR® logo are controlled by The Canadian Real Estate Association (CREA) and identify real estate professionals who are members of CREA. The trademarks MLS®, Multiple Listing Service® and the associated logos are owned by The Canadian Real Estate Association (CREA) and identify the quality of services provided by real estate professionals who are members of CREA. The trademark DDF® is owned by The Canadian Real Estate Association (CREA) and identifies CREA's Data Distribution Facility (DDF®)