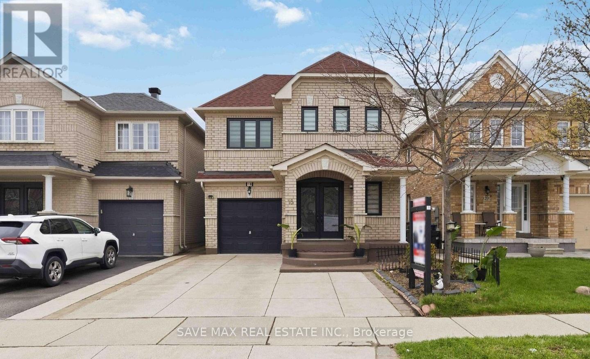
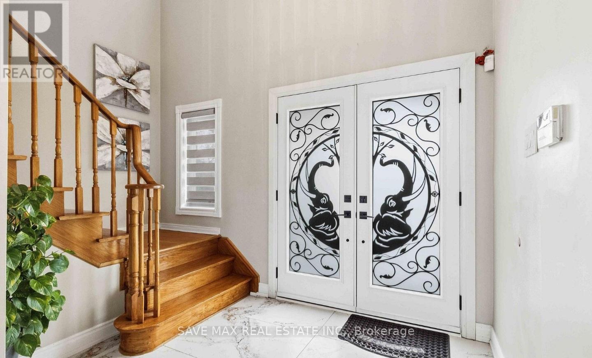
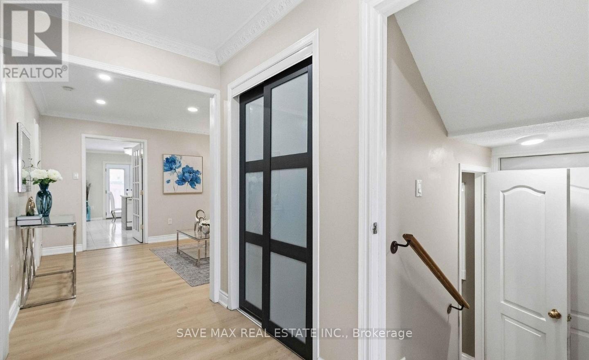
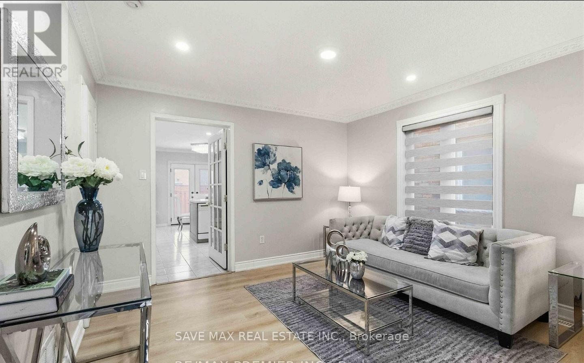
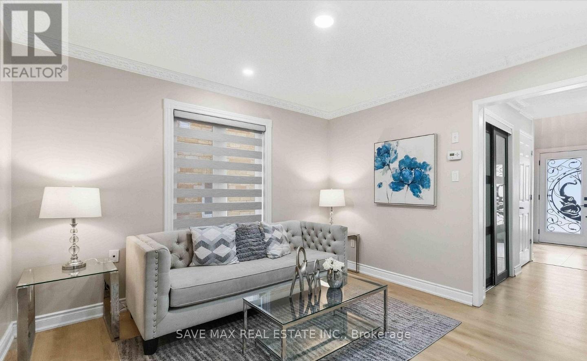
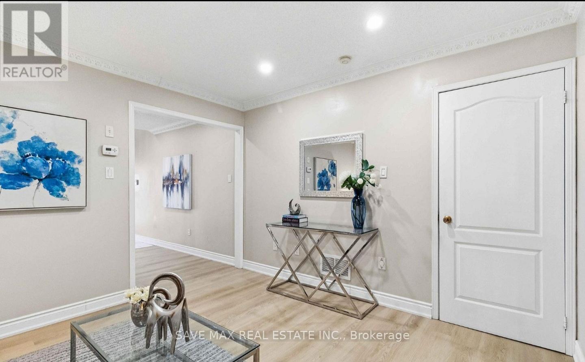
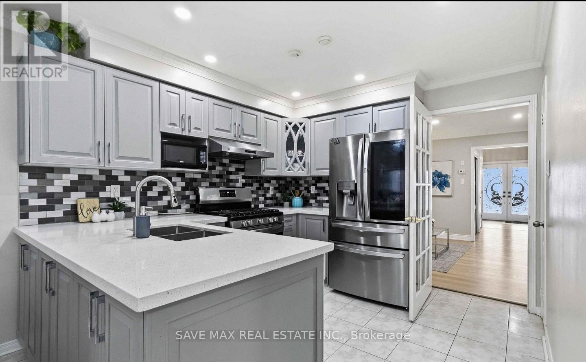
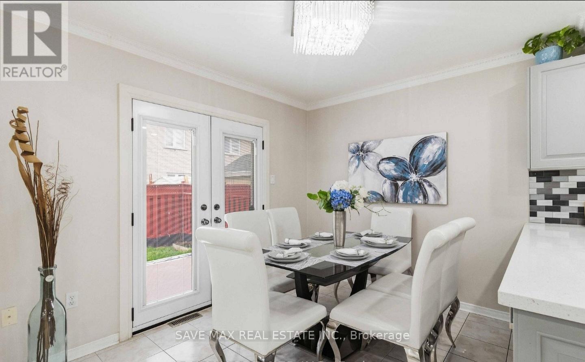
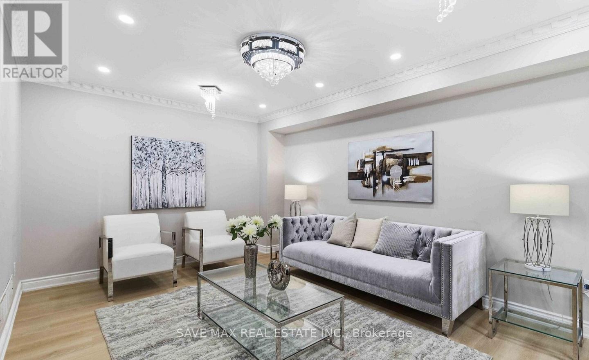
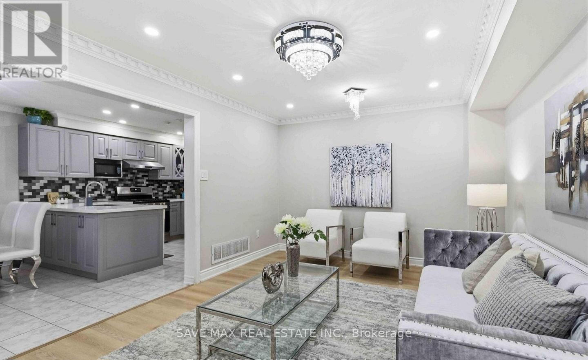
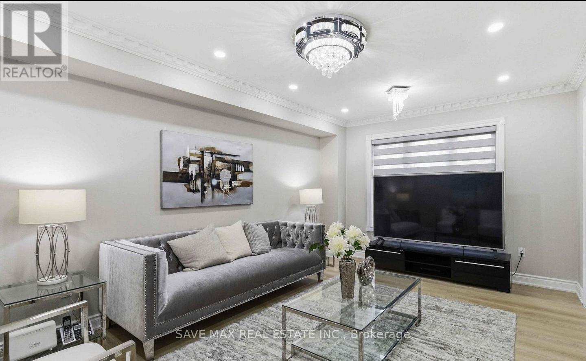
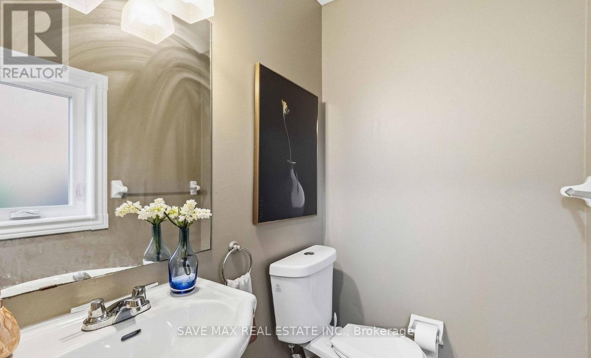
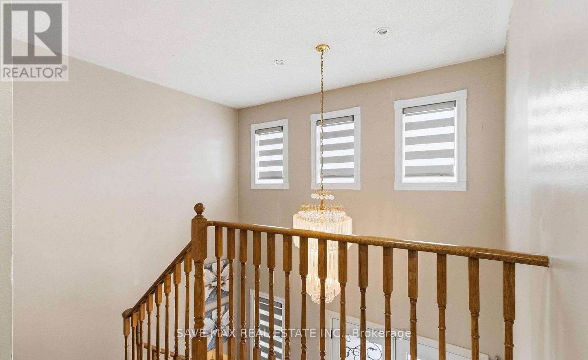
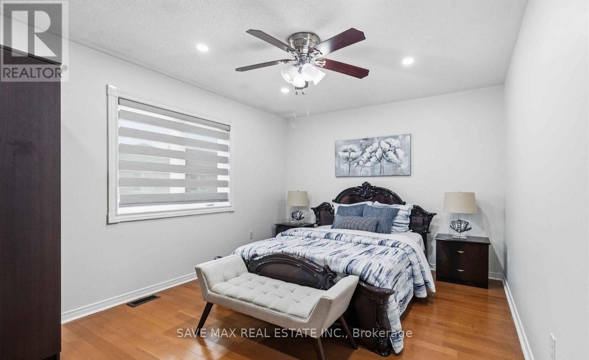
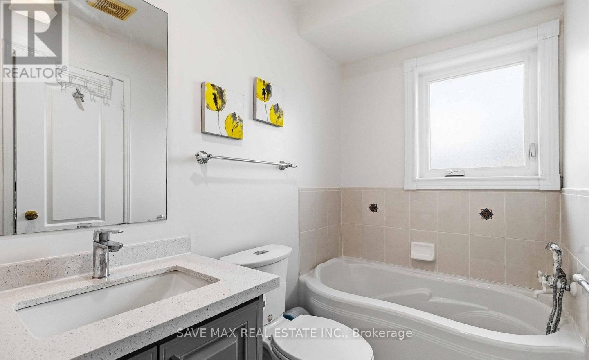
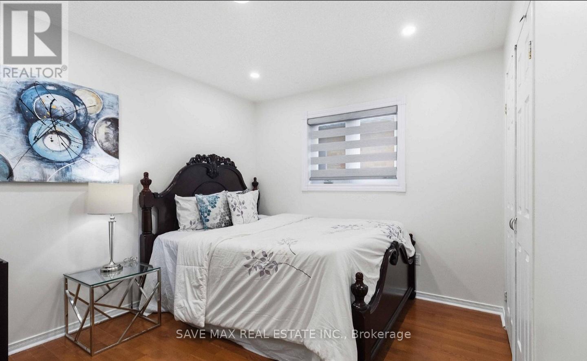
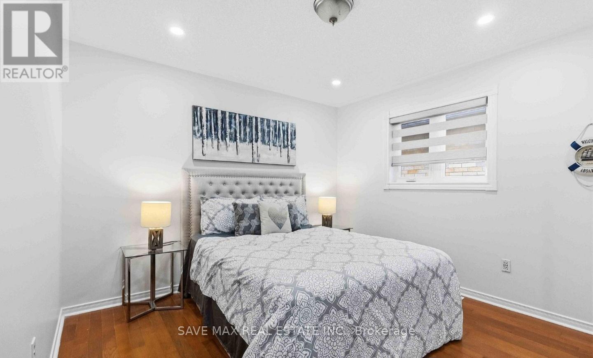
Welcome to this beautifully renovated detached home located in one of Brampton's most sought-after neighborhoods. Step inside through the impressive double-door entry into a grand foyer with soaring open-to-above ceilings. The functional layout offers a spacious living room, a separate family room with an oversized window that fills the space with natural light, and a newly renovated kitchen featuring stainless steel appliances, a gas stove, and an additional pantry cupboard. The generous breakfast area offers a walk-out to the backyard, perfect for everyday living. This carpet-free home boasts elegant oak stairs, convenient main-floor laundry, and a spacious primary bedroom complete with a walk-in closet and a luxurious 5-piece ensuite. Three additional well-sized bedrooms each offer their own closets and large windows for abundant natural light. Ideally situated within walking distance to Rowntree Public School, Cheyne Middle School, and Fletcher's Meadow Secondary School, and just minutes from parks, the community Centre, shopping, transit, and other everyday amenities. Don't miss this fantastic opportunity to lease a beautifully maintained family home in a prime location! (id:65997)
| MLS® Number | W13537164 |
| Property Type | Single Family |
| Community Name | Fletcher's Meadow |
| Amenities Near By | Hospital, Park, Public Transit, Schools |
| Community Features | Community Centre |
| Features | Irregular Lot Size |
| Parking Space Total | 3 |
| Structure | Porch |
| Bathroom Total | 4 |
| Bedrooms Above Ground | 4 |
| Bedrooms Total | 4 |
| Basement Development | Finished |
| Basement Features | Separate Entrance |
| Basement Type | N/a (finished), N/a |
| Construction Style Attachment | Detached |
| Cooling Type | Central Air Conditioning |
| Exterior Finish | Brick |
| Foundation Type | Concrete |
| Half Bath Total | 1 |
| Heating Fuel | Electric |
| Heating Type | Forced Air |
| Stories Total | 2 |
| Size Interior | 2,000 - 2,500 Sqft |
| Type | House |
| Utility Water | Municipal Water |
| Attached Garage | |
| Garage |
| Acreage | No |
| Fence Type | Fully Fenced |
| Land Amenities | Hospital, Park, Public Transit, Schools |
| Sewer | Sanitary Sewer |
| Size Depth | 85 Ft ,3 In |
| Size Frontage | 30 Ft |
| Size Irregular | 30 X 85.3 Ft |
| Size Total Text | 30 X 85.3 Ft|under 1/2 Acre |
| Level | Type | Length | Width | Dimensions |
|---|---|---|---|---|
| Basement | Living Room | 3.6 m | 3.49 m | 3.6 m x 3.49 m |
| Basement | Bedroom | 3.3 m | 3.03 m | 3.3 m x 3.03 m |
| Basement | Kitchen | 3.03 m | 5.65 m | 3.03 m x 5.65 m |
| Cable | Available |
| Electricity | Installed |
| Sewer | Installed |
Contact us for more information

Agam Ahuja
Salesperson
(905) 459-7900
(905) 216-7820
www.savemax.com/
www.facebook.com/SaveMaxRealEstate/
www.linkedin.com/company/9374396?trk=tyah&trkInfo=clickedVertical%3Acompany%2CclickedEntityI
twitter.com/SaveMaxRealty

The trademarks REALTOR®, REALTORS®, and the REALTOR® logo are controlled by The Canadian Real Estate Association (CREA) and identify real estate professionals who are members of CREA. The trademarks MLS®, Multiple Listing Service® and the associated logos are owned by The Canadian Real Estate Association (CREA) and identify the quality of services provided by real estate professionals who are members of CREA. The trademark DDF® is owned by The Canadian Real Estate Association (CREA) and identifies CREA's Data Distribution Facility (DDF®)