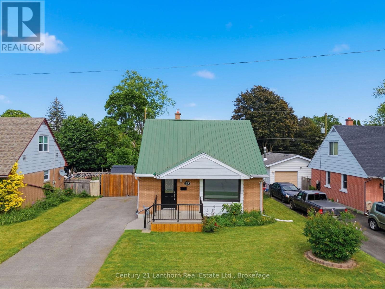
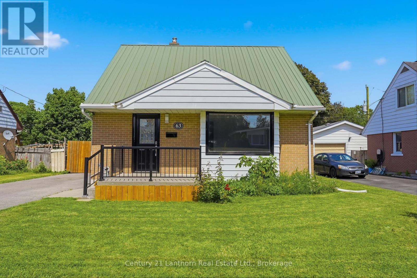
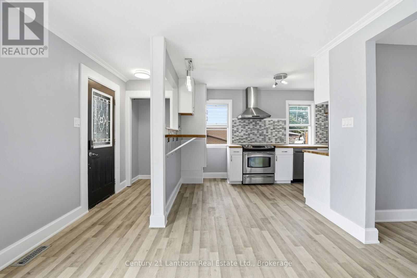
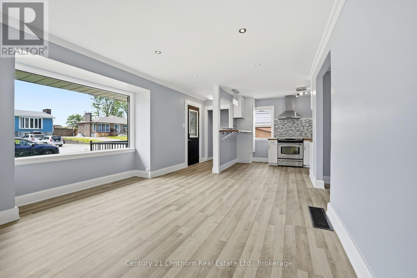
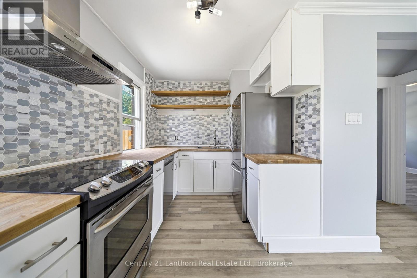
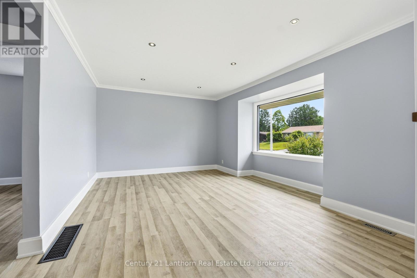
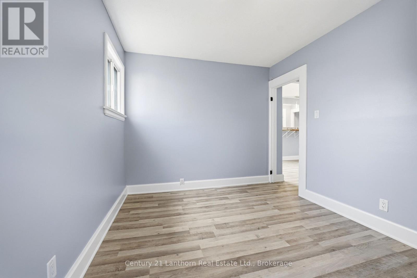
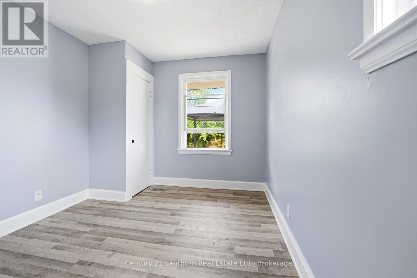
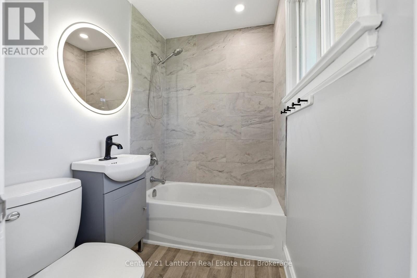
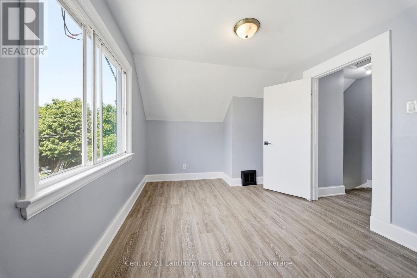
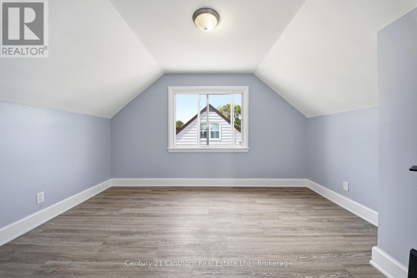
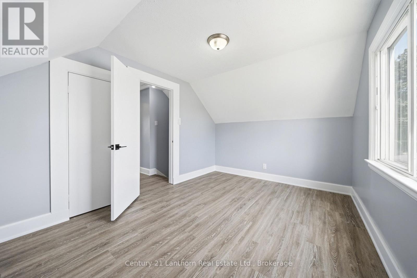
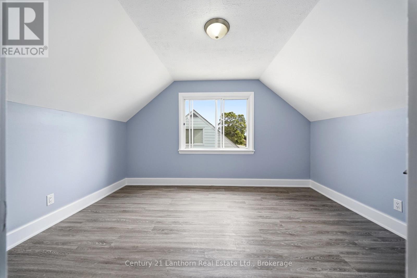
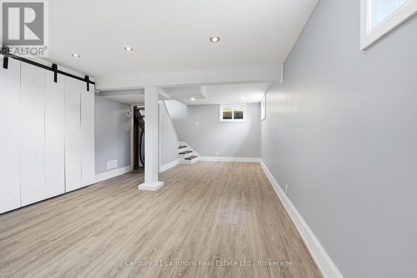
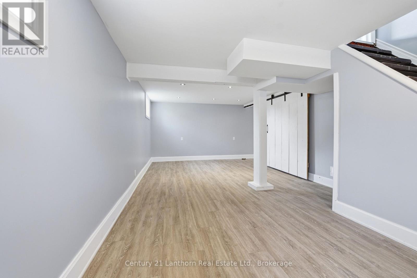
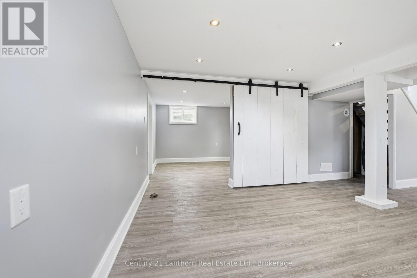
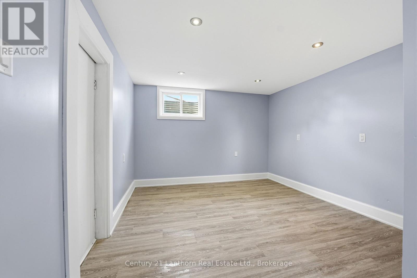
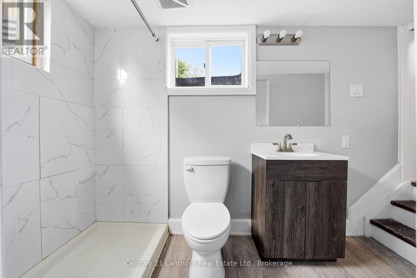
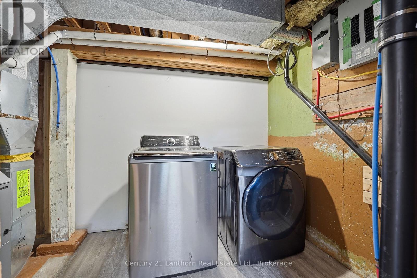
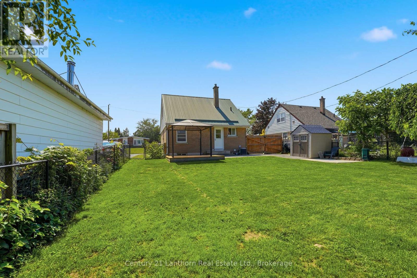
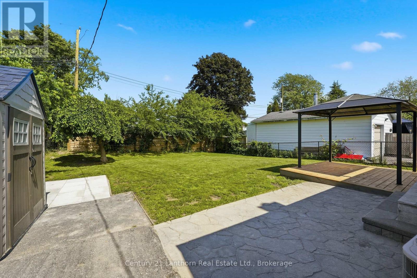
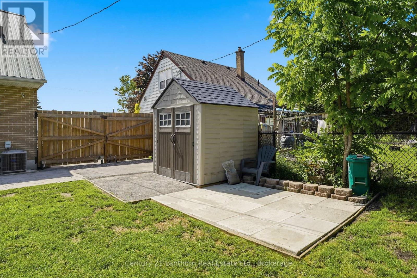
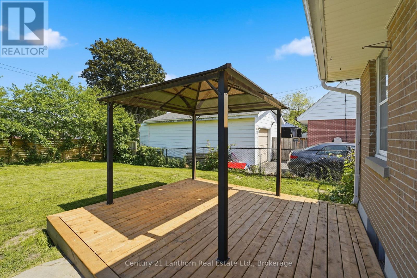
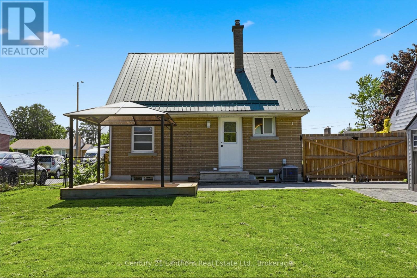
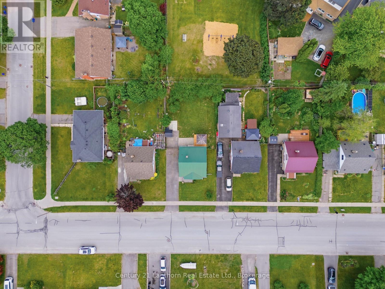
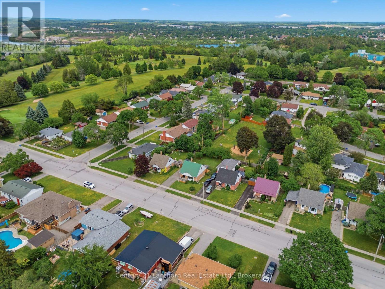
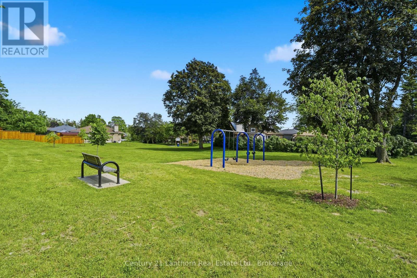
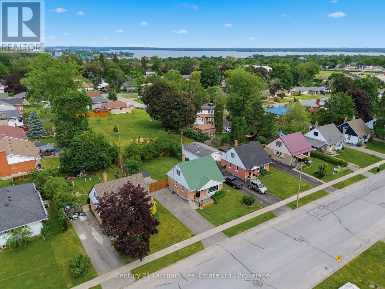
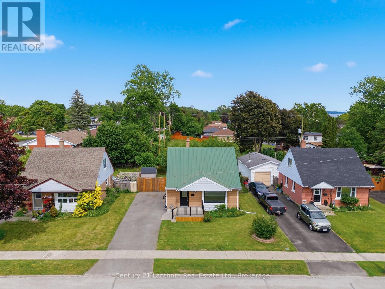
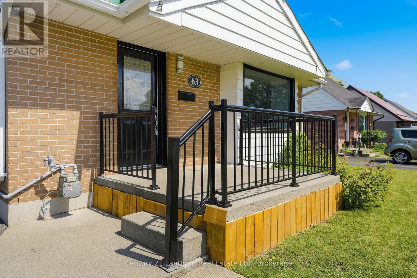
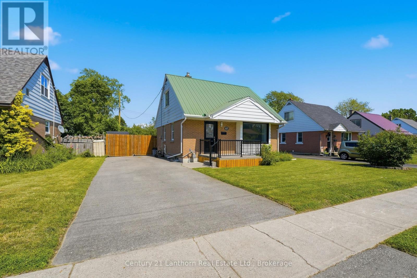
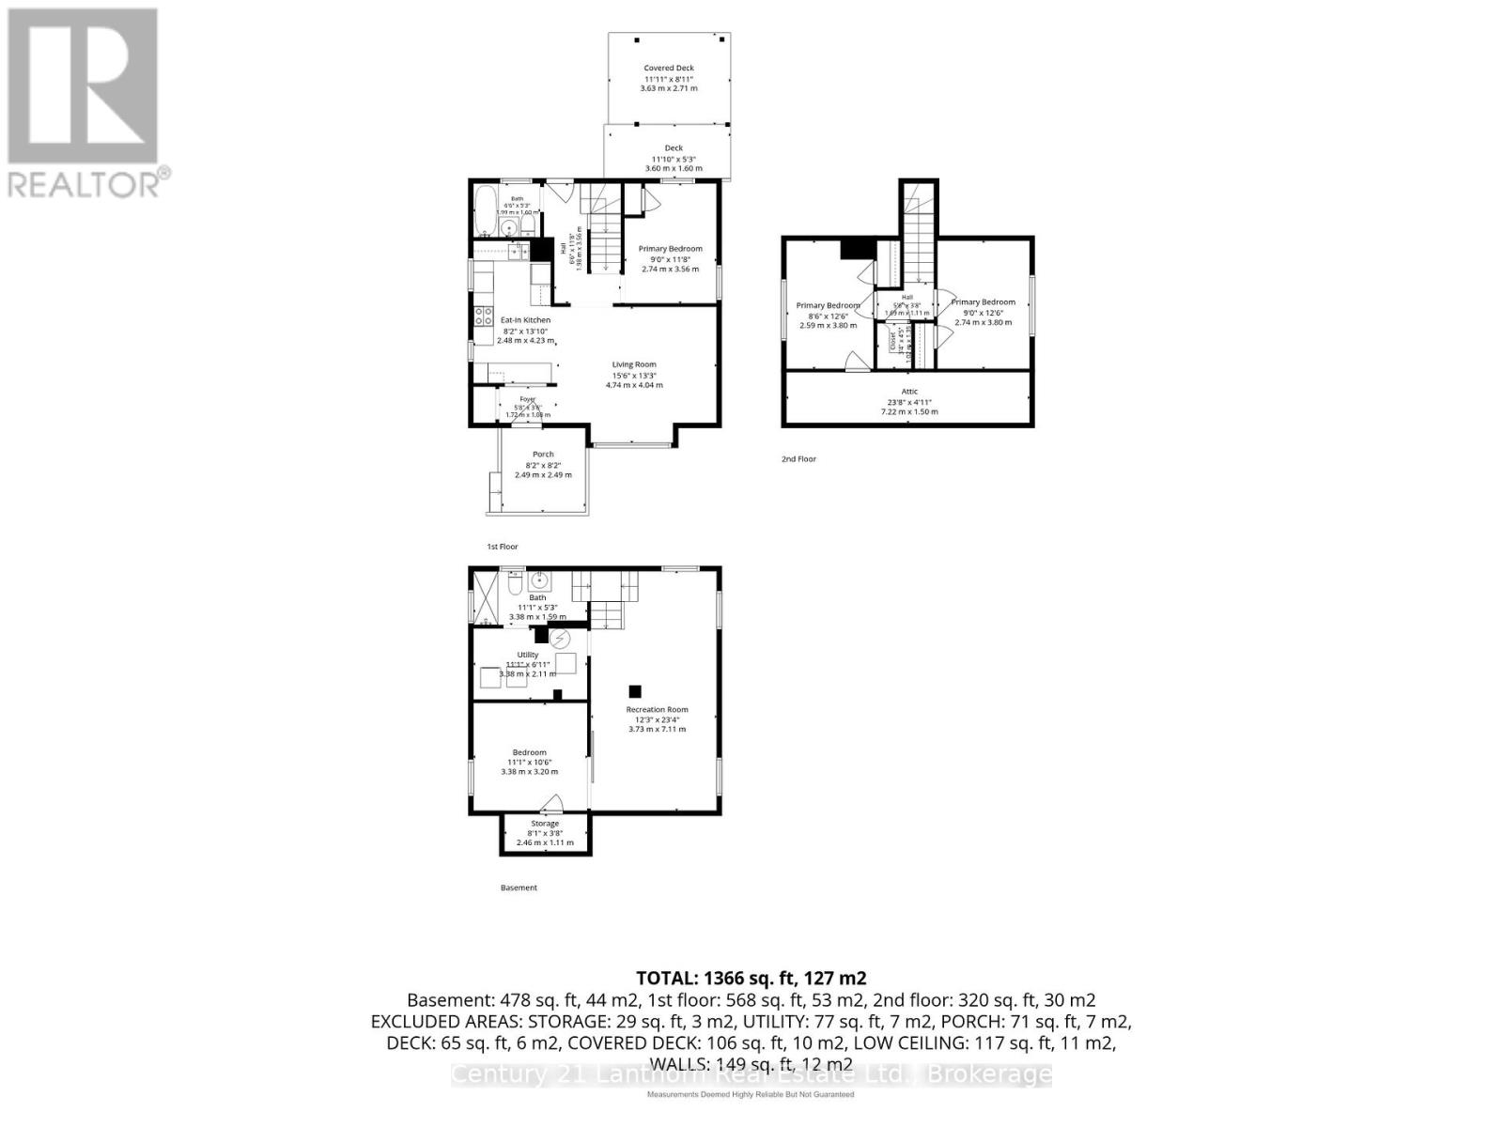
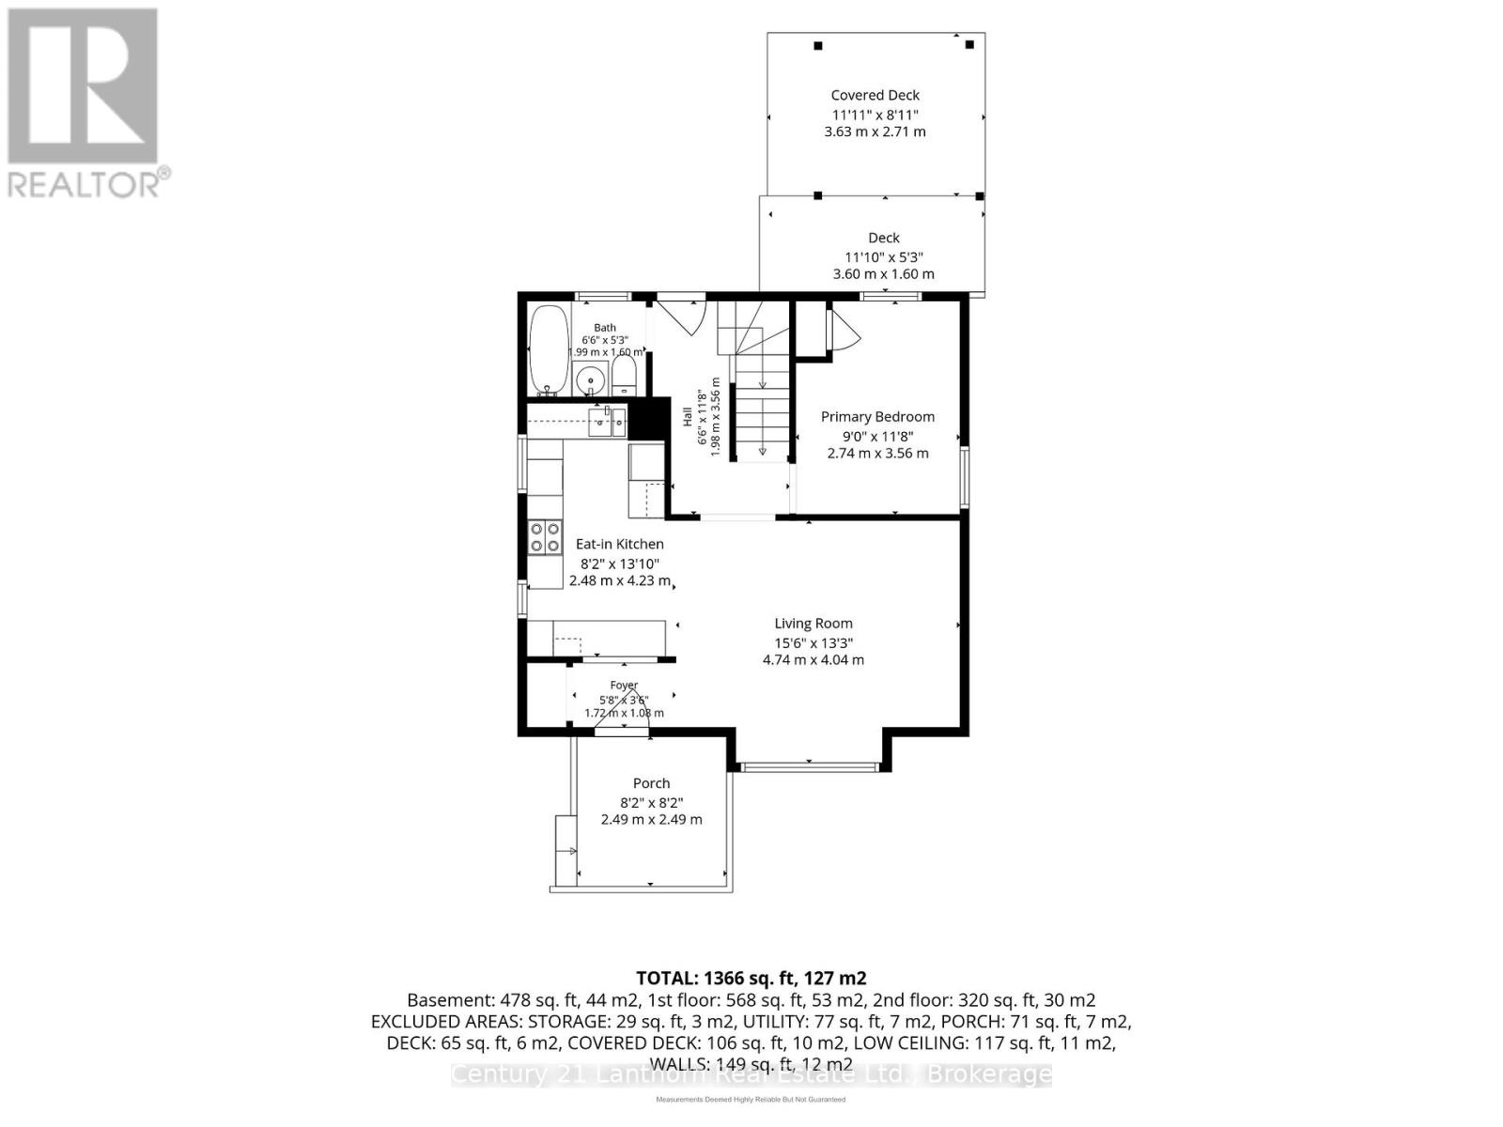
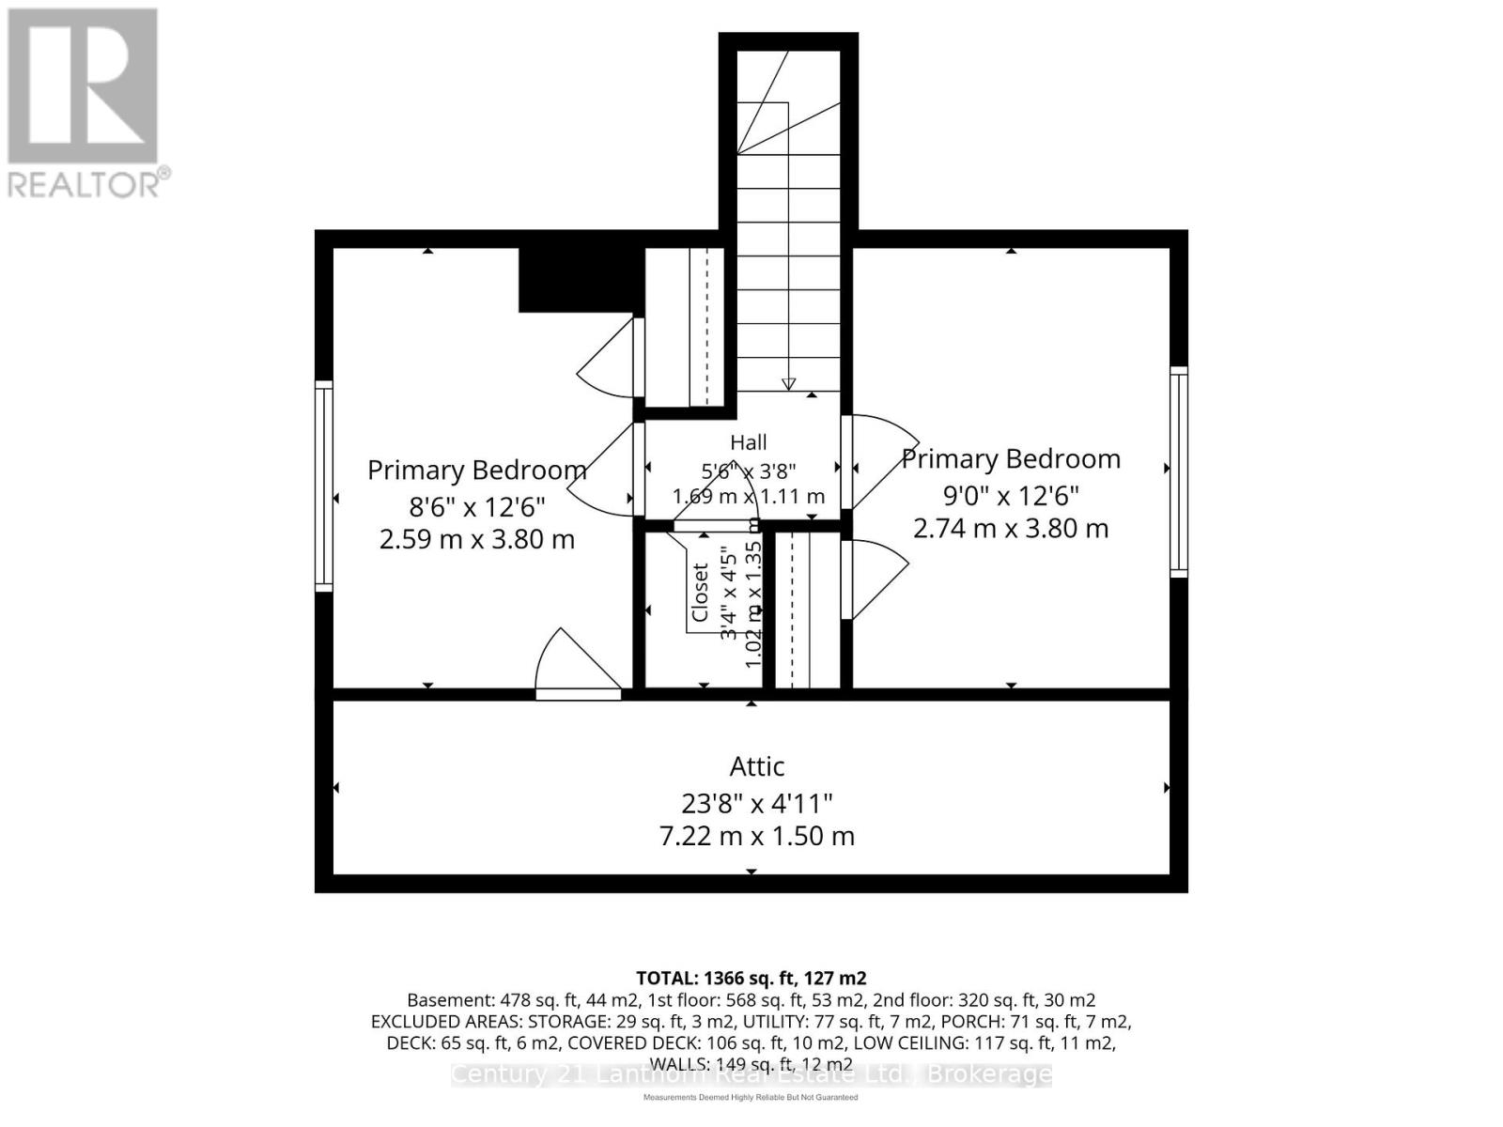
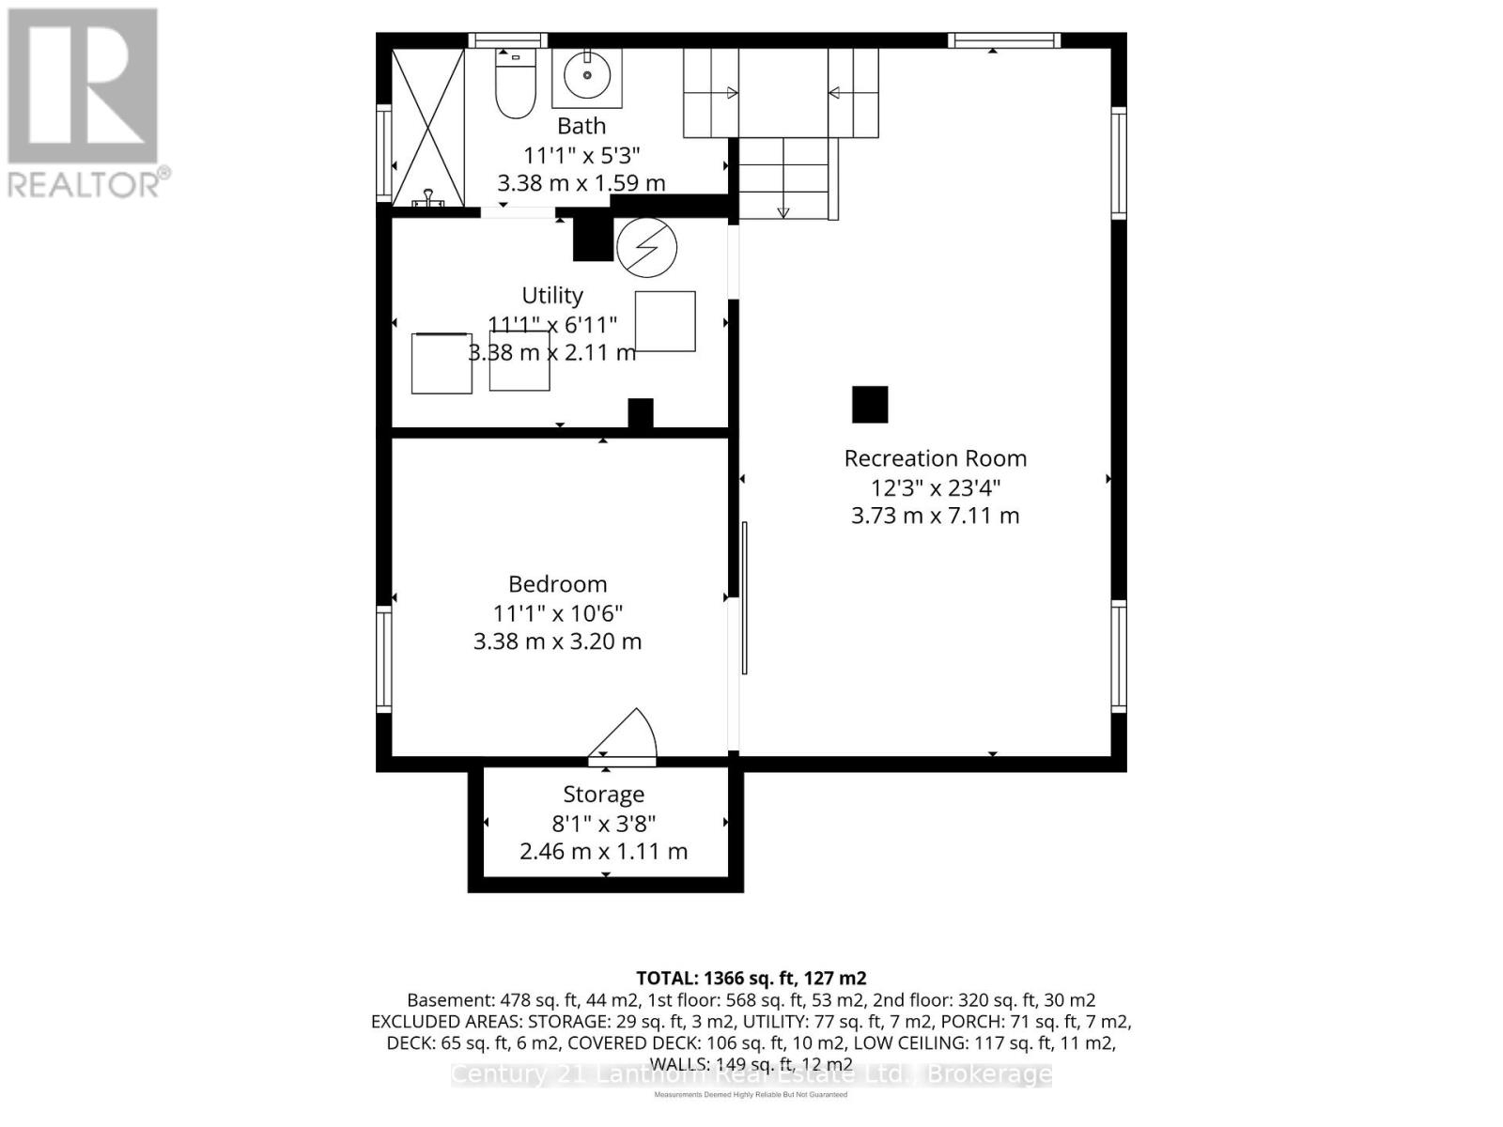
Welcome to 63 Fourth Avenue! This beautifully updated 1.5-storey home is located in a mature, family-friendly neighbourhood close to schools, amenities, parks, and CFB Trenton. Featuring 4 bedrooms, including two bright second-floor bedrooms, a main-floor bedroom, and an additional bedroom in the finished basement, this move-in-ready home offers flexible living space for families of all sizes. Freshly painted throughout, it features new flooring (2026), a modern kitchen, pot lights throughout the main living area, a new furnace (2026), and a durable metal roof. The finished basement offers a large rec room, laundry area, a bedroom, and a 3-piece bathroom, while the main floor includes a 4-piece bathroom. Enjoy a fully fenced backyard with a new deck (2026), gazebo, and large storage shed. Backing directly onto a community space with no rear neighbours and gated access to the park, this outdoor space is perfect for families, pets, and entertaining. A fantastic opportunity to own a move-in-ready home in a great Trenton neighbourhood. (id:65997)
5:30 pm
Ends at:7:00 pm
| MLS® Number | X13533744 |
| Property Type | Single Family |
| Community Name | Trenton Ward |
| Amenities Near By | Golf Nearby, Hospital, Park, Schools, Place Of Worship |
| Equipment Type | Water Heater |
| Features | Carpet Free, Gazebo |
| Parking Space Total | 3 |
| Rental Equipment Type | Water Heater |
| Structure | Deck, Shed |
| Bathroom Total | 2 |
| Bedrooms Above Ground | 3 |
| Bedrooms Below Ground | 1 |
| Bedrooms Total | 4 |
| Age | 51 To 99 Years |
| Appliances | Water Meter, Dishwasher, Dryer, Stove, Washer, Refrigerator |
| Basement Development | Finished |
| Basement Type | N/a (finished) |
| Construction Style Attachment | Detached |
| Cooling Type | Central Air Conditioning |
| Exterior Finish | Aluminum Siding, Brick |
| Foundation Type | Concrete |
| Heating Fuel | Natural Gas |
| Heating Type | Forced Air |
| Stories Total | 2 |
| Size Interior | 700 - 1,100 Sqft |
| Type | House |
| Utility Water | Municipal Water |
| No Garage |
| Acreage | No |
| Fence Type | Fully Fenced, Fenced Yard |
| Land Amenities | Golf Nearby, Hospital, Park, Schools, Place Of Worship |
| Sewer | Sanitary Sewer |
| Size Depth | 97 Ft ,9 In |
| Size Frontage | 50 Ft |
| Size Irregular | 50 X 97.8 Ft |
| Size Total Text | 50 X 97.8 Ft |
| Zoning Description | R2 |
| Level | Type | Length | Width | Dimensions |
|---|---|---|---|---|
| Basement | Recreational, Games Room | 3.73 m | 7.11 m | 3.73 m x 7.11 m |
| Basement | Bedroom 4 | 3.38 m | 3.2 m | 3.38 m x 3.2 m |
| Basement | Bathroom | 3.38 m | 1.59 m | 3.38 m x 1.59 m |
| Basement | Laundry Room | 3.38 m | 2.11 m | 3.38 m x 2.11 m |
| Main Level | Living Room | 4.74 m | 4.04 m | 4.74 m x 4.04 m |
| Main Level | Kitchen | 2.48 m | 4.23 m | 2.48 m x 4.23 m |
| Main Level | Primary Bedroom | 2.74 m | 3.56 m | 2.74 m x 3.56 m |
| Main Level | Bathroom | 1.99 m | 1.6 m | 1.99 m x 1.6 m |
| Upper Level | Bedroom 2 | 2.74 m | 3.8 m | 2.74 m x 3.8 m |
| Upper Level | Bedroom 3 | 2.59 m | 3.8 m | 2.59 m x 3.8 m |
| Cable | Available |
| Electricity | Installed |
| Sewer | Installed |
https://www.realtor.ca/real-estate/30000585/63-fourth-avenue-quinte-west-trenton-ward-trenton-ward
Contact us for more information

Tiffany White
Salesperson
(613) 392-2511
(613) 392-9385
www.c21lanthorn.ca/trenton-office

The trademarks REALTOR®, REALTORS®, and the REALTOR® logo are controlled by The Canadian Real Estate Association (CREA) and identify real estate professionals who are members of CREA. The trademarks MLS®, Multiple Listing Service® and the associated logos are owned by The Canadian Real Estate Association (CREA) and identify the quality of services provided by real estate professionals who are members of CREA. The trademark DDF® is owned by The Canadian Real Estate Association (CREA) and identifies CREA's Data Distribution Facility (DDF®)