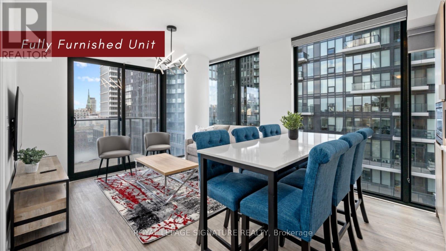
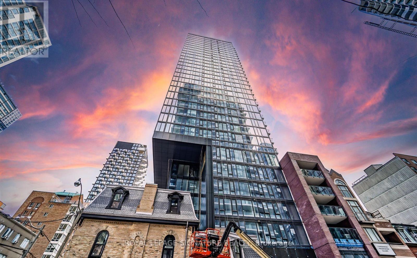
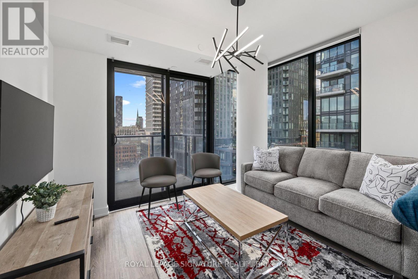
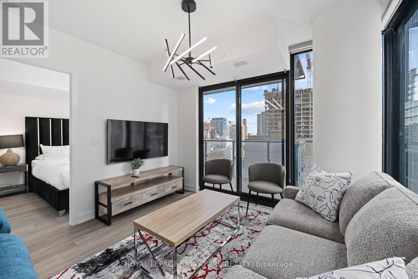
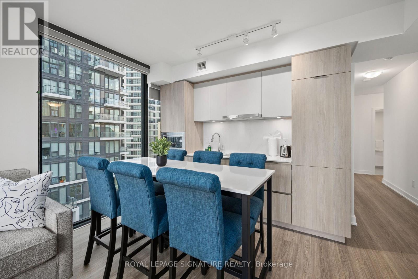
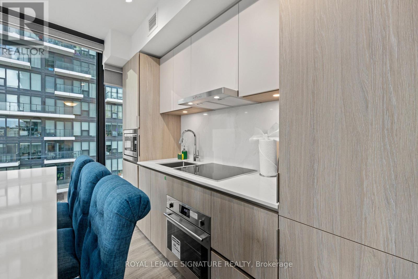
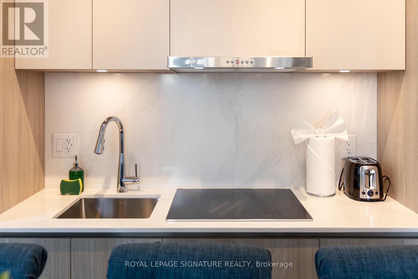
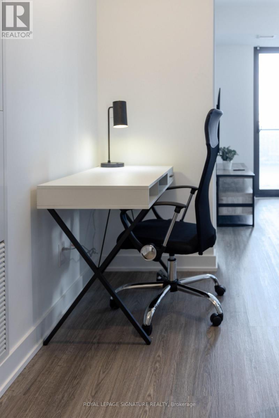
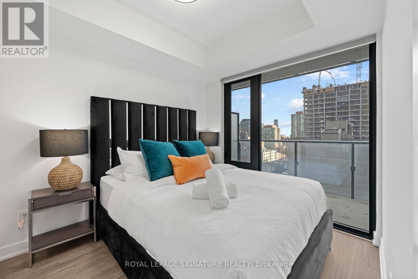
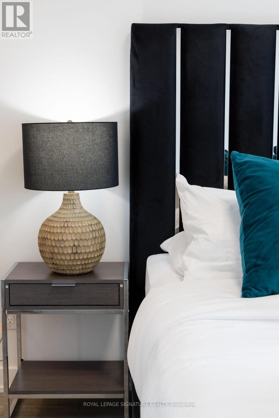
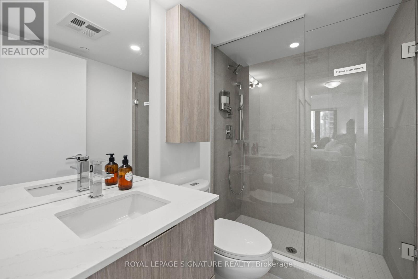
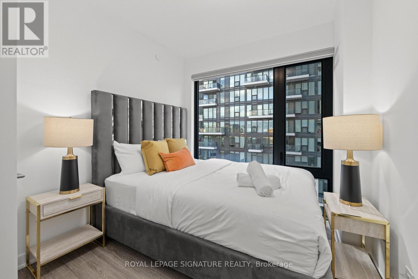
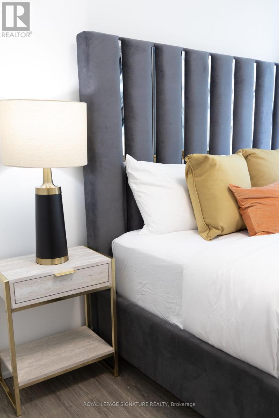
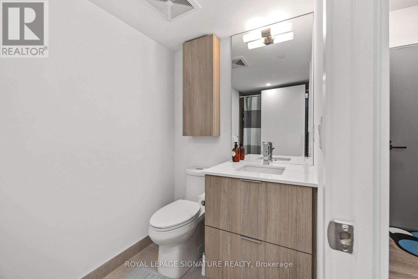
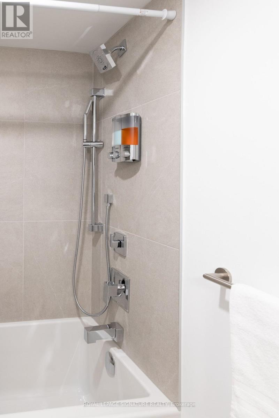
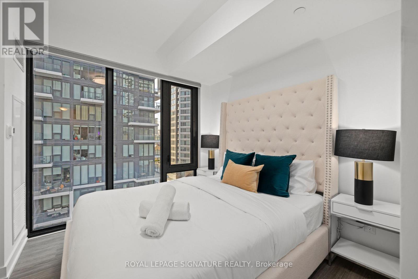
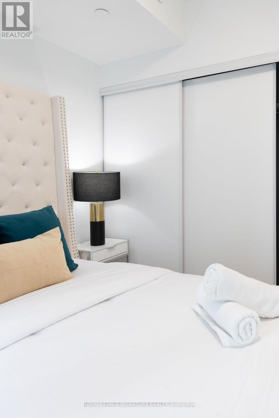
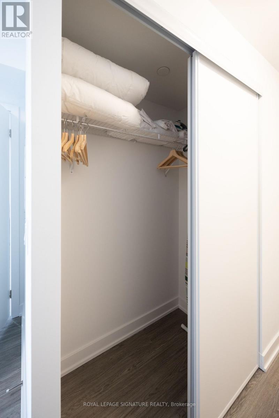
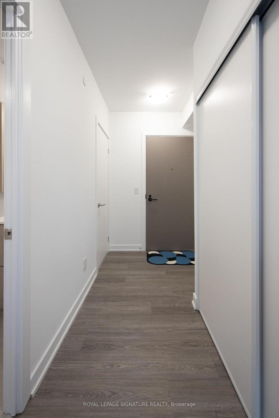
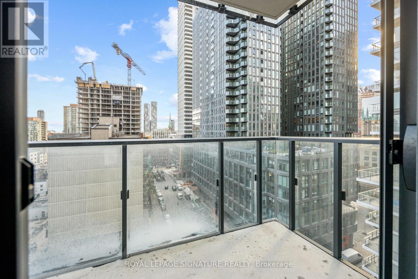
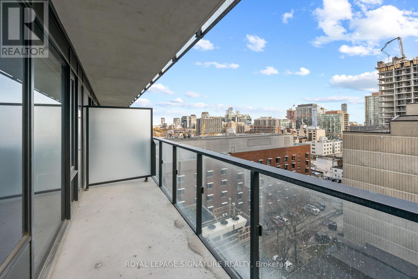
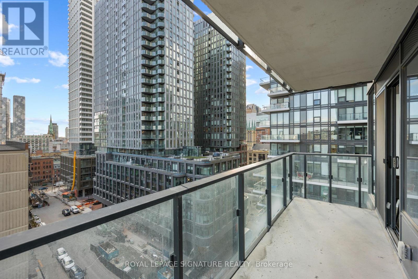
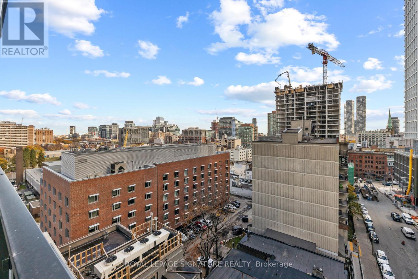
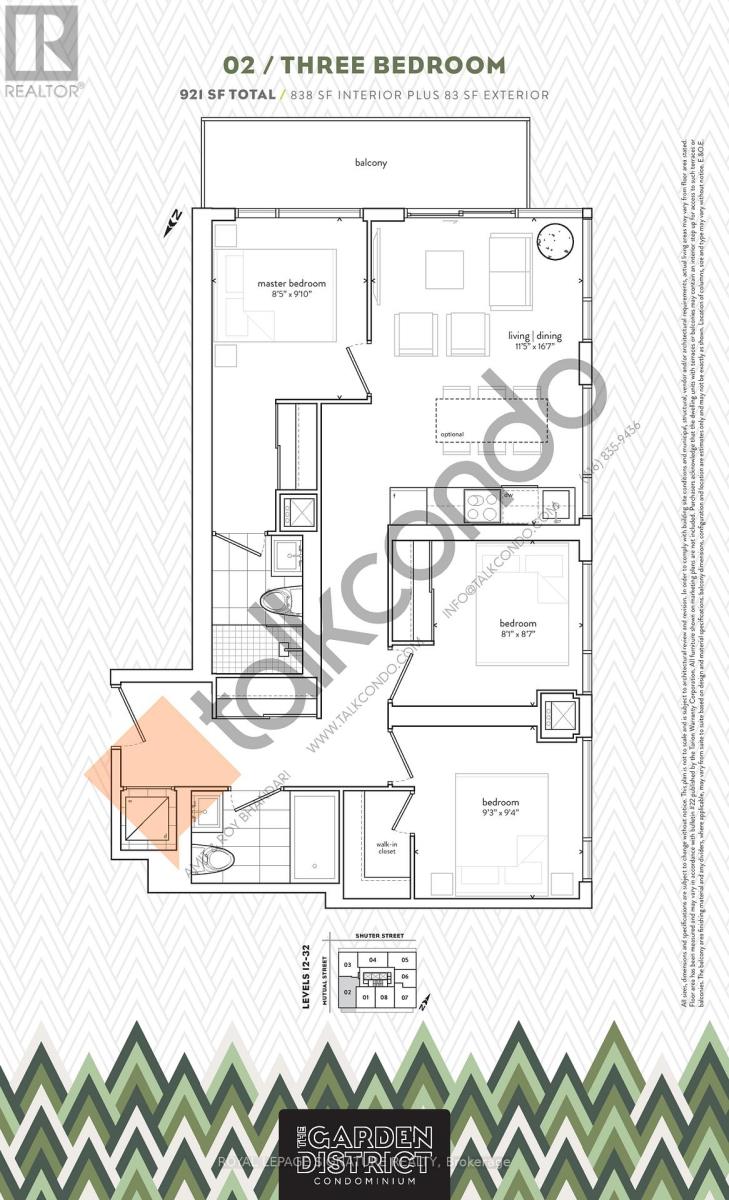
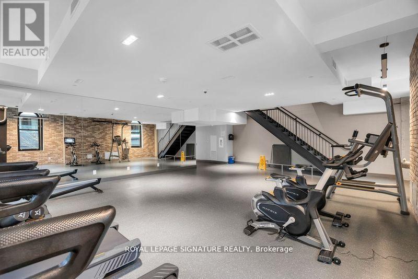
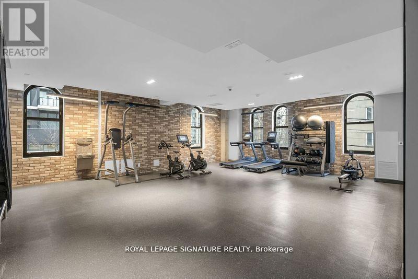
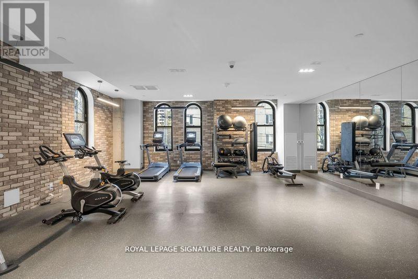
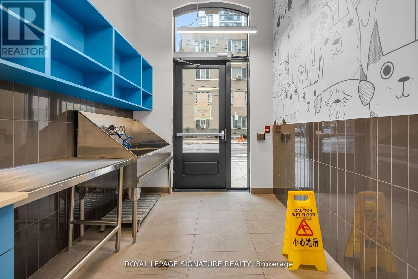
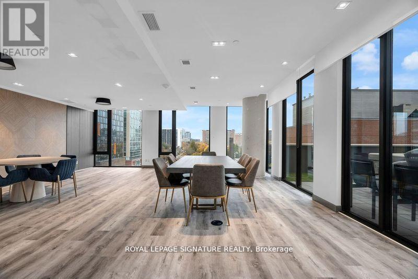
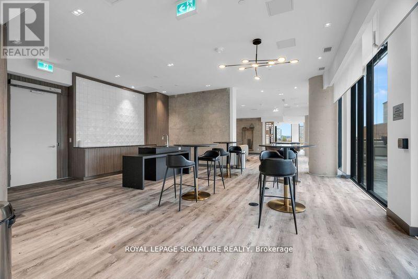
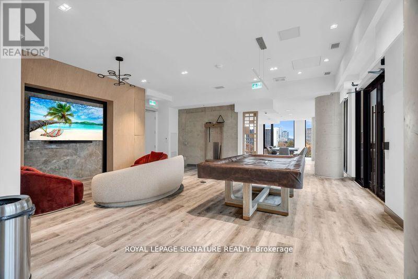
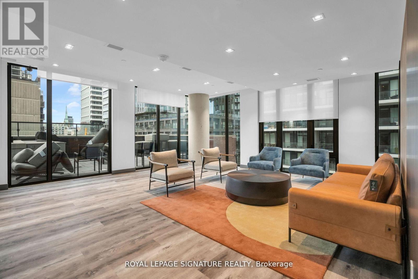
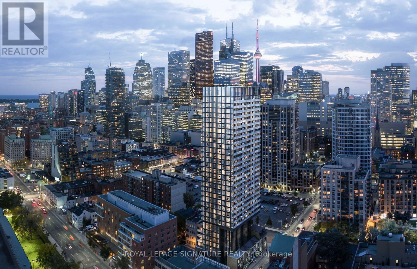
FULLY FURNISHED !! Extremely Rare, 3 Full Bedroom, 2 Full Bath Luxury Condo with Locker! Welcome to the Garden District Condos! This highly acclaimed architectural masterpiece sits atop a Heritage preserved base ideally located in Toronto's Garden District Neighbourhood. Enjoy an ultra sleek interior living space with luxurious and refined finishes that exude modern sophistication. Large gourmet kitchen with integrated appliances sits open to the impressive living space with walk out to private balcony where jaw dropping southern skyline/waterfront views await. 3 Separate bedrooms, including primary suite, and 2 Full Baths with owned Locker. Benefit from amazing building amenities including the 2 story gym and executive concierge! This is truly a rare find that will not disappoint! Located just steps from Dundas Station, the Eaton Centre, and TMU, and only a 10-minute bike ride to the University of Toronto, everything you need is close by. Whether you're commuting, shopping, studying, or exploring the city, you're right in the heart of it all. (id:65997)
| MLS® Number | C13532584 |
| Property Type | Single Family |
| Community Name | Church-Yonge Corridor |
| Amenities Near By | Hospital, Park, Place Of Worship, Public Transit |
| Community Features | Pets Allowed With Restrictions |
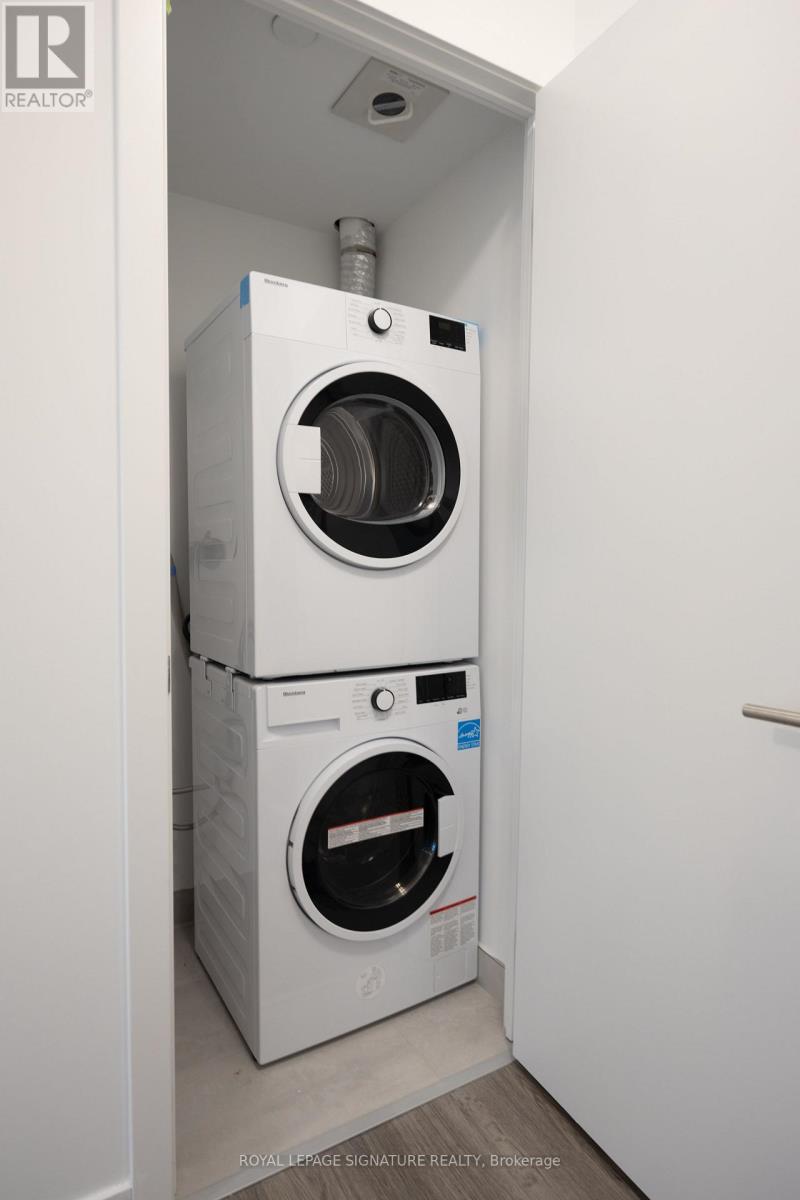
| Features | Elevator, Balcony, Carpet Free, In Suite Laundry |
| View Type | View |
| Bathroom Total | 2 |
| Bedrooms Above Ground | 3 |
| Bedrooms Total | 3 |
| Age | New Building |
| Amenities | Security/concierge, Exercise Centre, Party Room, Storage - Locker |
| Appliances | Oven - Built-in, Range, Blinds, Cooktop, Dishwasher, Dryer, Oven, Washer, Refrigerator |
| Basement Type | None |
| Cooling Type | Central Air Conditioning |
| Exterior Finish | Concrete |
| Flooring Type | Hardwood |
| Heating Fuel | Natural Gas |
| Heating Type | Forced Air |
| Size Interior | 900 - 999 Sqft |
| Type | Apartment |
| Underground | |
| No Garage |
| Acreage | No |
| Land Amenities | Hospital, Park, Place Of Worship, Public Transit |
| Level | Type | Length | Width | Dimensions |
|---|---|---|---|---|
| Main Level | Living Room | 3.51 m | 5.09 m | 3.51 m x 5.09 m |
| Main Level | Dining Room | 3.51 m | 5.09 m | 3.51 m x 5.09 m |
| Main Level | Kitchen | 3.51 m | 5.09 m | 3.51 m x 5.09 m |
| Main Level | Primary Bedroom | 2.59 m | 2.77 m | 2.59 m x 2.77 m |
| Main Level | Bedroom 2 | 2.47 m | 2.65 m | 2.47 m x 2.65 m |
| Main Level | Bedroom 3 | 2.83 m | 2.86 m | 2.83 m x 2.86 m |
| Main Level | Bathroom | Measurements not available | ||
| Main Level | Laundry Room | Measurements not available |
Contact us for more information

Mukesh Vankwani
Salesperson
(905) 568-2121
(905) 568-2588

The trademarks REALTOR®, REALTORS®, and the REALTOR® logo are controlled by The Canadian Real Estate Association (CREA) and identify real estate professionals who are members of CREA. The trademarks MLS®, Multiple Listing Service® and the associated logos are owned by The Canadian Real Estate Association (CREA) and identify the quality of services provided by real estate professionals who are members of CREA. The trademark DDF® is owned by The Canadian Real Estate Association (CREA) and identifies CREA's Data Distribution Facility (DDF®)