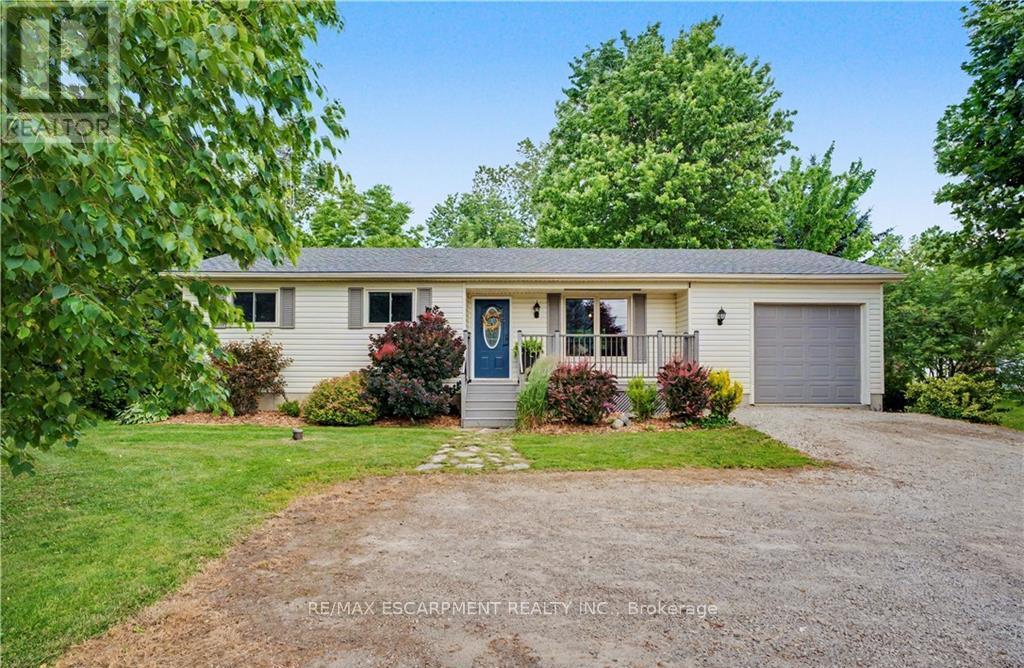
Welcome to Wilsonville, where life slows down a little, neighbours still wave, and you can enjoy the peace and privacy of rural living while still being close to everything you need. This 3-bedroom, 1.5-bath bungalow offers easy one-floor living with an open-concept kitchen, dining and living space that's perfect for everyday life. Just off the attached garage is a convenient mudroom/laundry room-ideal for muddy boots, dogs, kids, or all of the above. Downstairs, you'll find a finished rec room, space for a home office or playroom, plus a spacious unfinished area that's currently being used as a gym but could easily become whatever your family needs. The backyard is where this home really shines. Sitting on over half an acre, you'll have mature trees, a creek running through the back, open fields behind you, and a fully fenced area that's perfect for kids or dogs to run. There's plenty of parking, you're less than 10 minutes to Waterford, under 20 minutes to Highway 403, and you get all the benefits of small-town living while keeping your commute reasonable. If you've been dreaming of affordable rural living with room to breathe, this is your opportunity. (id:65997)
| MLS® Number | X13532408 |
| Property Type | Single Family |
| Community Name | Wilsonville |
| Equipment Type | Water Heater |
| Parking Space Total | 9 |
| Rental Equipment Type | Water Heater |
| Structure | Deck |
| Bathroom Total | 2 |
| Bedrooms Above Ground | 3 |
| Bedrooms Total | 3 |
| Age | 16 To 30 Years |
| Appliances | Water Treatment, Dishwasher, Dryer, Microwave, Stove, Washer, Refrigerator |
| Architectural Style | Bungalow |
| Basement Development | Partially Finished |
| Basement Type | Full (partially Finished) |
| Construction Style Attachment | Detached |
| Cooling Type | Central Air Conditioning |
| Exterior Finish | Vinyl Siding |
| Foundation Type | Concrete |
| Half Bath Total | 1 |
| Heating Fuel | Natural Gas |
| Heating Type | Forced Air |
| Stories Total | 1 |
| Size Interior | 1,100 - 1,500 Sqft |
| Type | House |
| Attached Garage | |
| Garage |
| Acreage | No |
| Sewer | Septic System |
| Size Depth | 256 Ft |
| Size Frontage | 99 Ft |
| Size Irregular | 99 X 256 Ft |
| Size Total Text | 99 X 256 Ft |
| Surface Water | River/stream |
| Level | Type | Length | Width | Dimensions |
|---|---|---|---|---|
| Basement | Media | 4.5 m | 4.22 m | 4.5 m x 4.22 m |
| Basement | Utility Room | 3.35 m | 12.7 m | 3.35 m x 12.7 m |
| Basement | Other | 1.7 m | 3.33 m | 1.7 m x 3.33 m |
| Basement | Recreational, Games Room | 7.67 m | 3.2 m | 7.67 m x 3.2 m |
| Main Level | Living Room | 5.23 m | 3.58 m | 5.23 m x 3.58 m |
| Main Level | Dining Room | 292 m | 3.3 m | 292 m x 3.3 m |
| Main Level | Kitchen | 3.25 m | 3.35 m | 3.25 m x 3.35 m |
| Main Level | Laundry Room | 2.9 m | 1.88 m | 2.9 m x 1.88 m |
| Main Level | Bathroom | Measurements not available | ||
| Main Level | Bedroom | 2.87 m | 3.23 m | 2.87 m x 3.23 m |
| Main Level | Bedroom | 3.02 m | 3.17 m | 3.02 m x 3.17 m |
| Main Level | Primary Bedroom | 3.25 m | 3.73 m | 3.25 m x 3.73 m |
| Main Level | Bathroom | Measurements not available |
https://www.realtor.ca/real-estate/29999405/1940-old-highway-24-norfolk-wilsonville-wilsonville
Contact us for more information
Joey Zurini
Broker of Record
(905) 639-7676
(905) 681-9908
www.remaxescarpment.com/

The trademarks REALTOR®, REALTORS®, and the REALTOR® logo are controlled by The Canadian Real Estate Association (CREA) and identify real estate professionals who are members of CREA. The trademarks MLS®, Multiple Listing Service® and the associated logos are owned by The Canadian Real Estate Association (CREA) and identify the quality of services provided by real estate professionals who are members of CREA. The trademark DDF® is owned by The Canadian Real Estate Association (CREA) and identifies CREA's Data Distribution Facility (DDF®)