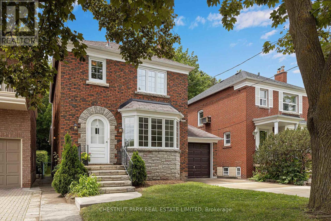
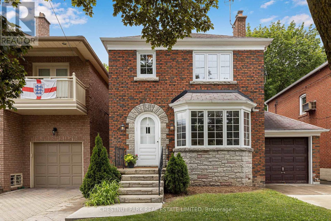
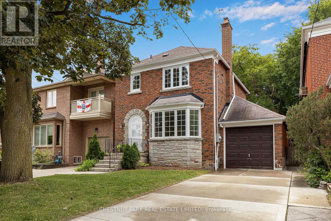
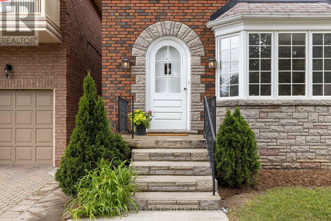
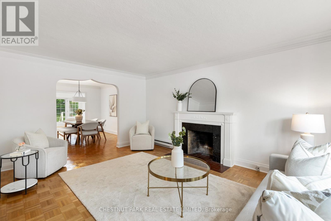
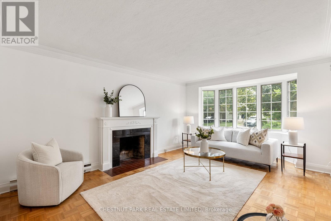
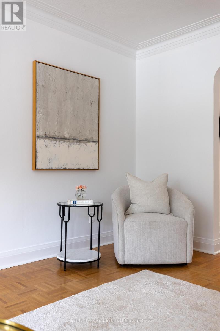
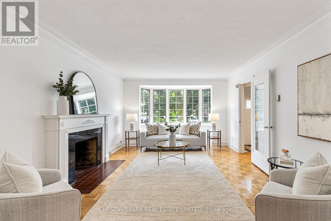
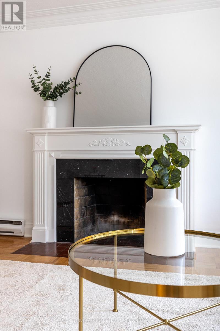
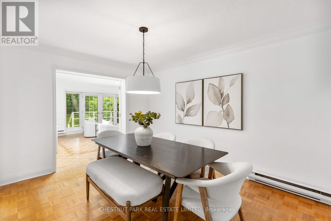
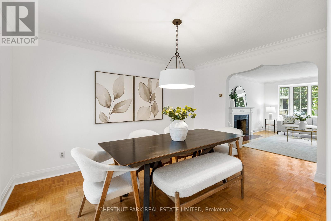
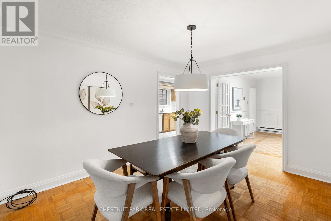
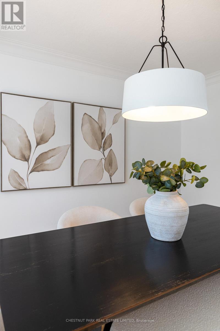
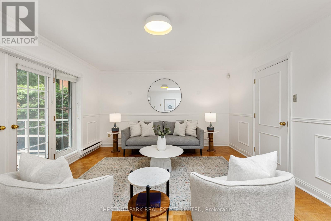
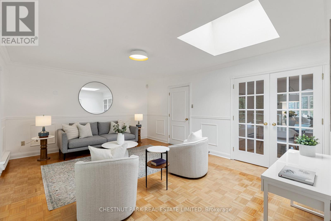
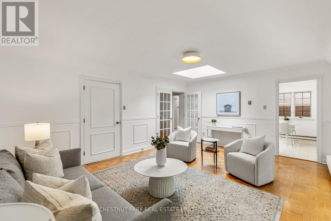
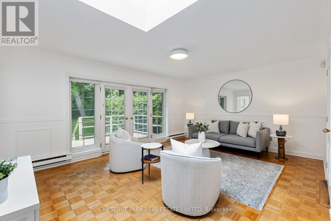
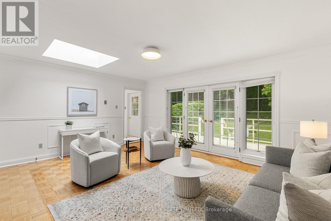
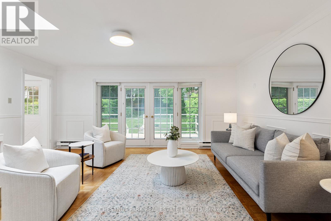
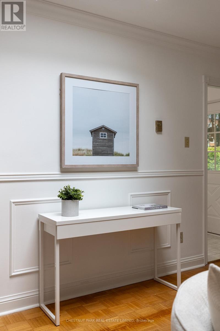
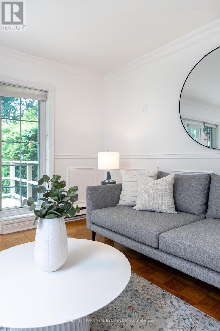
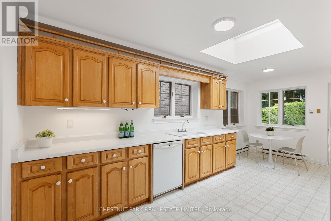
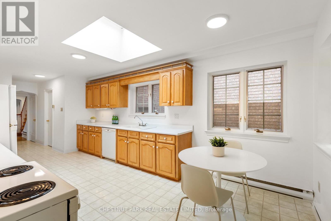
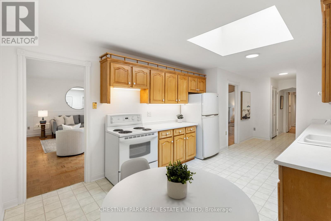
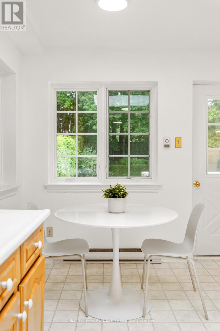
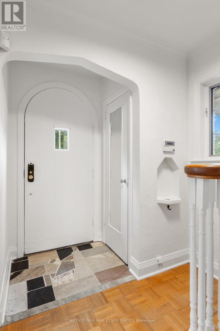
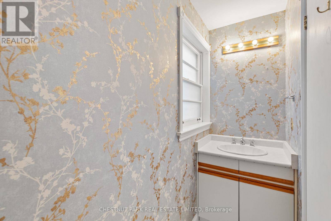
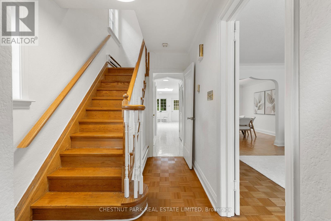
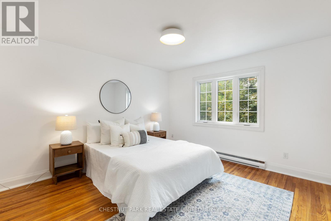
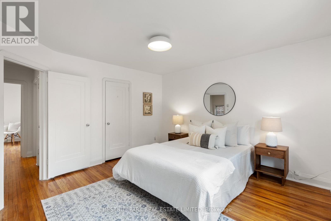
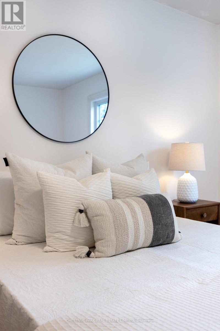
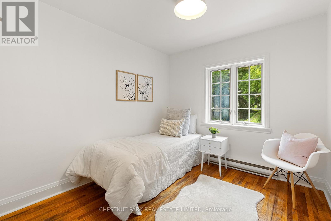
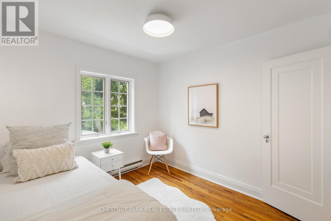
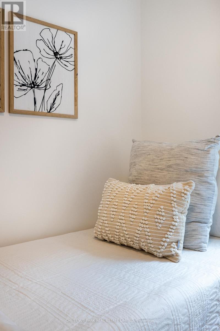
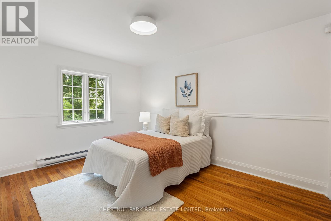
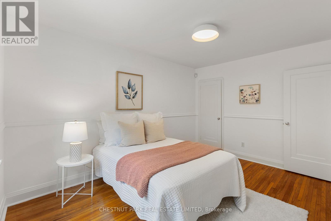
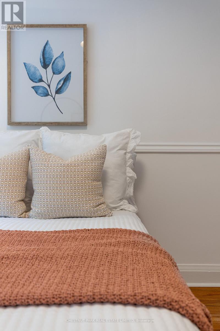
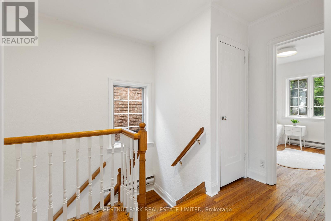
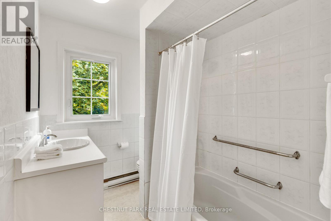
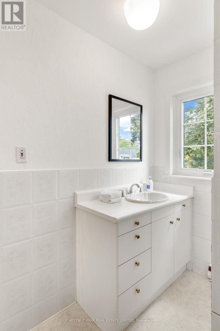
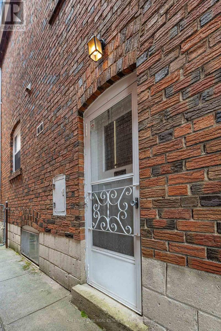
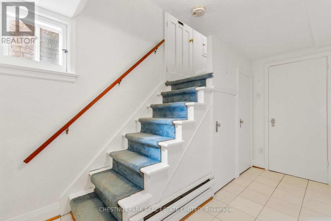
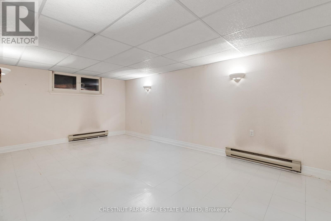
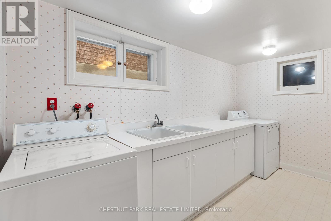
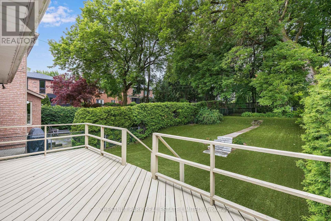
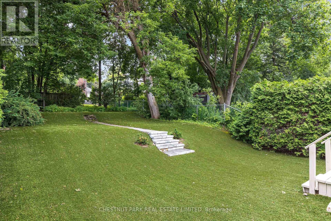
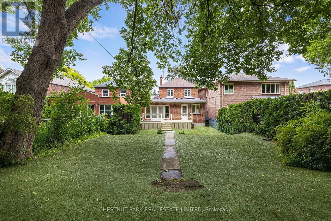
Welcome to this well maintained three bedroom home with attached garage and private drive in the highly sought-after North Leaside community. Nestled on a quiet, tree-lined street, this charming property offers a rare oversized lot. The backyard turf creates a clean, low maintenance space that is ideal for families, pets and entertaining. Inside, the home features a bright and functional layout with spacious principal rooms and large windows that fill the space with lots of natural light. The kitchen offers ample storage and counter space and flows into the dining room and family room with its French doors to the backyard and skylights that make the room feel spacious and bright. Upstairs you will find three comfortable bedrooms suitable for family living, guest space or at home office. Enjoy being moments from well-ranked schools, neighbourhood parks, public transit, as well as the vibrant shops and restaurants on Bayview Ave. This property provides a wonderful opportunity to settle into a well-established, family-friendly community while still being minutes away from everyday convinces. (id:65997)
| MLS® Number | C13527796 |
| Property Type | Single Family |
| Community Name | Leaside |
| Amenities Near By | Hospital, Public Transit, Schools |
| Equipment Type | Water Heater |
| Features | Ravine |
| Parking Space Total | 3 |
| Rental Equipment Type | Water Heater |
| Bathroom Total | 3 |
| Bedrooms Above Ground | 3 |
| Bedrooms Total | 3 |
| Age | 51 To 99 Years |
| Appliances | Dishwasher, Dryer, Stove, Washer, Window Coverings, Refrigerator |
| Basement Type | Full |
| Construction Style Attachment | Detached |
| Cooling Type | None |
| Exterior Finish | Brick |
| Fireplace Present | Yes |
| Fireplace Total | 1 |
| Flooring Type | Parquet, Hardwood |
| Foundation Type | Block |
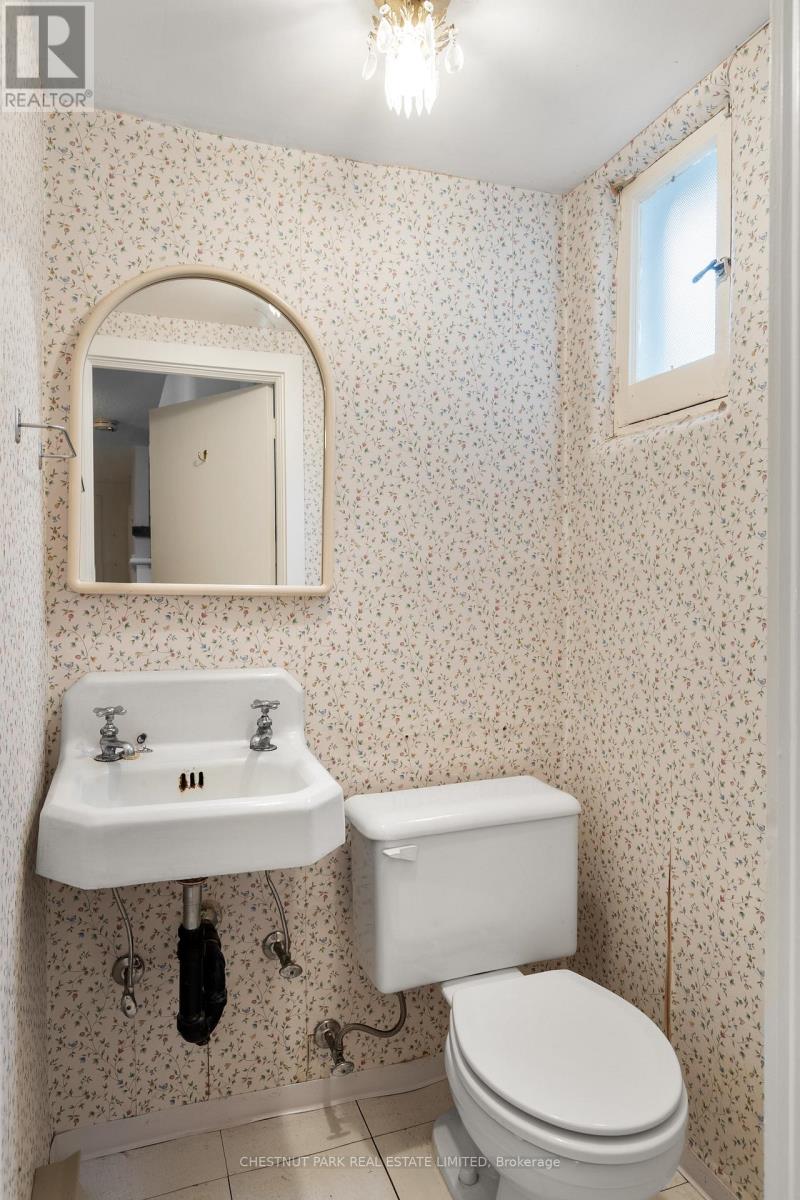
| Half Bath Total | 2 |
| Heating Fuel | Electric |
| Heating Type | Baseboard Heaters |
| Stories Total | 2 |
| Size Interior | 1,500 - 2,000 Sqft |
| Type | House |
| Utility Water | Municipal Water |
| Attached Garage | |
| Garage |
| Acreage | No |
| Fence Type | Fenced Yard |
| Land Amenities | Hospital, Public Transit, Schools |
| Sewer | Sanitary Sewer |
| Size Depth | 160 Ft |
| Size Frontage | 35 Ft |
| Size Irregular | 35 X 160 Ft |
| Size Total Text | 35 X 160 Ft |
| Level | Type | Length | Width | Dimensions |
|---|---|---|---|---|
| Second Level | Primary Bedroom | 4.02 m | 3.83 m | 4.02 m x 3.83 m |
| Second Level | Bedroom 2 | 4.06 m | 3 m | 4.06 m x 3 m |
| Second Level | Bedroom 3 | 3.09 m | 2.82 m | 3.09 m x 2.82 m |
| Basement | Recreational, Games Room | 5.83 m | 3.39 m | 5.83 m x 3.39 m |
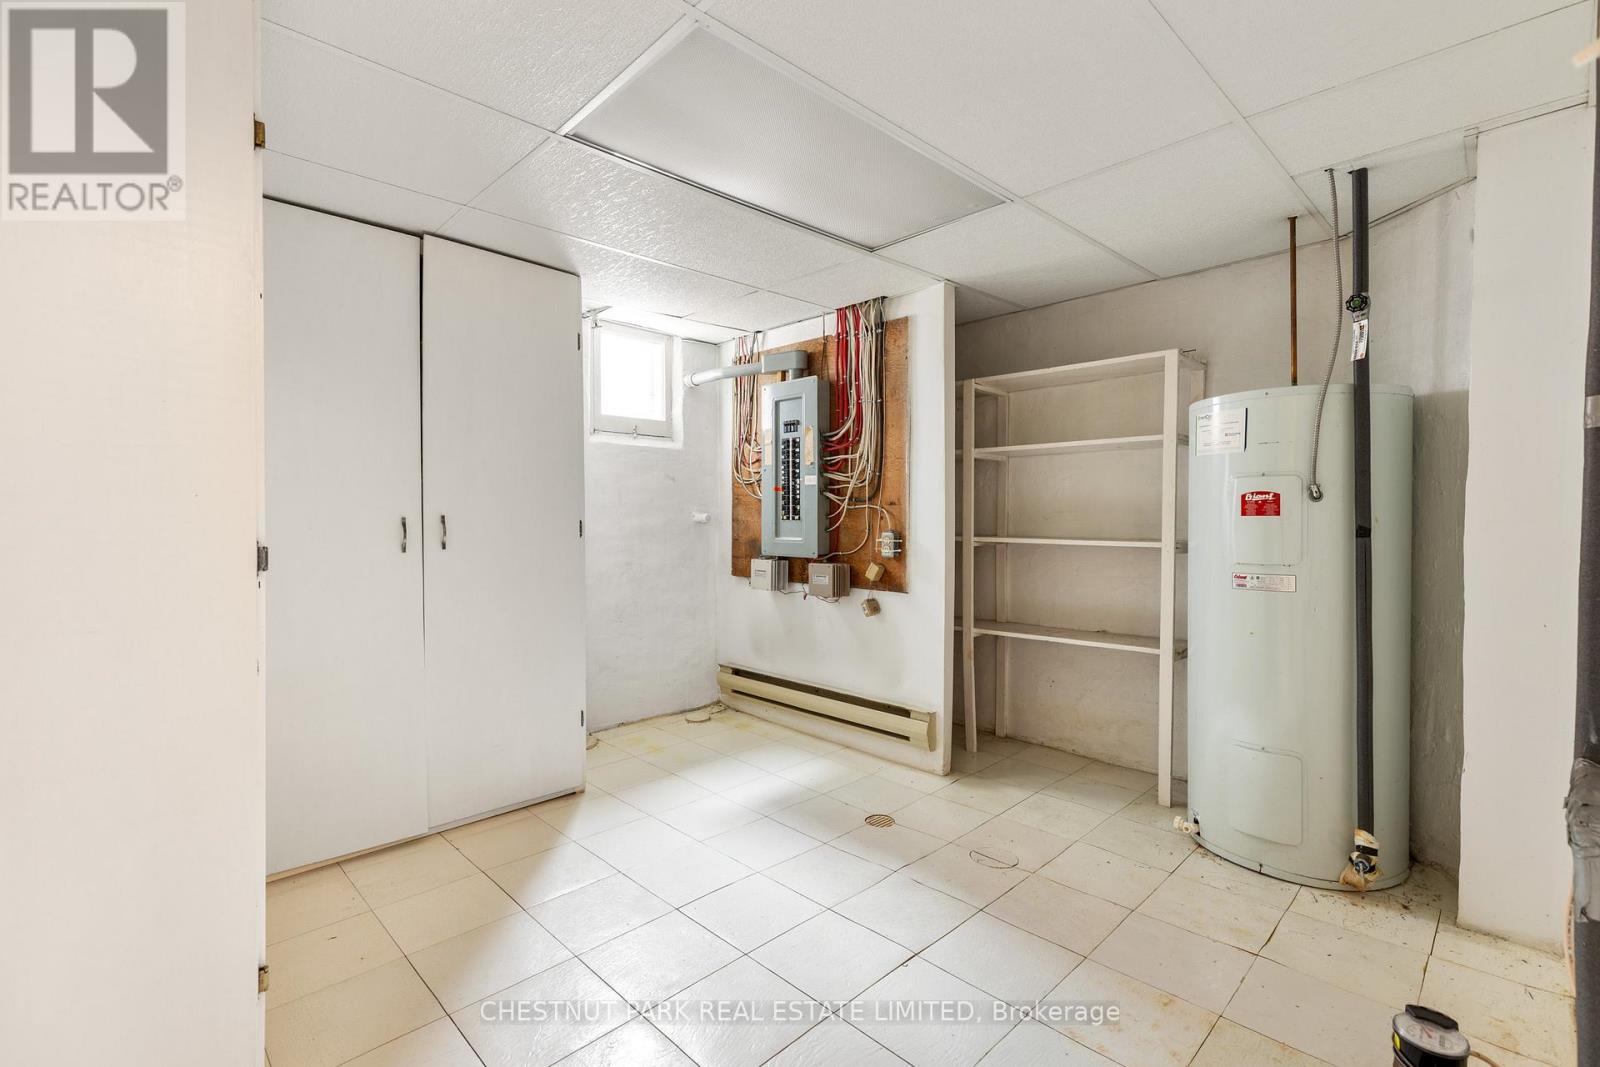
| Basement | Laundry Room | 3.81 m | 2.05 m | 3.81 m x 2.05 m |
| Basement | Utility Room | 3.65 m | 3.27 m | 3.65 m x 3.27 m |
| Ground Level | Living Room | 5.98 m | 3.98 m | 5.98 m x 3.98 m |
| Ground Level | Dining Room | 4.26 m | 3.35 m | 4.26 m x 3.35 m |
| Ground Level | Kitchen | 6.06 m | 3.36 m | 6.06 m x 3.36 m |
| Ground Level | Family Room | 4.46 m | 3.83 m | 4.46 m x 3.83 m |
https://www.realtor.ca/real-estate/29994427/4-roxville-avenue-toronto-leaside-leaside
Contact us for more information
Amber Ruth Shron
Salesperson
(416) 925-9191
(416) 925-3935
www.chestnutpark.com/

The trademarks REALTOR®, REALTORS®, and the REALTOR® logo are controlled by The Canadian Real Estate Association (CREA) and identify real estate professionals who are members of CREA. The trademarks MLS®, Multiple Listing Service® and the associated logos are owned by The Canadian Real Estate Association (CREA) and identify the quality of services provided by real estate professionals who are members of CREA. The trademark DDF® is owned by The Canadian Real Estate Association (CREA) and identifies CREA's Data Distribution Facility (DDF®)