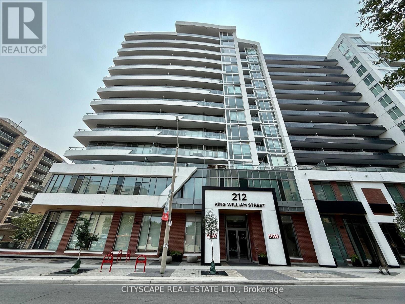
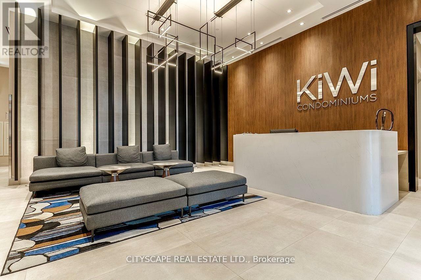
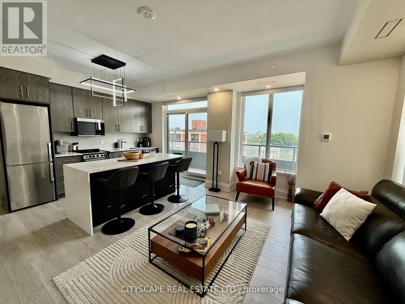
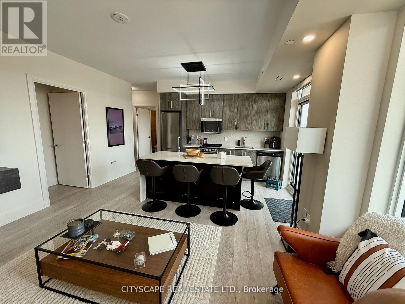
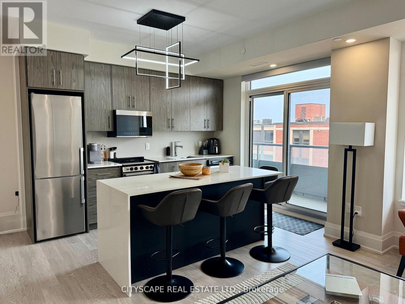
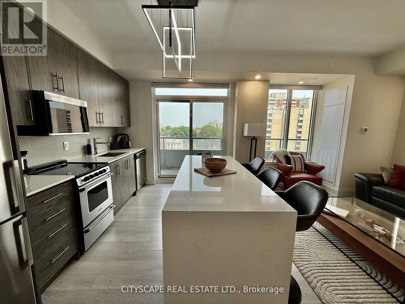
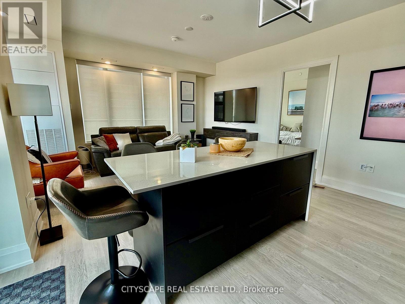
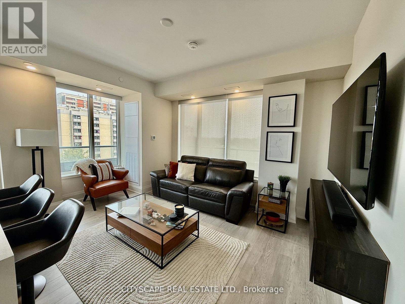
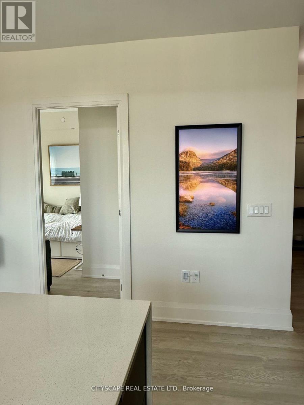
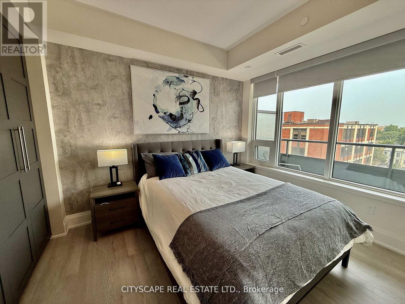
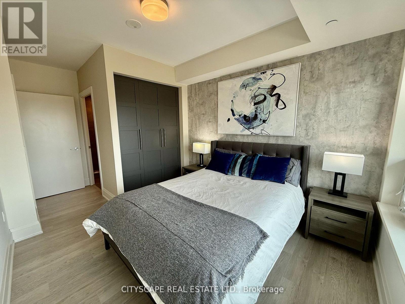
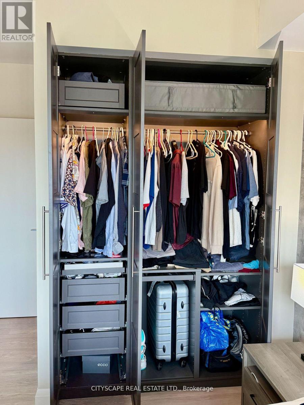
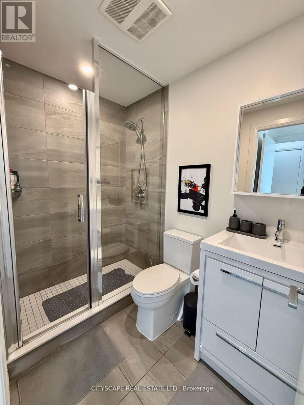
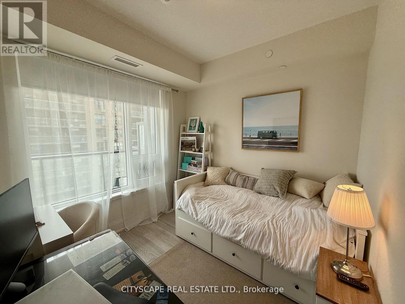
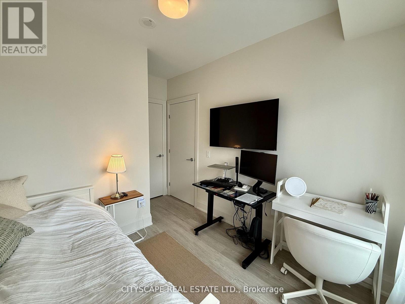
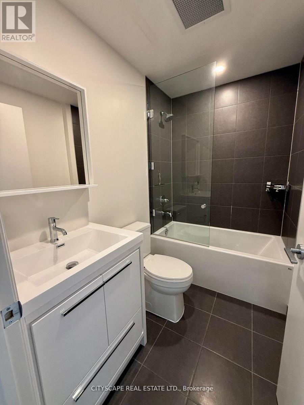
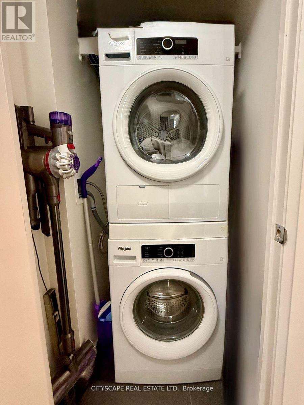
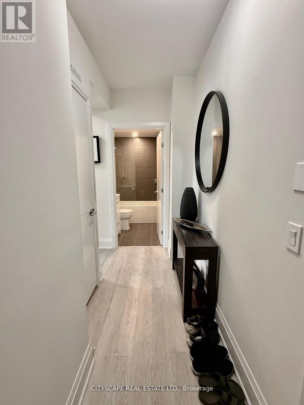
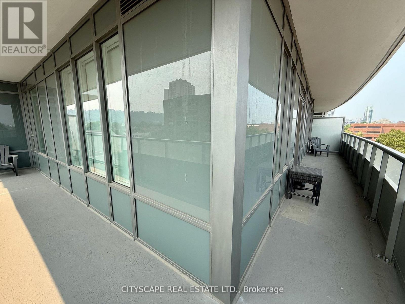
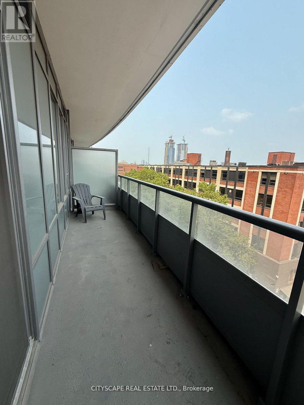
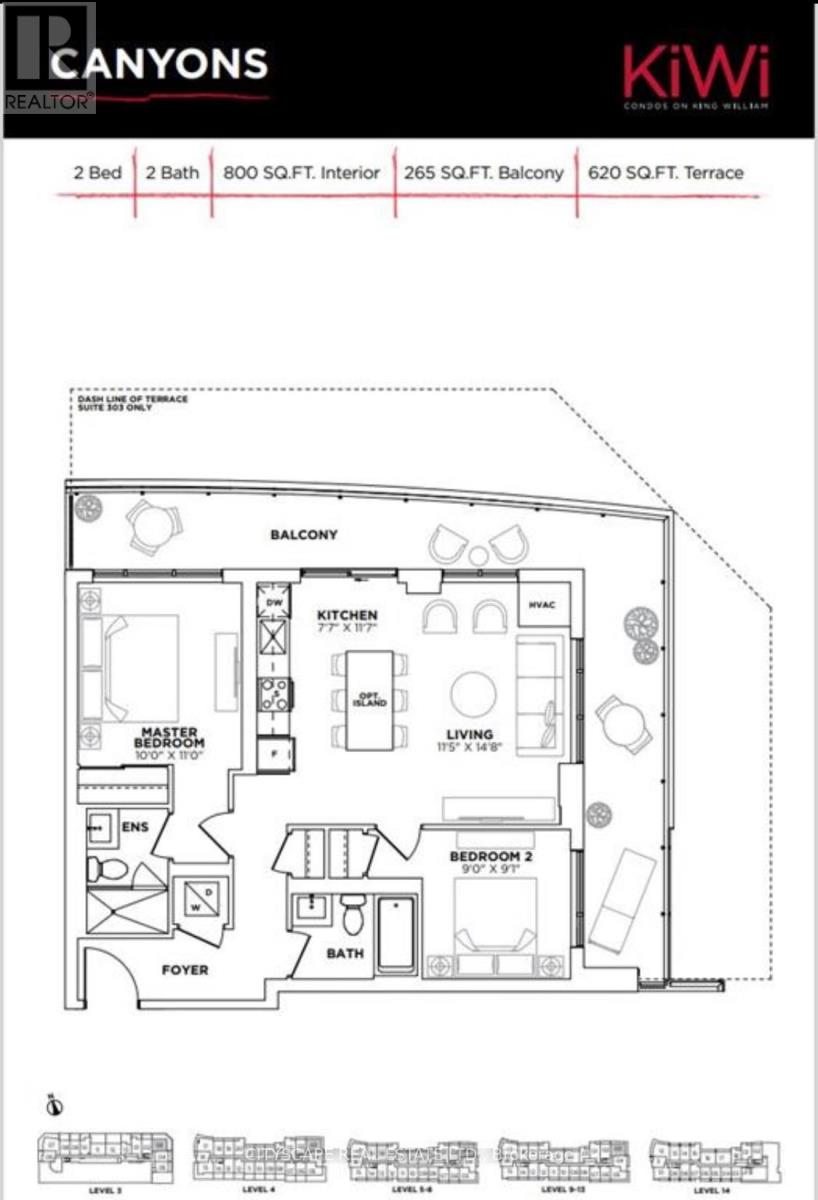
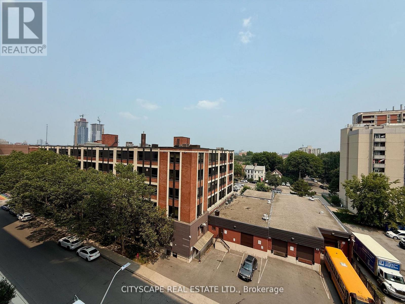
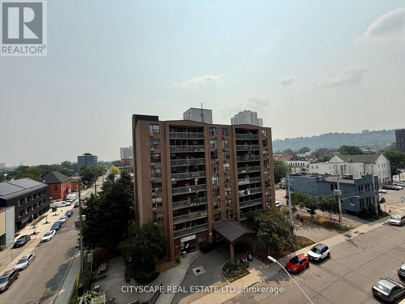
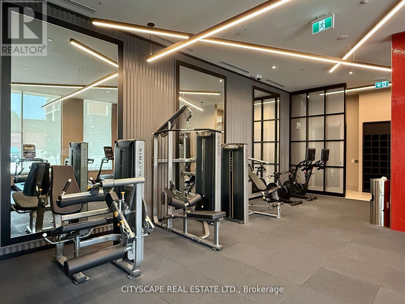
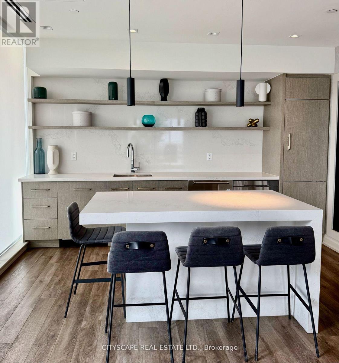
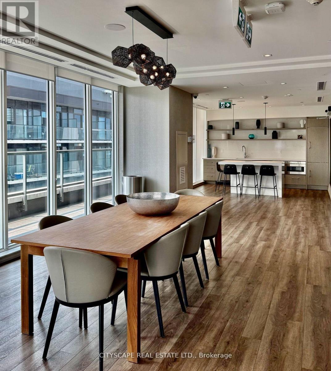
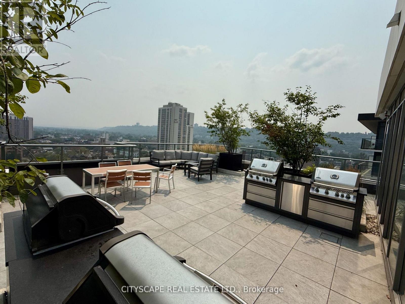
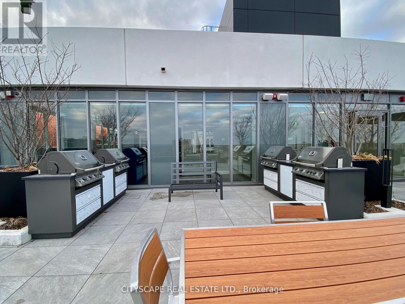
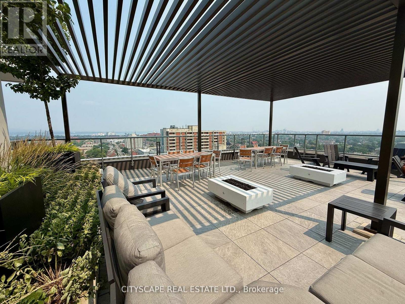
Experience upscale living in this stunning corner unit condo featuring 2 Bedrooms and 2 Bathrooms in the Heart of Downtown Hamilton. Move right in to this beautifully furnished unit offering modern urban living with premium upgrades throughout. The modern kitchen offers sleek stainless steel appliances for a high-end finish and boasts a striking extra-large custom quartz waterfall island with built-in cabinetry and luxury seating, combining elegant design with functional storage, perfect for entertaining. The upgraded kitchen includes a premium microwave with sleek pot lights. Enjoy panoramic city views from the rare 265 sq ft southeast-facing wrap-around balcony, offering the best exposure with beautiful morning sunlight. The primary bedroom offers a luxurious ensuite and a custom-built closet. Enjoy smart living with motorized roller blinds and elegant, modern furnishings included. Includes one parking space and one locker for added convenience. Located in the vibrant core of downtown Hamilton-steps to shops, restaurants, transit. The building features 24-hour on-site security, a dedicated concierge, and round-the-clock video monitoring for peace of mind. Don't miss this rare opportunity to own a stylish downtown retreat in one of Hamilton's most sought-after locations. (id:65997)
| MLS® Number | X13527578 |
| Property Type | Single Family |
| Community Name | Beasley |
| Community Features | Pets Allowed With Restrictions |
| Features | Balcony |
| Parking Space Total | 1 |
| Bathroom Total | 2 |
| Bedrooms Above Ground | 2 |
| Bedrooms Total | 2 |
| Age | 0 To 5 Years |
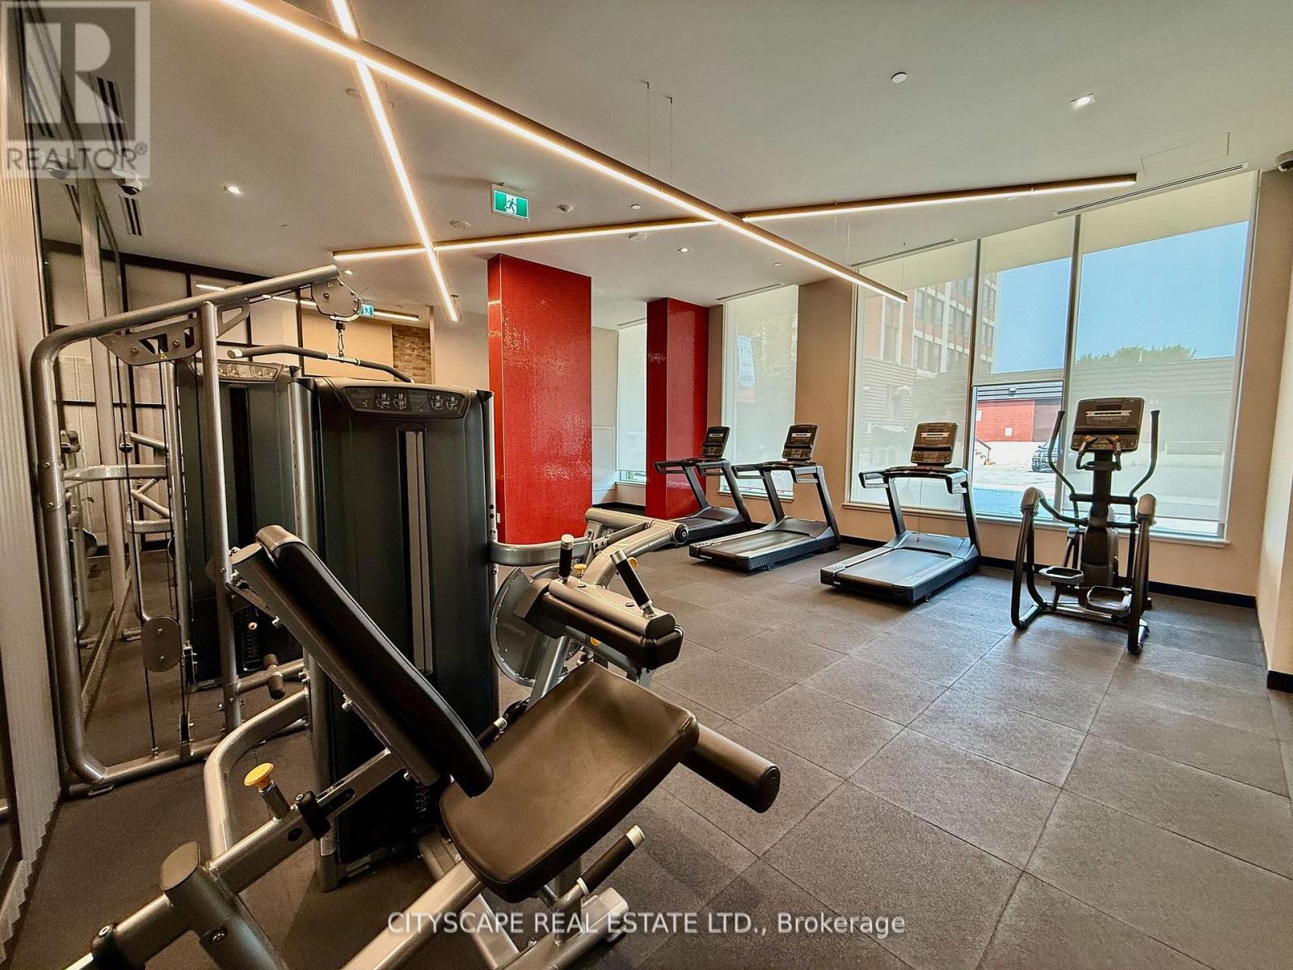
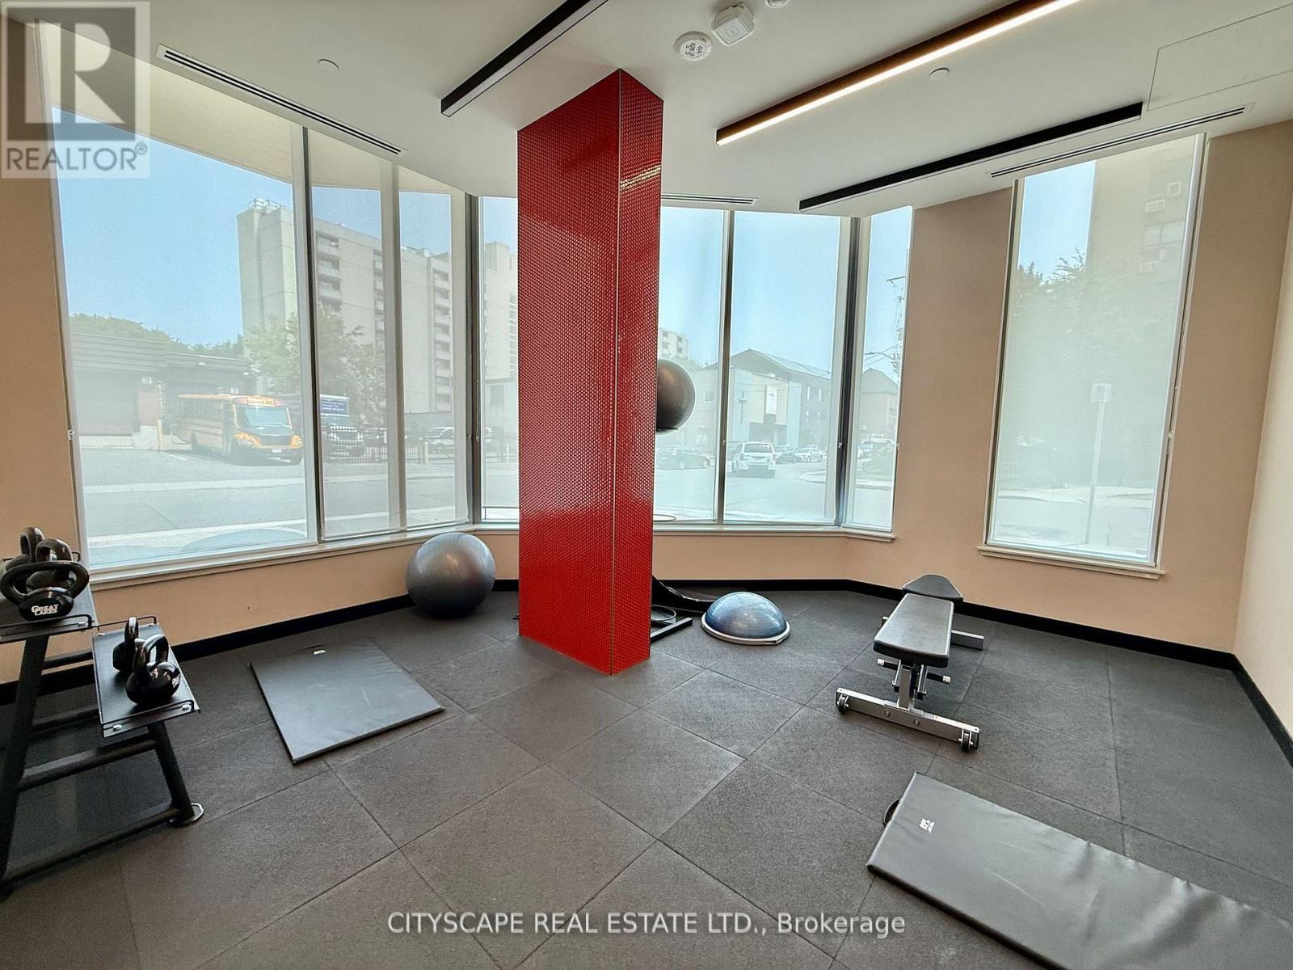
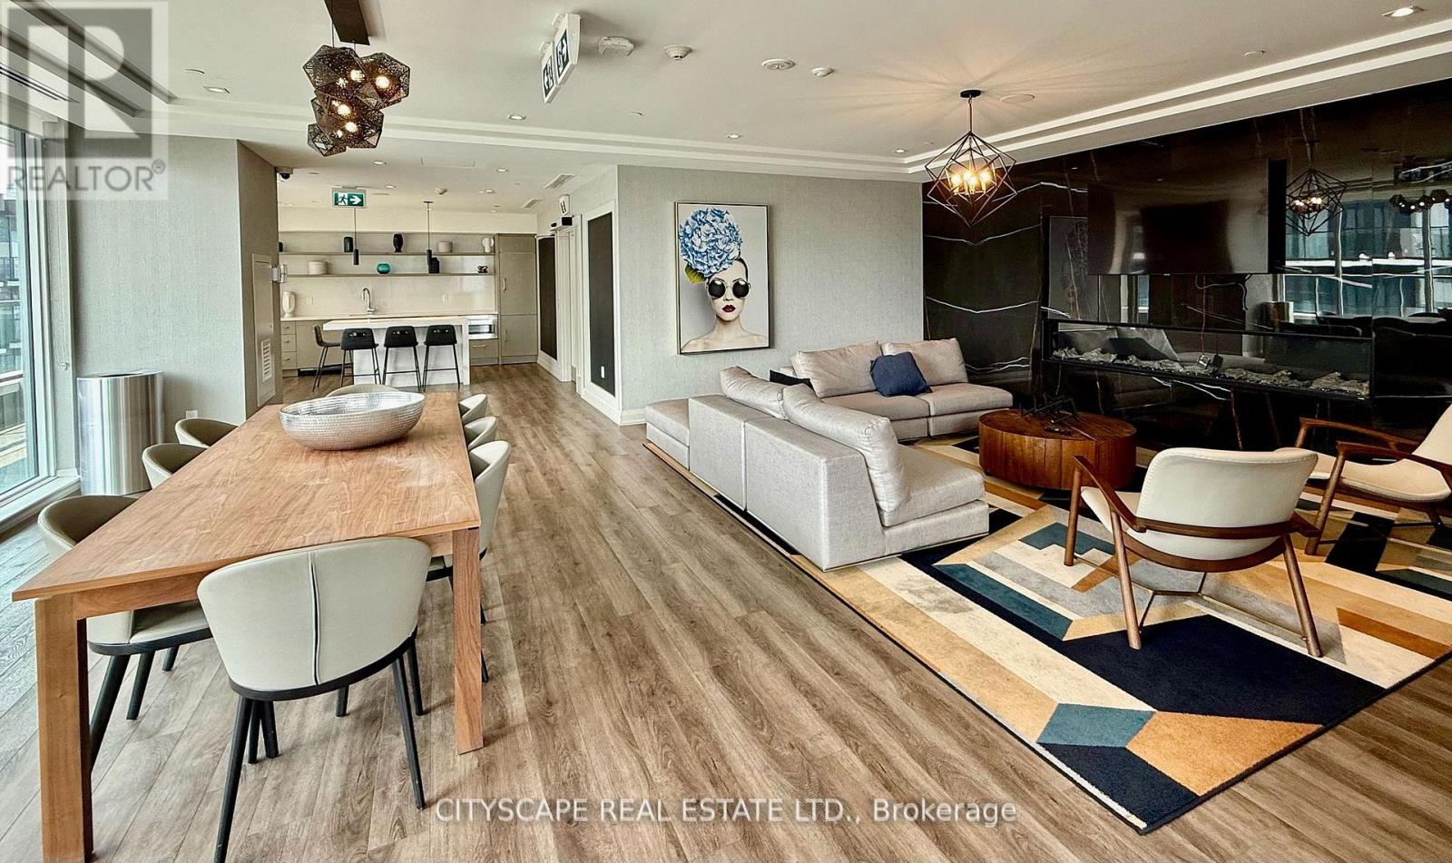
| Amenities | Security/concierge, Exercise Centre, Party Room, Storage - Locker |
| Appliances | Blinds, Dishwasher, Dryer, Microwave, Oven, Washer, Refrigerator |
| Basement Type | None |
| Cooling Type | Central Air Conditioning |
| Exterior Finish | Brick |
| Flooring Type | Laminate |
| Heating Fuel | Natural Gas |
| Heating Type | Forced Air |
| Size Interior | 800 - 899 Sqft |
| Type | Apartment |
| Underground | |
| Garage |
| Acreage | No |
| Level | Type | Length | Width | Dimensions |
|---|---|---|---|---|
| Main Level | Living Room | 3.5 m | 4.5 m | 3.5 m x 4.5 m |
| Main Level | Kitchen | 2.35 m | 3.5 m | 2.35 m x 3.5 m |
| Main Level | Primary Bedroom | 3 m | 3.35 m | 3 m x 3.35 m |
| Main Level | Bedroom | 2.74 m | 2.77 m | 2.74 m x 2.77 m |
https://www.realtor.ca/real-estate/29994309/603-212-king-william-street-hamilton-beasley-beasley
Contact us for more information

Phebe Hum
Salesperson
(905) 241-2222
(905) 241-3333

The trademarks REALTOR®, REALTORS®, and the REALTOR® logo are controlled by The Canadian Real Estate Association (CREA) and identify real estate professionals who are members of CREA. The trademarks MLS®, Multiple Listing Service® and the associated logos are owned by The Canadian Real Estate Association (CREA) and identify the quality of services provided by real estate professionals who are members of CREA. The trademark DDF® is owned by The Canadian Real Estate Association (CREA) and identifies CREA's Data Distribution Facility (DDF®)