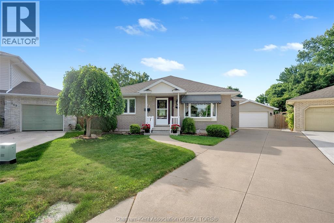
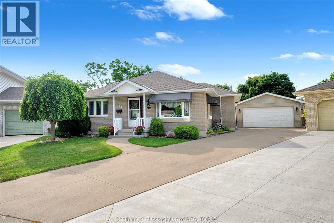
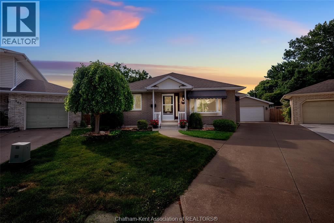
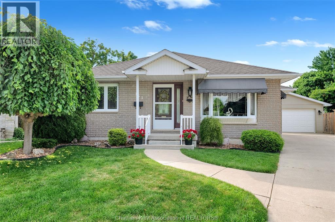
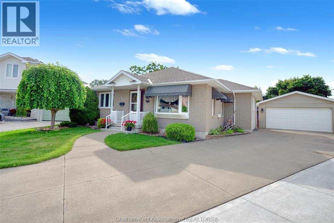
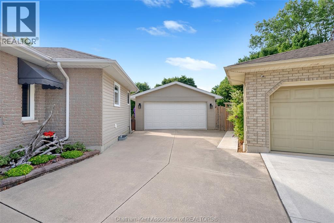
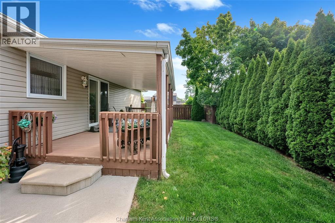
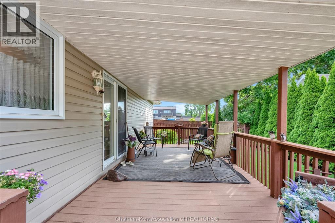
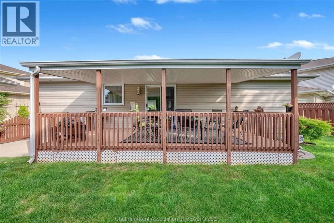
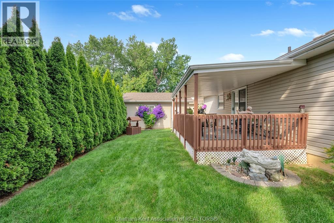
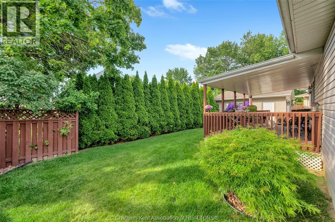
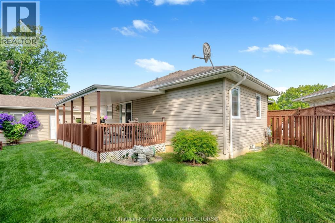
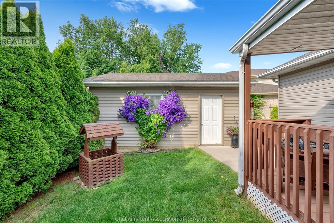
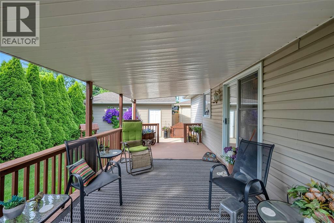
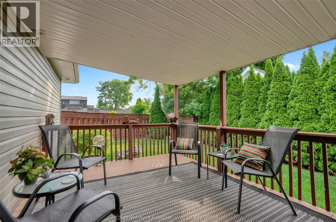
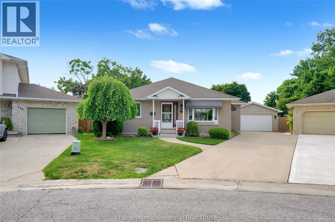
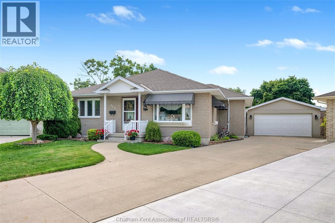
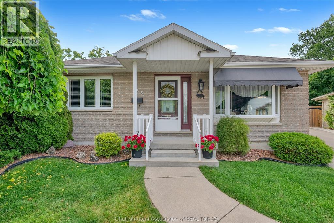
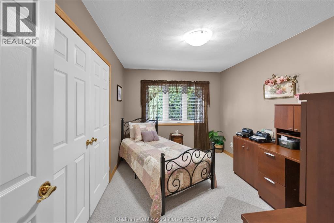
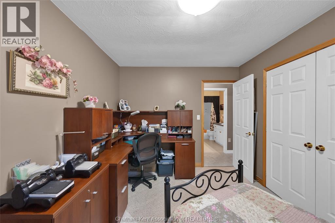
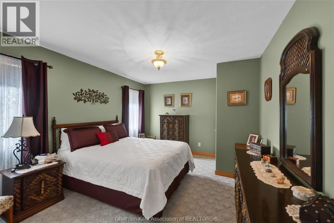
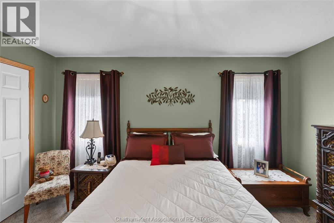
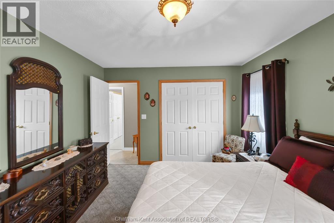
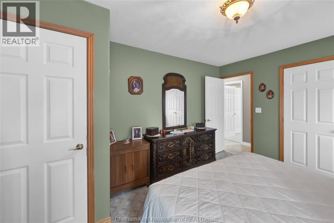
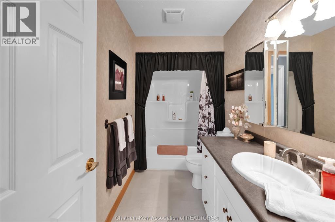
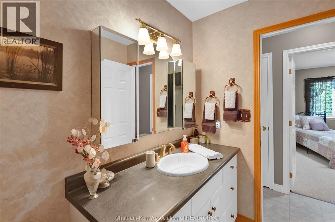
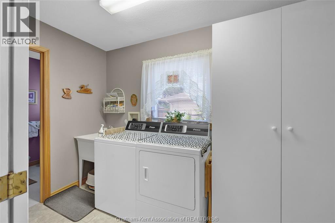
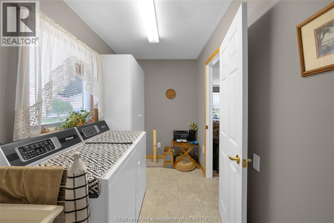
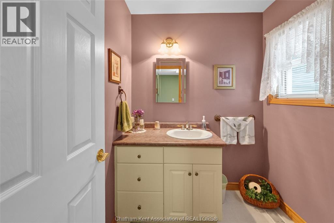
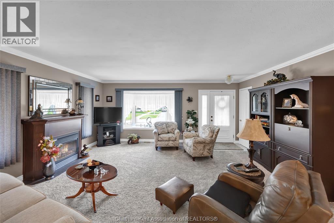
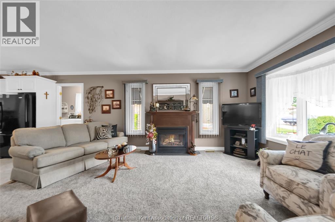
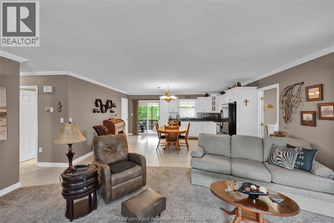
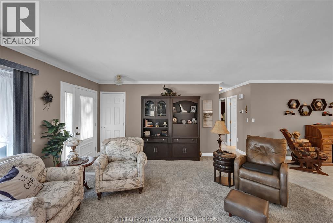
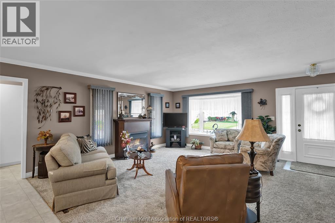
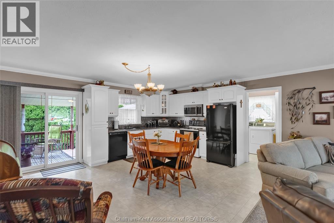
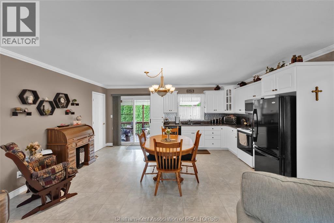
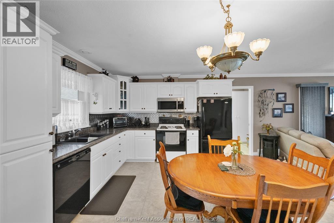
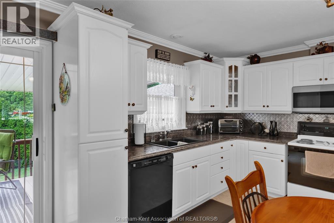
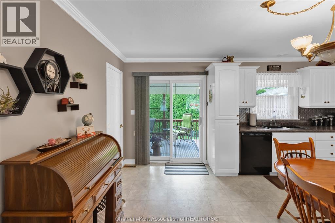
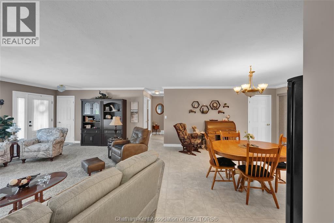
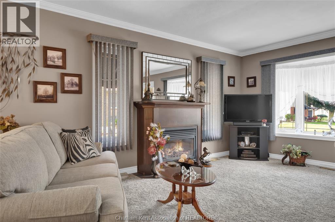
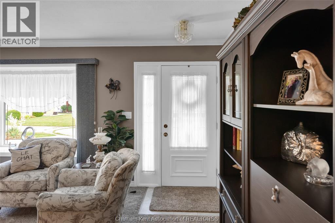
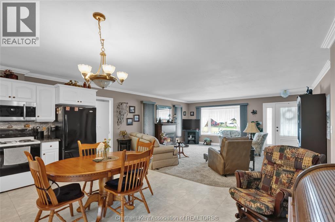
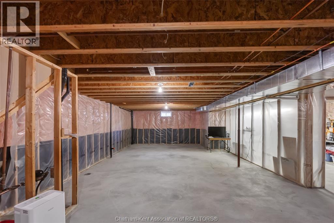
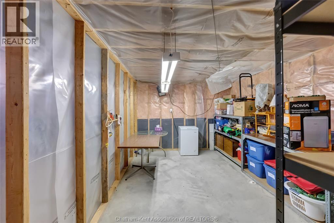
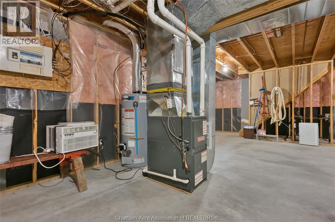
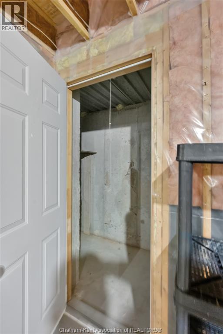
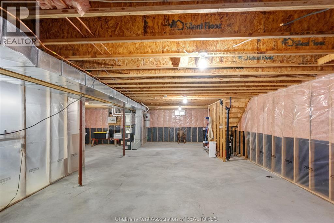
Looking to downsize but not quite ready for apartment living? This immaculate one-floor brick ranch with a detached two-car garage could be exactly what you've been searching for. Situated on a quiet cul-de-sac and just minutes from shopping and everyday amenities, this well-maintained home offers a manageable yard without sacrificing comfort. Inside, you'll find two spacious bedrooms, one and a half bathrooms, a welcoming living room with a cozy gas fireplace, a bright open-concept kitchen, and the convenience of a main-floor laundry room. Enjoy the yard while sitting on your covered 22' X 10' porch. The full, unfinished basement provides plenty of storage and offers excellent potential for future development. For added peace of mind, the furnace, central air conditioning, and hot water tank have all been recently replaced. This home is truly in move-in condition and ready for its next owners to enjoy. (id:65997)
| MLS® Number | 26015865 |
| Property Type | Single Family |
| Features | Cul-de-sac, Double Width Or More Driveway, Concrete Driveway |
| Bathroom Total | 2 |
| Bedrooms Above Ground | 2 |
| Bedrooms Total | 2 |
| Appliances | Dishwasher, Microwave, Refrigerator, Stove |
| Architectural Style | Ranch |
| Constructed Date | 2000 |
| Construction Style Attachment | Detached |
| Exterior Finish | Aluminum/vinyl, Brick |
| Fireplace Fuel | Gas |
| Fireplace Present | Yes |
| Fireplace Type | Direct Vent |
| Flooring Type | Carpeted, Cushion/lino/vinyl |
| Foundation Type | Concrete |
| Half Bath Total | 1 |
| Heating Fuel | Natural Gas |
| Heating Type | Forced Air |
| Stories Total | 1 |
| Type | House |
| Detached Garage | |
| Garage |
| Acreage | No |
| Fence Type | Fence |
| Landscape Features | Landscaped |
| Size Irregular | 26.77 X / 0.12 Ac |
| Size Total Text | 26.77 X / 0.12 Ac|0-0.25 Acre |
| Zoning Description | Rl1-2 |
| Level | Type | Length | Width | Dimensions |
|---|---|---|---|---|
| Main Level | Laundry Room | 10 ft | 5 ft | 10 ft x 5 ft |
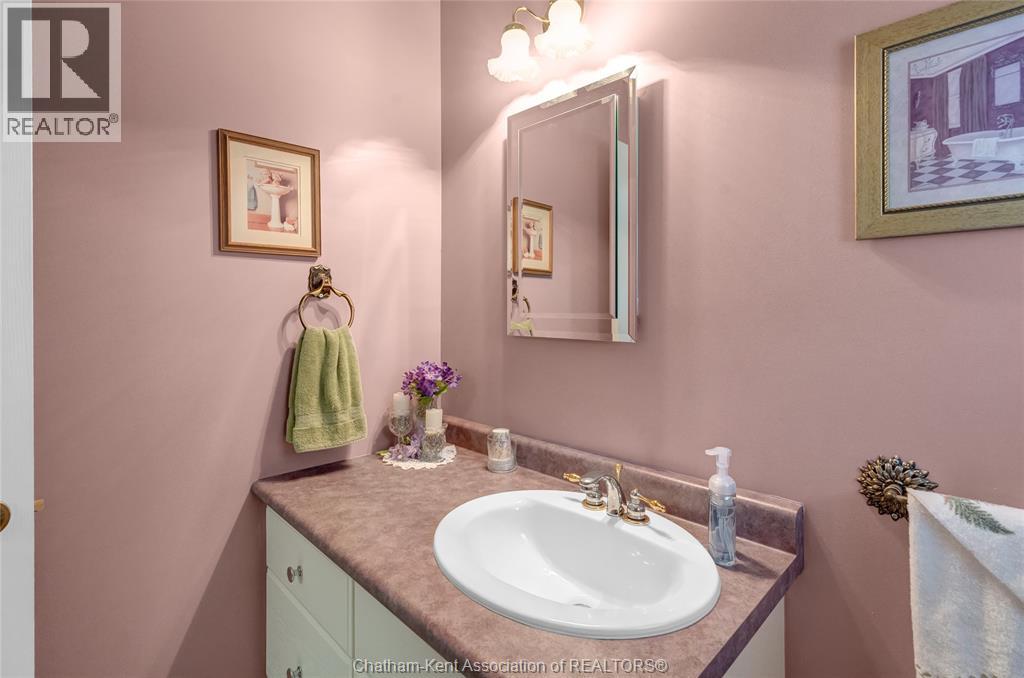
| Main Level | 2pc Bathroom | 6 ft | 5 ft | 6 ft x 5 ft |
| Main Level | 4pc Bathroom | 10 ft | 5 ft | 10 ft x 5 ft |
| Main Level | Bedroom | 12 ft | 9 ft ,6 in | 12 ft x 9 ft ,6 in |
| Main Level | Primary Bedroom | 14 ft | 11 ft | 14 ft x 11 ft |
| Main Level | Kitchen | 14 ft | 13 ft | 14 ft x 13 ft |
| Main Level | Living Room | 18 ft | 14 ft | 18 ft x 14 ft |
https://www.realtor.ca/real-estate/29994091/153-primrose-lane-chatham
Contact us for more information

Brian Peifer
Broker
(519) 354-5470
www.rlppeifer.ca/

The trademarks REALTOR®, REALTORS®, and the REALTOR® logo are controlled by The Canadian Real Estate Association (CREA) and identify real estate professionals who are members of CREA. The trademarks MLS®, Multiple Listing Service® and the associated logos are owned by The Canadian Real Estate Association (CREA) and identify the quality of services provided by real estate professionals who are members of CREA. The trademark DDF® is owned by The Canadian Real Estate Association (CREA) and identifies CREA's Data Distribution Facility (DDF®)