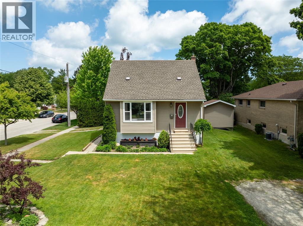
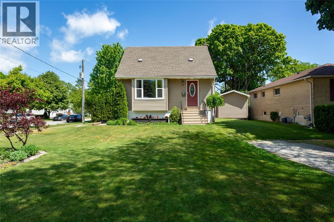
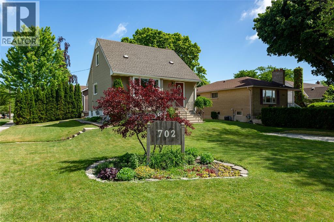
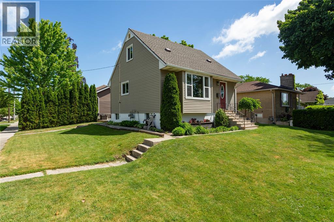
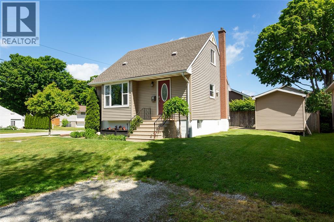
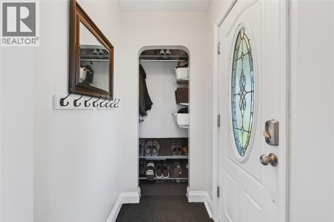
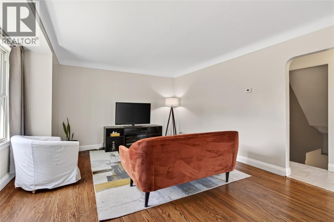
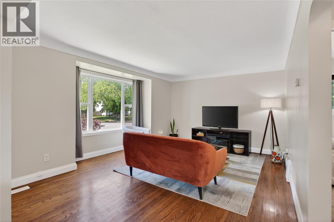
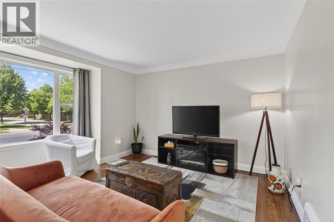
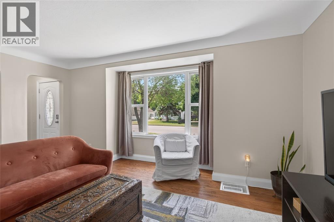
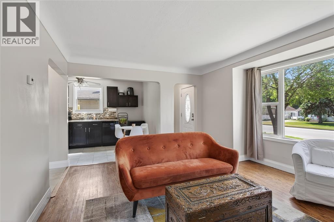
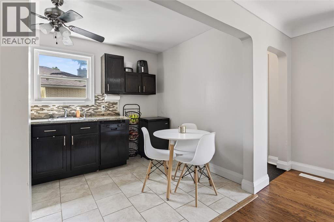
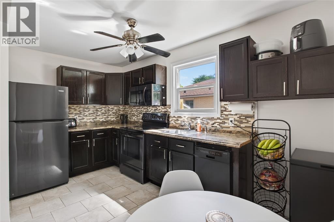
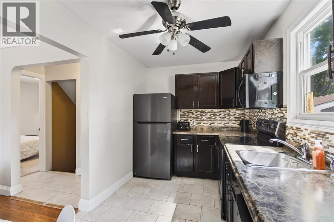
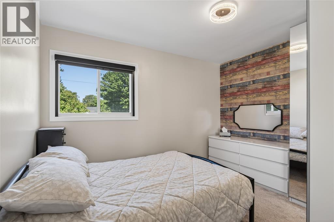
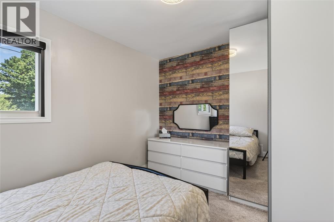
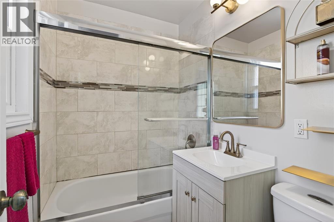
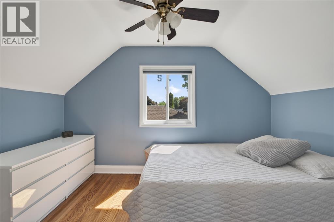
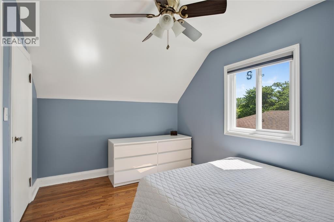
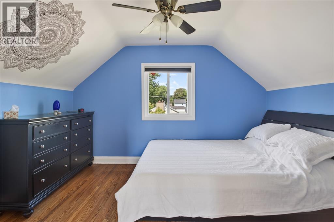
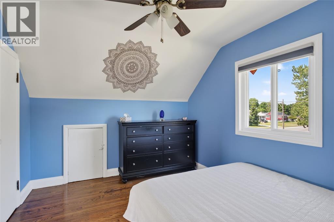
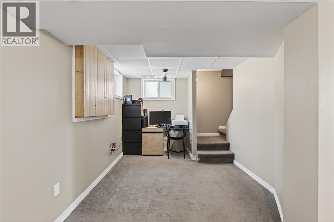
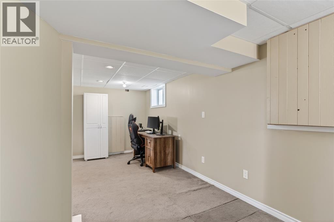
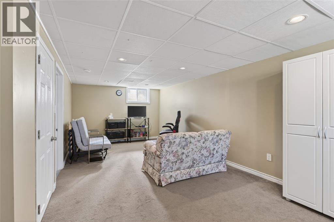
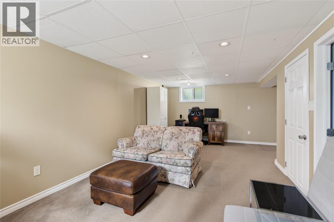
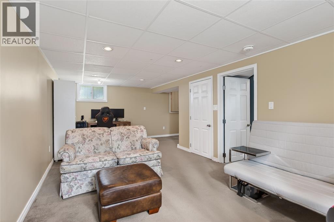
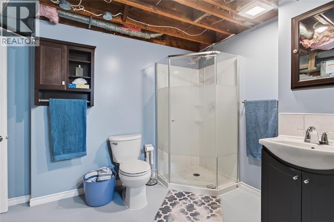
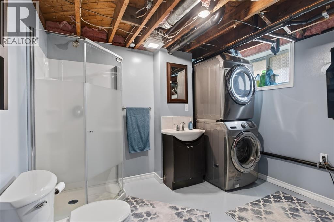
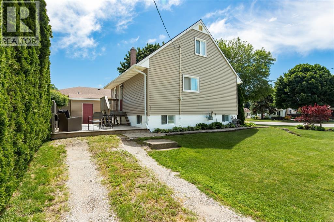
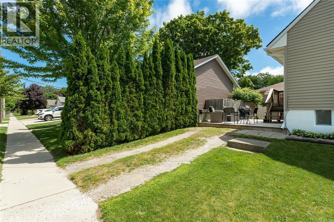
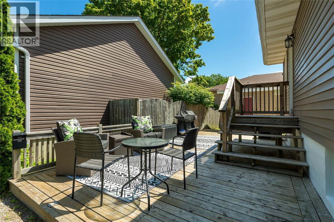
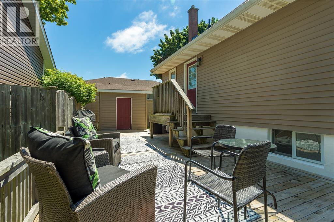
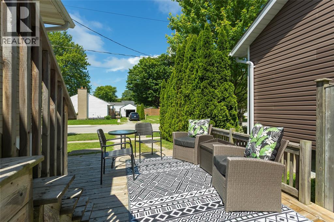
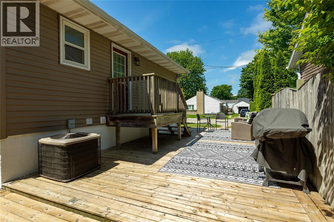
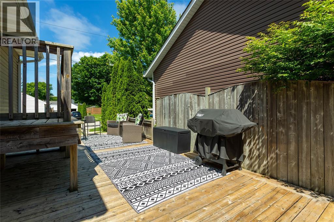
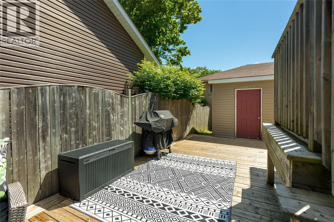
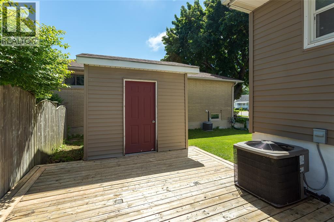
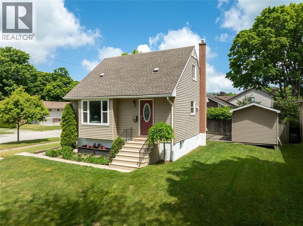
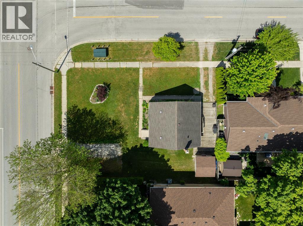
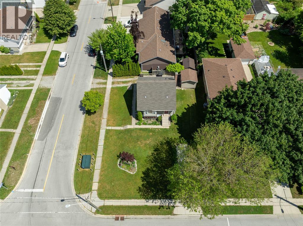
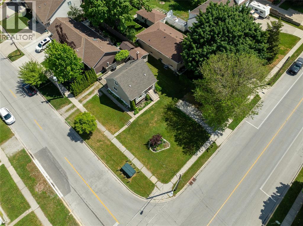
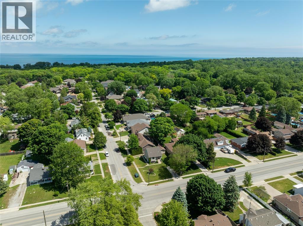
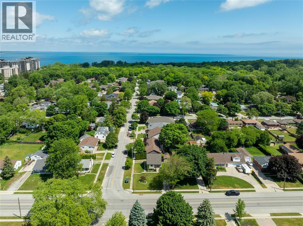
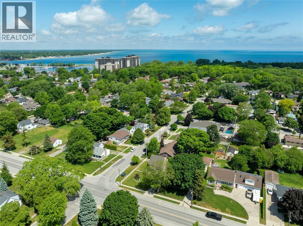
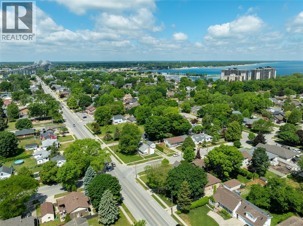
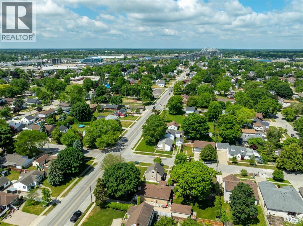
Life in Point Edward is about so much more than calling it home; it’s about lifestyle. A short walk or bike ride takes you to the waterfront, scenic trails, Canatara Park, sandy beaches, bridge fries under the Bluewater Bridge, ice cream on a summer evening, local restaurants & breathtaking Lake Huron sunsets. It's easy to see why so many people love calling Point Edward home. This well-maintained 1½-storey offers 3 bedrooms, 2 bathrooms, a bright living room & eat-in kitchen, a main floor bedroom and full bath, plus two additional bedrooms upstairs. The finished lower level features a comfortable rec room and a convenient 3-piece bath/laundry completed approximately 3 years ago. Major updates 2015 roof, windows, doors, furnace, central air, kitchen & main bath; 2023 basement bath & laundry. Furnace & air are serviced annually. An affordable opportunity to enjoy one of areas most sought-after waterfront communities. (id:65997)
12:00 pm
Ends at:2:00 pm
| MLS® Number | 26015897 |
| Property Type | Single Family |
| Features | Front Driveway, Side Driveway |
| Water Front Type | Waterfront Nearby |
| Bathroom Total | 2 |
| Bedrooms Above Ground | 3 |
| Bedrooms Total | 3 |
| Appliances | Dishwasher, Dryer, Microwave Range Hood Combo, Refrigerator, Stove, Washer |
| Constructed Date | 1952 |
| Construction Style Attachment | Detached |
| Cooling Type | Central Air Conditioning |
| Exterior Finish | Aluminum/vinyl |
| Flooring Type | Carpeted, Ceramic/porcelain, Hardwood |
| Foundation Type | Block |
| Heating Fuel | Natural Gas |
| Heating Type | Forced Air, Furnace |
| Stories Total | 2 |
| Type | House |
| Acreage | No |
| Landscape Features | Landscaped |
| Size Irregular | 66.75 X 89 |
| Size Total Text | 66.75 X 89 |
| Zoning Description | R1 |
| Level | Type | Length | Width | Dimensions |
|---|---|---|---|---|
| Second Level | Bedroom | 12.3 x 8.7 | ||
| Second Level | Bedroom | 12.3 x 9.4 | ||
| Lower Level | 3pc Bathroom | Measurements not available | ||
| Lower Level | Laundry Room | Measurements not available | ||
| Lower Level | Recreation Room | 12.10 x 9.8 | ||
| Lower Level | Recreation Room | 22.6 x 10.5 | ||
| Main Level | 4pc Bathroom | Measurements not available | ||
| Main Level | Bedroom | 11.7 x 9.3 | ||
| Main Level | Kitchen | 14.1 x 8 | ||
| Main Level | Living Room | 16 x 11.7 |
https://www.realtor.ca/real-estate/29983404/702-michigan-avenue-point-edward
Contact us for more information

Lisa Aubin
Salesperson
(866) 530-7737
(866) 530-7737

The trademarks REALTOR®, REALTORS®, and the REALTOR® logo are controlled by The Canadian Real Estate Association (CREA) and identify real estate professionals who are members of CREA. The trademarks MLS®, Multiple Listing Service® and the associated logos are owned by The Canadian Real Estate Association (CREA) and identify the quality of services provided by real estate professionals who are members of CREA. The trademark DDF® is owned by The Canadian Real Estate Association (CREA) and identifies CREA's Data Distribution Facility (DDF®)