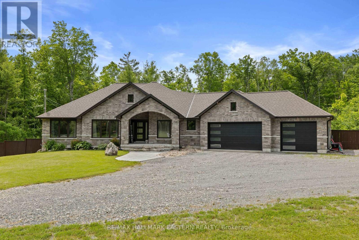
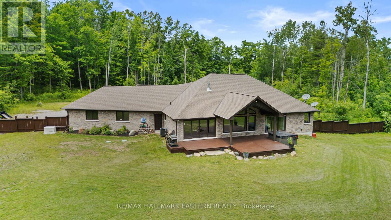
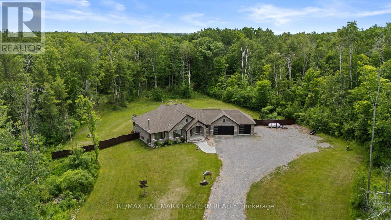
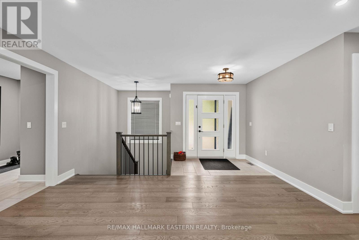
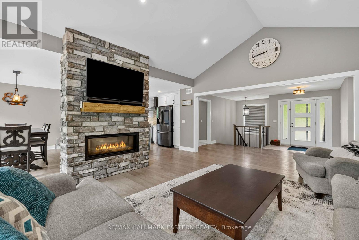
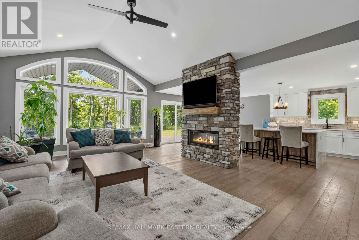
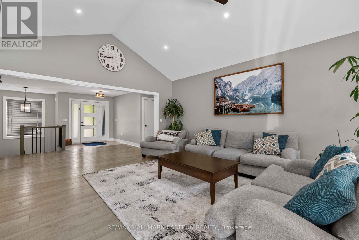
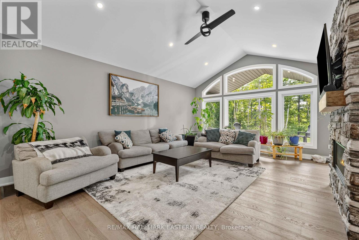
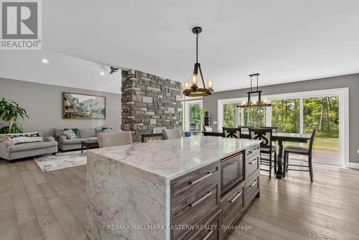
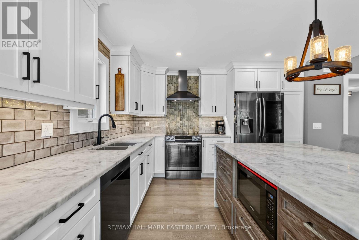
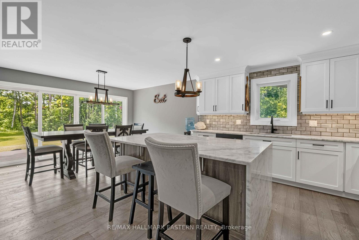
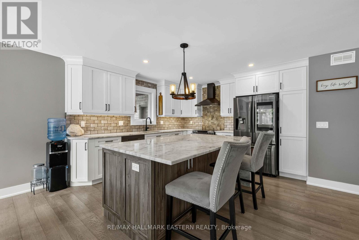
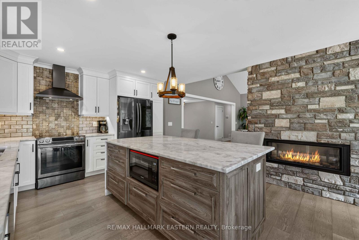
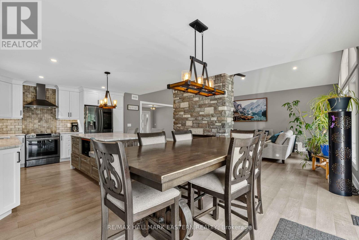
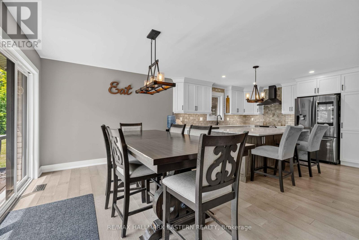
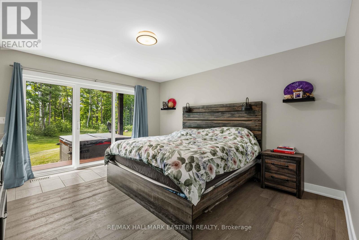
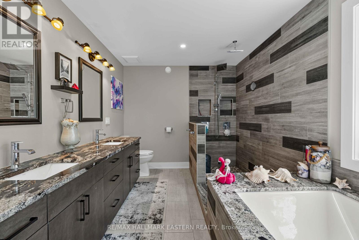
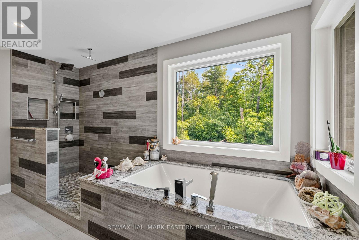
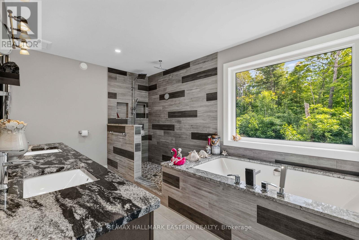
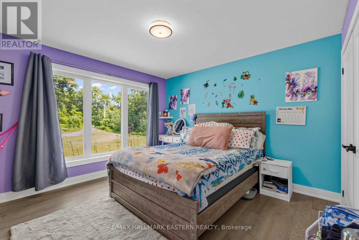
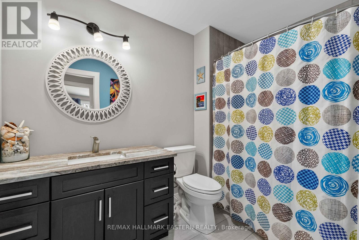
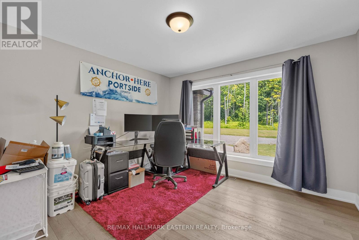
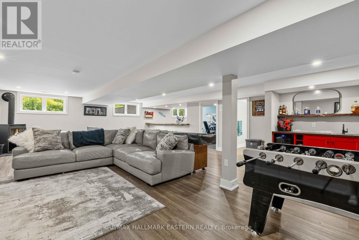
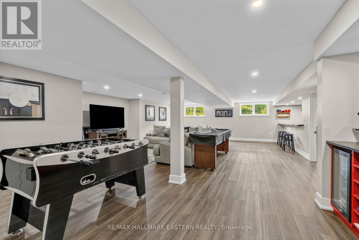
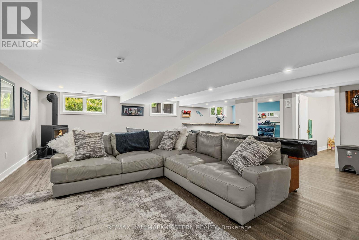
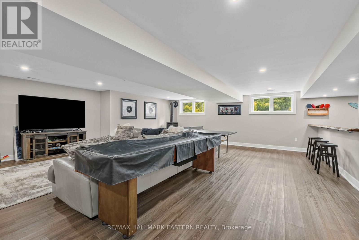
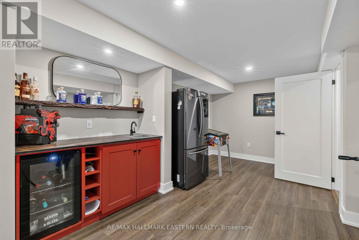
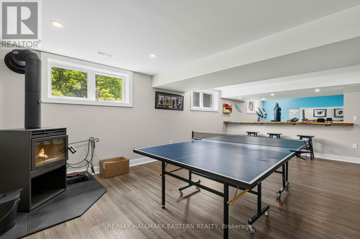
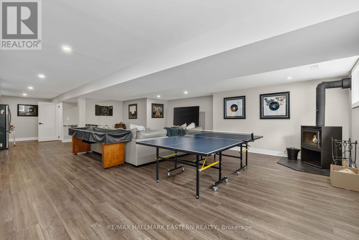
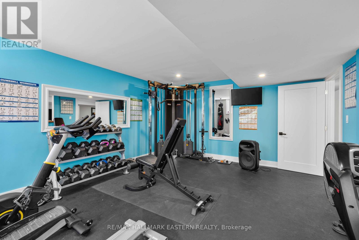
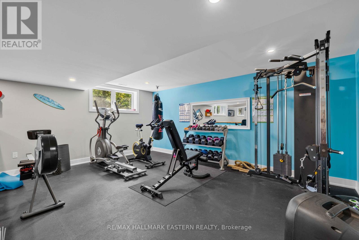
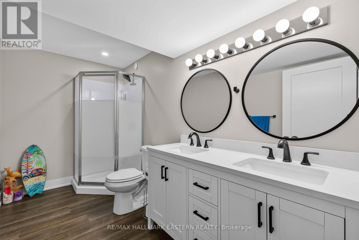
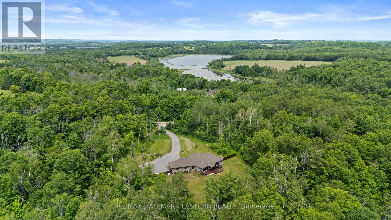
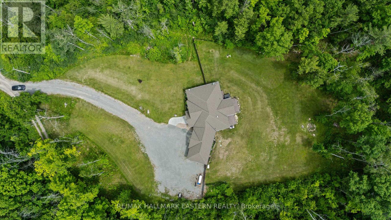
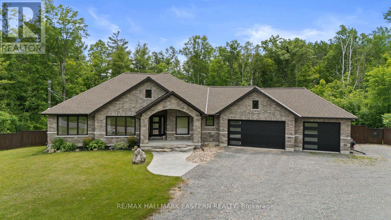
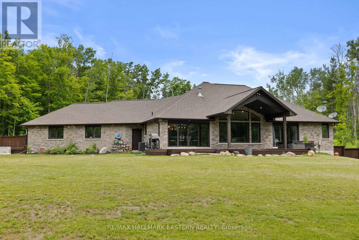
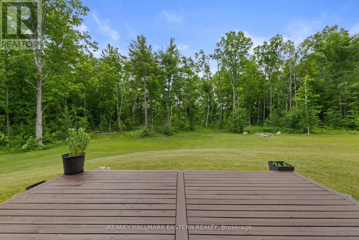
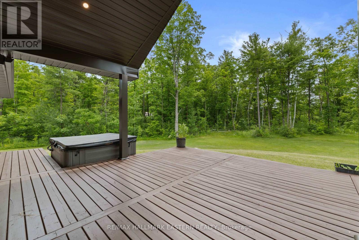
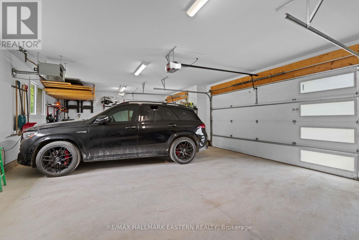
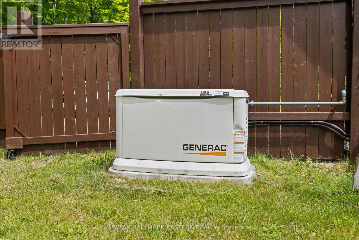
Nestled on 2.76 acres of mature woodland, just outside Peterborough and Hastings, this custom-built bungalow (2019) epitomizes country living at its finest. With a striking stone exterior, over 3,000 square feet of refined living space and three main-floor bedrooms, it exudes peaceful privacy. The spa-like primary suite features a double rain shower, soaker tub, dual sinks, and heated floors. A chef's kitchen with granite countertops and a double-sided fireplace flows into a grand living room with cathedral ceilings. Step out to a covered porch and fenced yard, where a hot tub off the primary bedroom awaits. The finished lower level offers endless possibilities with a family room, gym, wet bar, and bath. With a triple car heated garage, Generac backup, exquisite landscaping, and fully fenced yard, this home is a private, turnkey sanctuary ready for your next chapter. (id:65997)
1:00 pm
Ends at:3:00 pm
| MLS® Number | X13497334 |
| Property Type | Single Family |
| Community Name | Rural Trent Hills |
| Equipment Type | Propane Tank |
| Parking Space Total | 18 |
| Rental Equipment Type | Propane Tank |
| Bathroom Total | 3 |
| Bedrooms Above Ground | 3 |
| Bedrooms Total | 3 |
| Age | 6 To 15 Years |
| Amenities | Fireplace(s) |
| Appliances | Garage Door Opener Remote(s), Water Purifier, Water Softener, Water Treatment, Dishwasher, Dryer, Microwave, Stove, Washer, Refrigerator |
| Architectural Style | Bungalow |
| Basement Development | Finished |
| Basement Type | Full (finished) |
| Construction Style Attachment | Detached |
| Cooling Type | Central Air Conditioning, Air Exchanger |
| Exterior Finish | Stone |
| Fireplace Present | Yes |
| Fireplace Total | 3 |
| Fireplace Type | Woodstove |
| Foundation Type | Poured Concrete |
| Heating Fuel | Propane |
| Heating Type | Forced Air |
| Stories Total | 1 |
| Size Interior | 1,500 - 2,000 Sqft |
| Type | House |
| Utility Power | Generator |
| Attached Garage | |
| Garage |
| Acreage | Yes |
| Sewer | Septic System |
| Size Depth | 600 Ft ,10 In |
| Size Frontage | 200 Ft |
| Size Irregular | 200 X 600.9 Ft |
| Size Total Text | 200 X 600.9 Ft|2 - 4.99 Acres |
| Zoning Description | Residential |
| Level | Type | Length | Width | Dimensions |
|---|---|---|---|---|
| Lower Level | Recreational, Games Room | 12.21 m | 7.41 m | 12.21 m x 7.41 m |
| Lower Level | Exercise Room | 5.47 m | 4.28 m | 5.47 m x 4.28 m |
| Lower Level | Bathroom | 1.8 m | 3.36 m | 1.8 m x 3.36 m |
| Main Level | Living Room | 5.42 m | 6.13 m | 5.42 m x 6.13 m |
| Main Level | Dining Room | 3.75 m | 3.04 m | 3.75 m x 3.04 m |
| Main Level | Kitchen | 3.75 m | 3.81 m | 3.75 m x 3.81 m |
| Main Level | Foyer | 2.38 m | 1.76 m | 2.38 m x 1.76 m |
| Main Level | Primary Bedroom | 3.97 m | 5.82 m | 3.97 m x 5.82 m |
| Main Level | Bedroom 2 | 3.84 m | 3.68 m | 3.84 m x 3.68 m |
| Main Level | Bedroom 3 | 3.63 m | 4.4 m | 3.63 m x 4.4 m |
| Main Level | Bathroom | 2.72 m | 4.13 m | 2.72 m x 4.13 m |
| Main Level | Bathroom | 2.86 m | 1.75 m | 2.86 m x 1.75 m |
| Main Level | Laundry Room | 2.28 m | 1.56 m | 2.28 m x 1.56 m |
https://www.realtor.ca/real-estate/29962372/202-richardson-road-e-trent-hills-rural-trent-hills
Contact us for more information

Craig Hamilton
Broker
(705) 652-3367
remaxeastern.ca/
Shawn Stephenson
Salesperson
(705) 652-3367
remaxeastern.ca/

The trademarks REALTOR®, REALTORS®, and the REALTOR® logo are controlled by The Canadian Real Estate Association (CREA) and identify real estate professionals who are members of CREA. The trademarks MLS®, Multiple Listing Service® and the associated logos are owned by The Canadian Real Estate Association (CREA) and identify the quality of services provided by real estate professionals who are members of CREA. The trademark DDF® is owned by The Canadian Real Estate Association (CREA) and identifies CREA's Data Distribution Facility (DDF®)