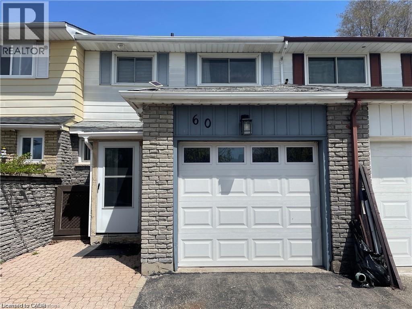
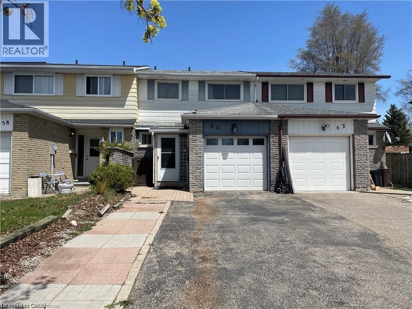
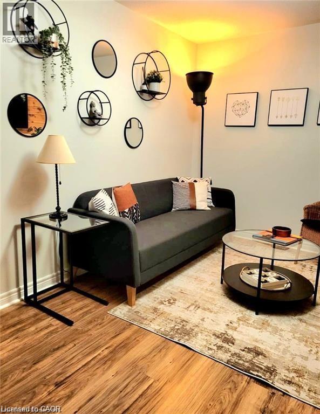
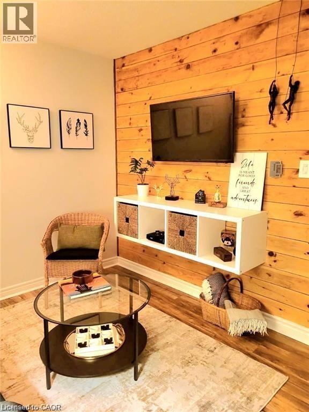
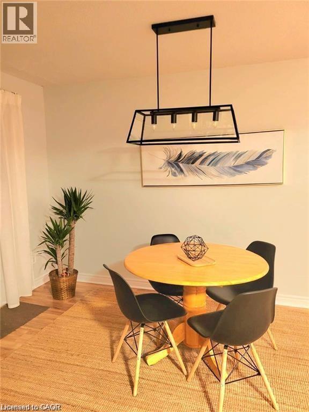
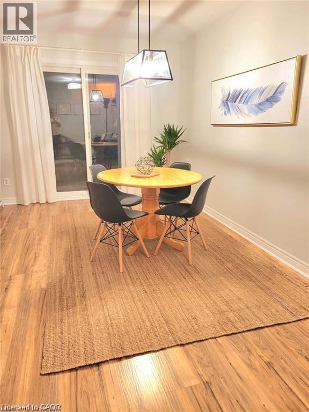
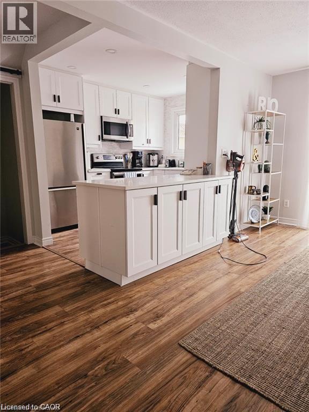
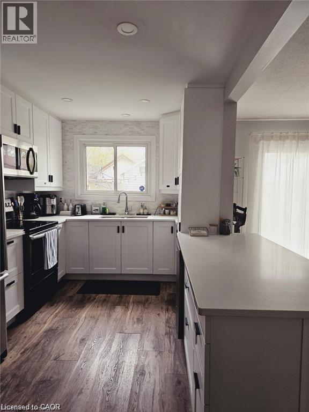
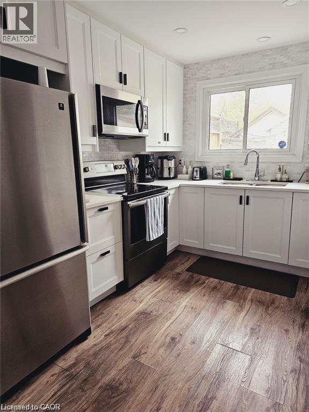
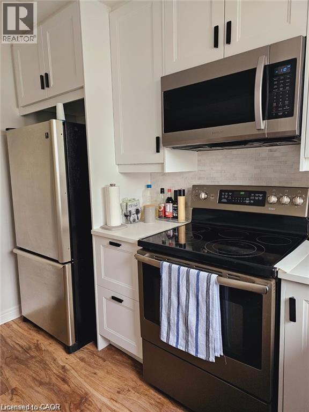
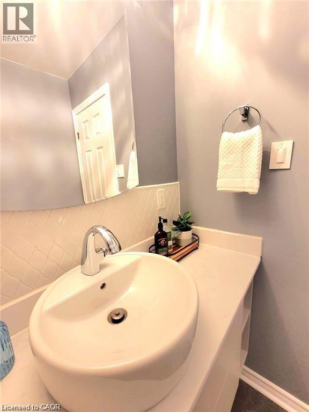
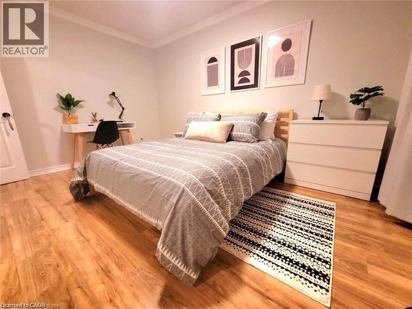
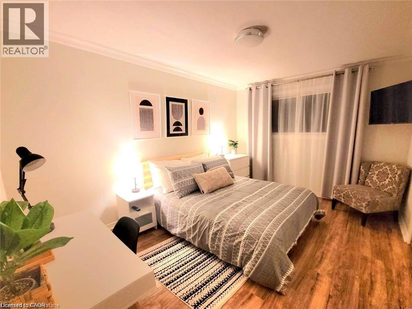
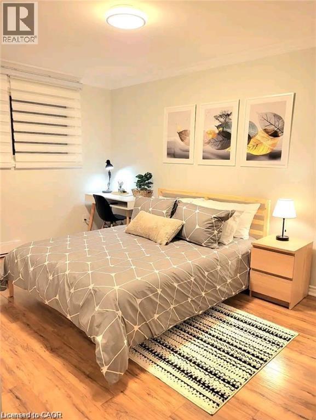
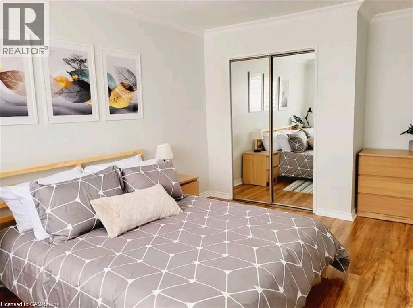
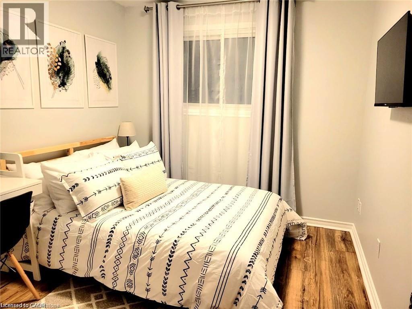
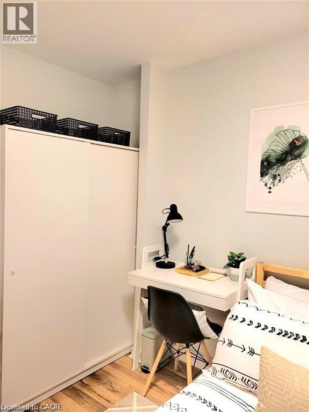
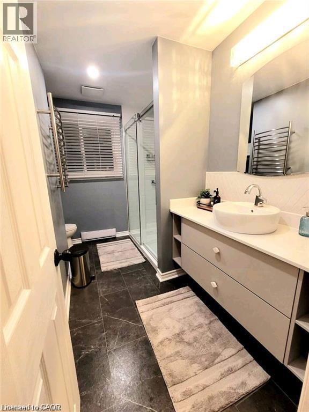
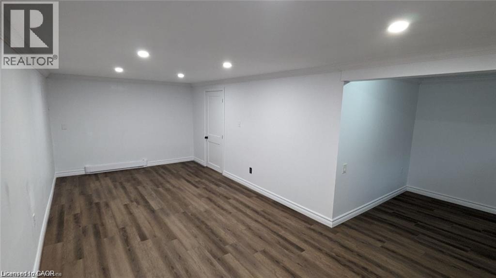
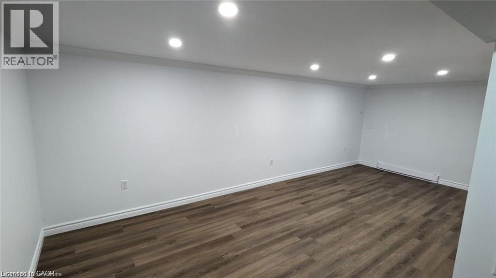
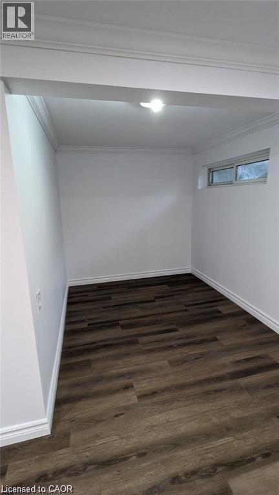
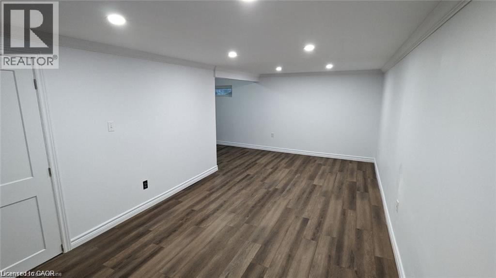
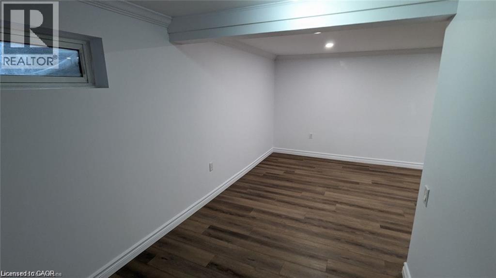
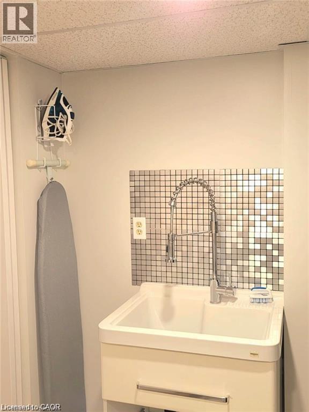
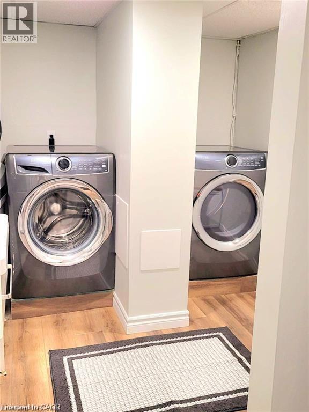
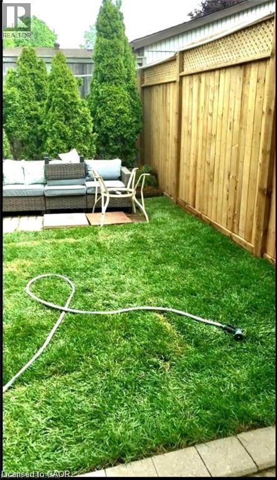
Welcome to this beautifully presented 3bedroom, 1+1bathroom home that feels brand new from the moment you walk in. With a clean, modern aesthetic throughout, every detail has been thoughtfully updated — fresh finishes, contemporary fixtures, and a bright, open feel. The fully finished basement offers valuable bonus space perfect for a home office, recreation room, or extra storage — a true extension of your living area. Upstairs, three well-appointed bedrooms provide comfortable retreats for the whole family. Parking is a breeze with a covered garage plus two additional driveway spots — ideal for multi-vehicle households or welcoming guests. The location couldn't be more convenient — just minutes from Fairway Mall, with an excellent selection of restaurants and grocery stores right at your doorstep. Everything you need for day-to-day living is within easy reach. (id:65997)
| MLS® Number | 40843160 |
| Property Type | Single Family |
| Amenities Near By | Park, Place Of Worship, Playground, Schools, Shopping |
| Community Features | School Bus |
| Equipment Type | None |
| Parking Space Total | 5 |
| Rental Equipment Type | None |
| Bathroom Total | 2 |
| Bedrooms Above Ground | 3 |
| Bedrooms Total | 3 |
| Appliances | Dishwasher, Dryer, Microwave, Refrigerator, Water Softener, Washer, Window Coverings |
| Basement Development | Finished |
| Basement Type | Full (finished) |
| Construction Style Attachment | Attached |
| Cooling Type | None |
| Exterior Finish | Aluminum Siding, Brick |
| Half Bath Total | 1 |
| Heating Fuel | Electric |
| Stories Total | 2 |
| Size Interior | 1,780 Sqft |
| Type | Row / Townhouse |
| Utility Water | Municipal Water |
| Attached Garage |
| Acreage | No |
| Land Amenities | Park, Place Of Worship, Playground, Schools, Shopping |
| Sewer | Municipal Sewage System |
| Size Frontage | 20 Ft |
| Size Total Text | Unknown |
| Zoning Description | R2b |
| Level | Type | Length | Width | Dimensions |
|---|---|---|---|---|
| Second Level | 3pc Bathroom | Measurements not available | ||
| Second Level | Bedroom | 9'4'' x 1'9'' | ||
| Second Level | Bedroom | 14'0'' x 1'10'' | ||
| Second Level | Primary Bedroom | 14'0'' x 1'10'' | ||
| Basement | Other | 22'0'' x 9'' | ||
| Main Level | 2pc Bathroom | Measurements not available | ||
| Main Level | Kitchen | 11'8'' x 1'8'' | ||
| Main Level | Dining Room | 8'0'' x 1'9'' | ||
| Main Level | Living Room | 15'0'' x 1'8'' |
https://www.realtor.ca/real-estate/29954079/60-obermeyer-drive-kitchener
Contact us for more information

Maria Eduarda Acioly Veras Costa Santos
Salesperson
(519) 741-0950
(519) 741-0957
www.remaxcentre.ca/

The trademarks REALTOR®, REALTORS®, and the REALTOR® logo are controlled by The Canadian Real Estate Association (CREA) and identify real estate professionals who are members of CREA. The trademarks MLS®, Multiple Listing Service® and the associated logos are owned by The Canadian Real Estate Association (CREA) and identify the quality of services provided by real estate professionals who are members of CREA. The trademark DDF® is owned by The Canadian Real Estate Association (CREA) and identifies CREA's Data Distribution Facility (DDF®)