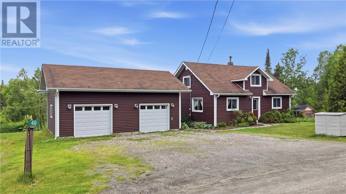
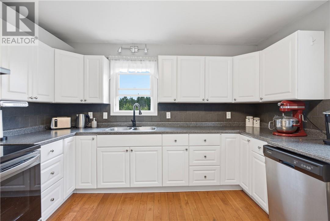
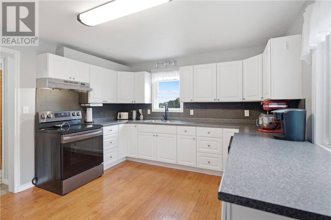
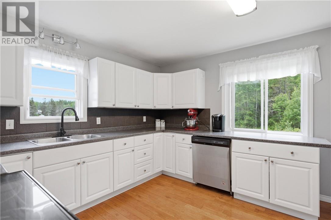
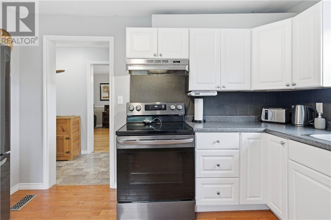
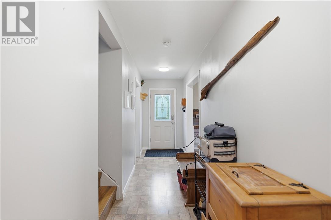
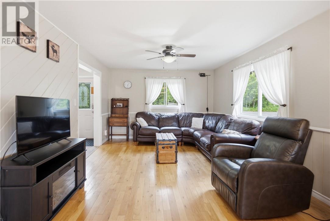
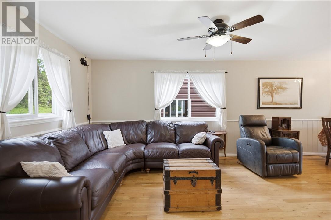
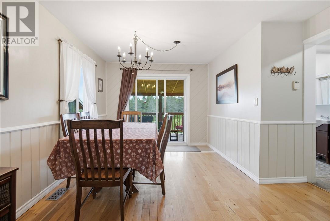
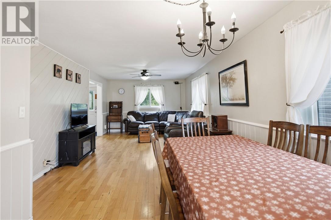
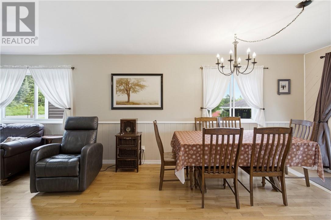
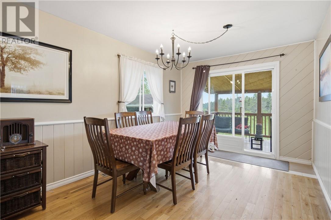
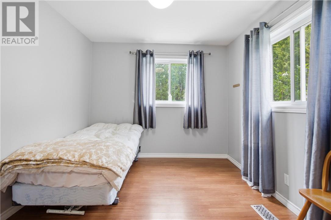
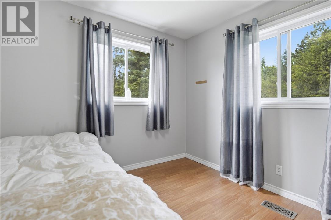
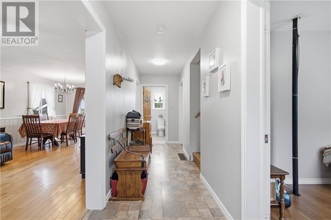
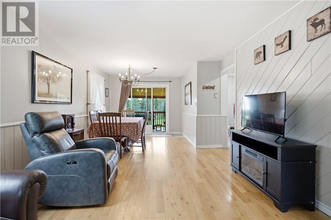
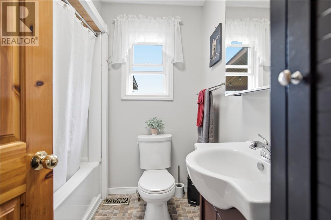
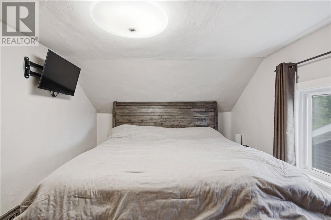
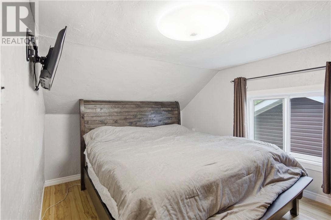
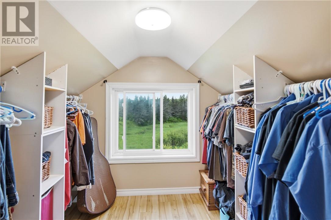
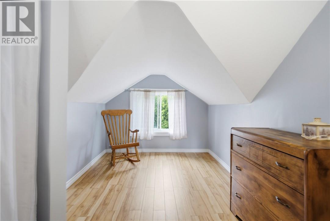
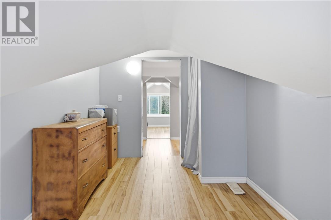
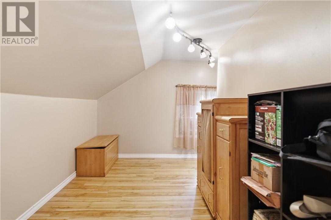
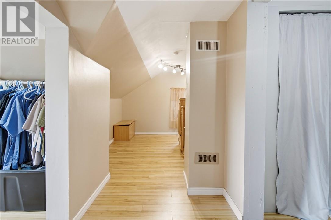
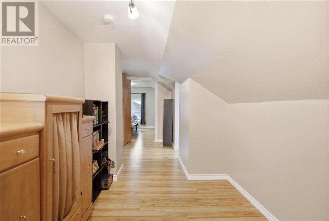
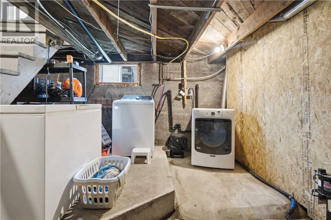
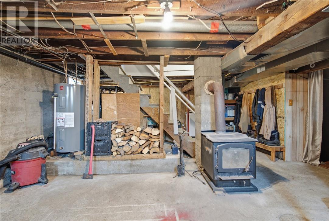
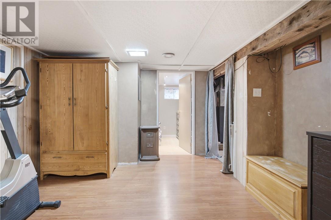
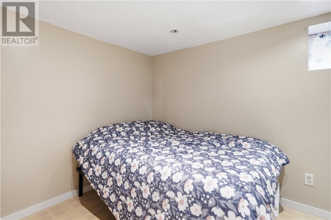
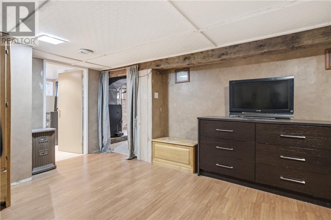
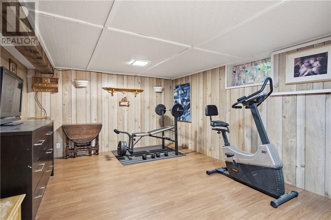
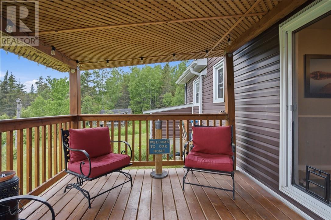
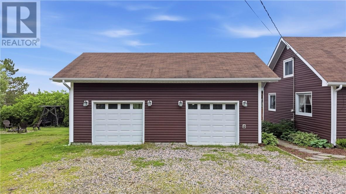
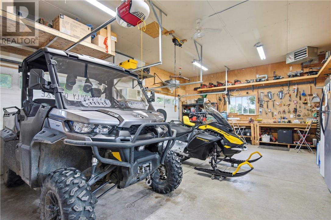
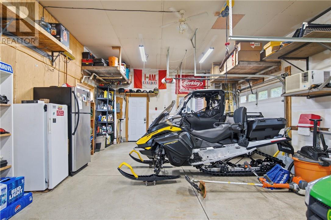
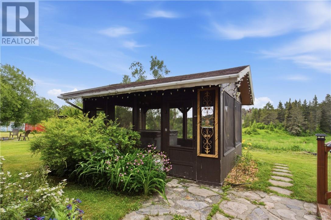
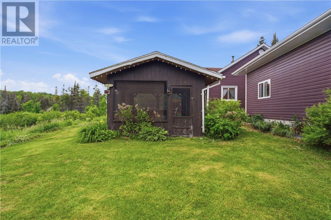
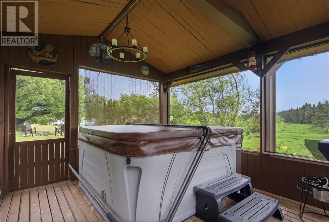
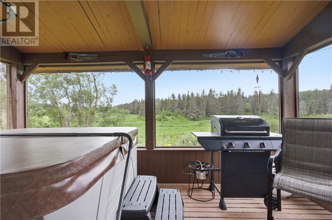
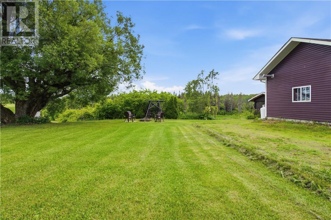
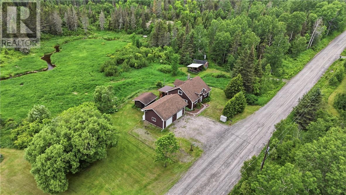
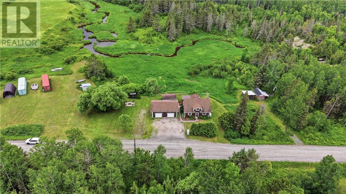
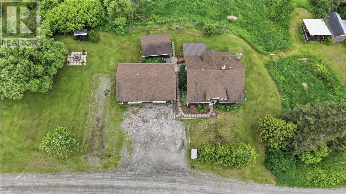
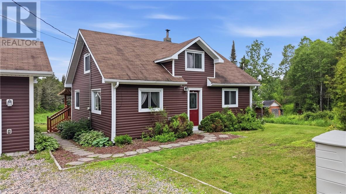
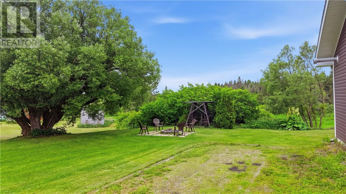
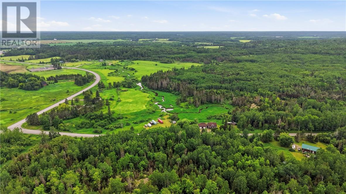
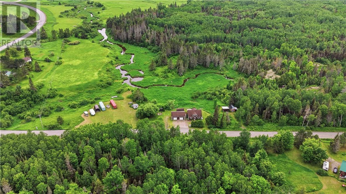
This is that 'peace and quiet' acreage property you have been searching for! Located just 2 minutes north of the cute town of Warren is your new home! This 3+1-bedroom, 1 bathroom country home has been updated and is move in ready! Complete main floor living featuring a large kitchen, separate dining room and living room, a main floor bedroom and full bathroom. This home is heated with a propane forced air furnace and also features a wood stove to supplement. Right off the dining room is a large, covered deck that leads down to your enclosed gazebo, complete with hot tub and additional seating area! This property is very well maintained and landscaped with stone walkways, a fire pit, separate storage area for all your toys and a walk-up/out basement. Did I mention it has a 28 x 18 double detached garage that is heated and insulated? Imagine a serene setting with no city noise where you can watch wildlife right from your deck. Call to see it today before it's gone! (id:65997)
| MLS® Number | 2128761 |
| Property Type | Single Family |
| Equipment Type | Propane Tank |
| Rental Equipment Type | Propane Tank |
| Road Type | Paved Road |
| Storage Type | Storage Shed |
| Structure | Shed |
| Bathroom Total | 1 |
| Bedrooms Total | 4 |
| Architectural Style | 2 Level |
| Basement Type | Full |
| Exterior Finish | Vinyl Siding |
| Flooring Type | Hardwood |
| Foundation Type | Block |
| Heating Type | Forced Air |
| Roof Material | Asphalt Shingle |
| Roof Style | Unknown |
| Stories Total | 2 |
| Type | House |
| Utility Water | Sand Point |
| Detached Garage | |
| Gravel |
| Access Type | Year-round Access |
| Acreage | Yes |
| Sewer | Septic System |
| Size Total Text | 3 - 10 Acres |
| Zoning Description | R |
| Level | Type | Length | Width | Dimensions |
|---|---|---|---|---|
| Second Level | Other | 7'5 x 7'5 | ||
| Second Level | Bedroom | 13'3 x 8'1 | ||
| Second Level | Primary Bedroom | 9'10 x 15 | ||
| Basement | Recreational, Games Room | 17'5 x 11'8 | ||
| Basement | Bedroom | 10'4 x 9'8 | ||
| Main Level | Foyer | 4'5 x 19'8 | ||
| Main Level | Bedroom | 11'10 x 9'7 | ||
| Main Level | Living Room/dining Room | 27'2 x 11'9 | ||
| Main Level | Kitchen | 11'10 x 13'5 |
https://www.realtor.ca/real-estate/29945806/49-rabbit-trail-road-warren
Contact us for more information

Matthew Christensen
Salesperson
(705) 560-5650
(800) 601-8601
(705) 560-9492
www.remaxcrown.ca/

The trademarks REALTOR®, REALTORS®, and the REALTOR® logo are controlled by The Canadian Real Estate Association (CREA) and identify real estate professionals who are members of CREA. The trademarks MLS®, Multiple Listing Service® and the associated logos are owned by The Canadian Real Estate Association (CREA) and identify the quality of services provided by real estate professionals who are members of CREA. The trademark DDF® is owned by The Canadian Real Estate Association (CREA) and identifies CREA's Data Distribution Facility (DDF®)