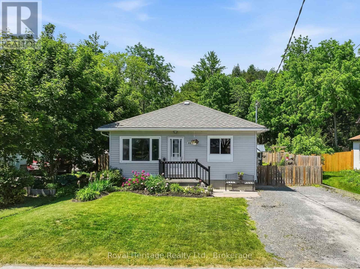
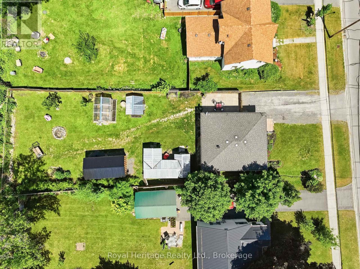
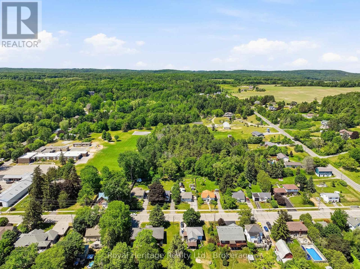
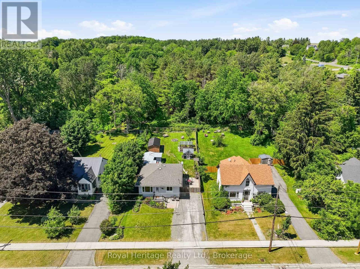
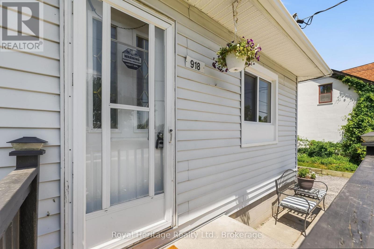
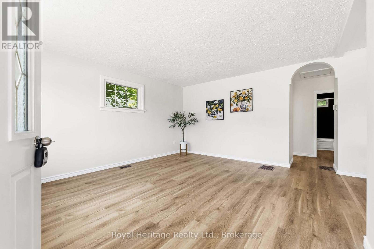
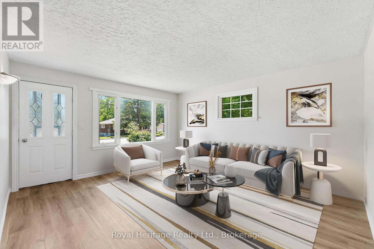
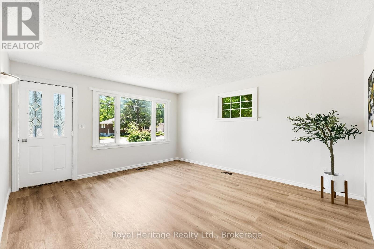
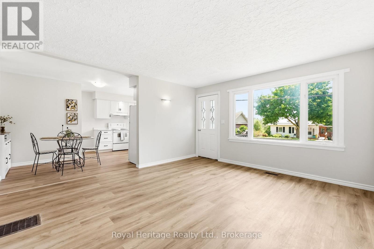
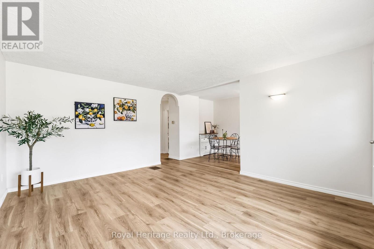
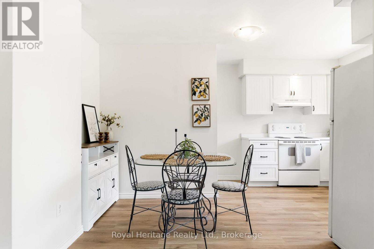
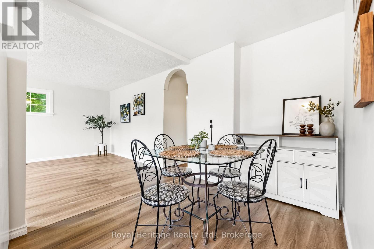
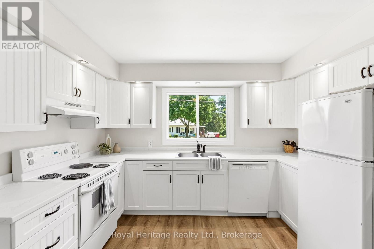
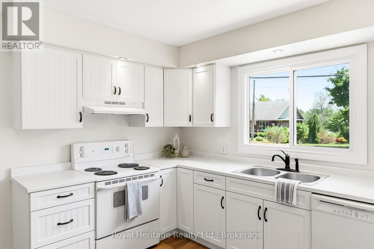
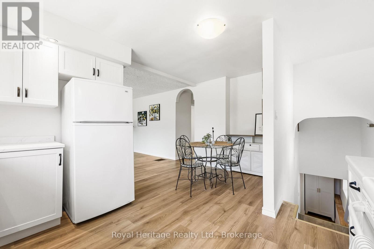
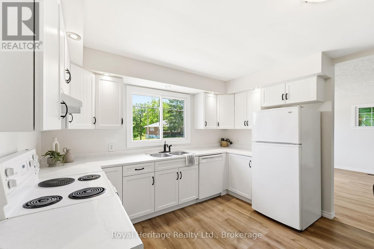
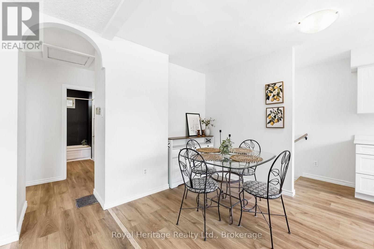
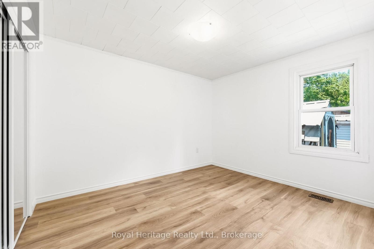
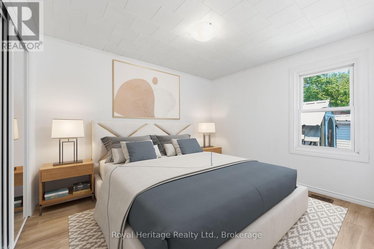
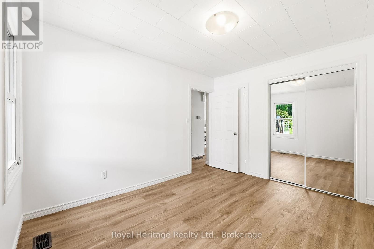
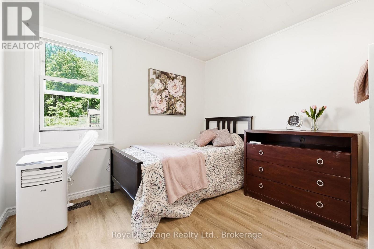
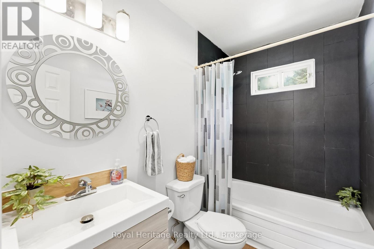
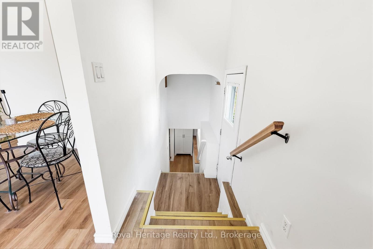
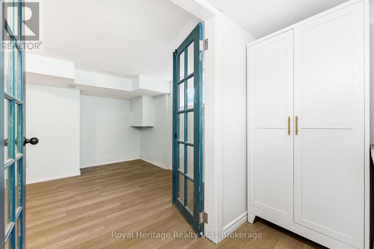
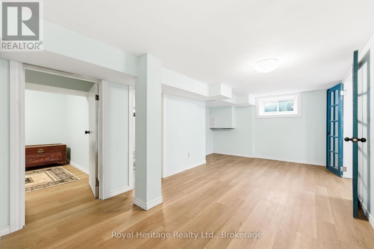
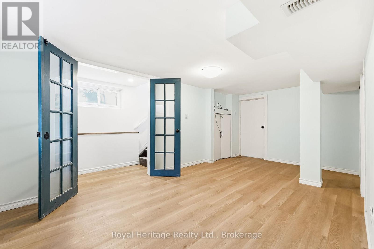
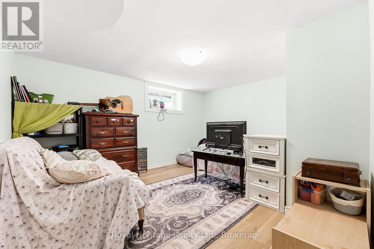
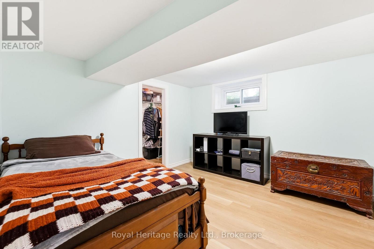
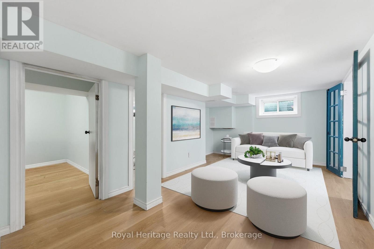
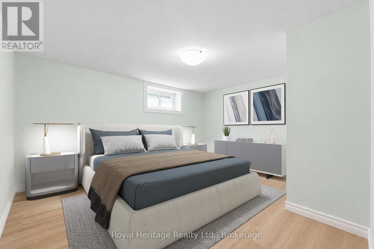
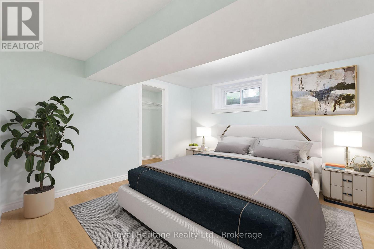
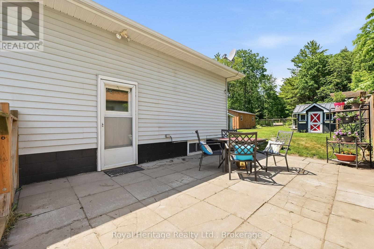
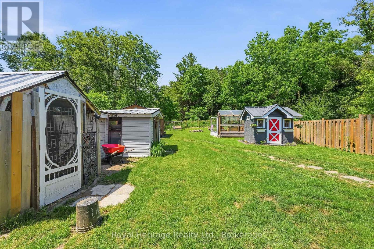
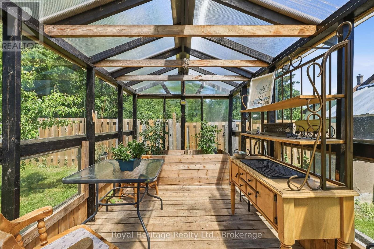
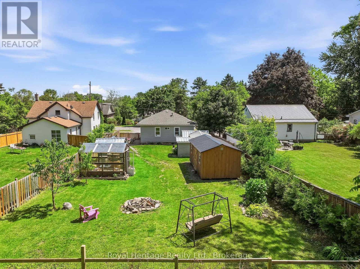
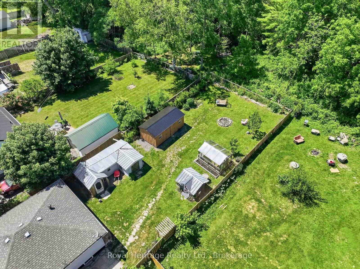
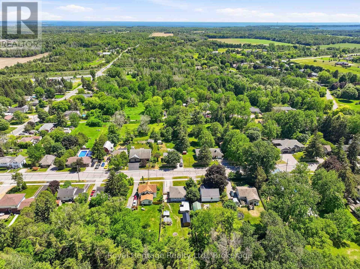
A homesteader's dream with endless possibilities! This charming 4-bedroom home is ideal for first-time buyers, growing families, or those looking to downsize without sacrificing space. The bright and welcoming main floor features two bedrooms, a spacious living room filled with natural light, a brand-new eat-in kitchen, and updated full bathroom-offering convenient one-level living if desired. The lower level provides exceptional flexibility with two additional generously sized bedrooms and a rec room or multipurpose space. Recent updates include brand-new luxury vinyl plank flooring, fresh paint throughout, and updated lighting fixtures, creating a move-in-ready home you'll love. A separate side entrance opens the door to in-law suite potential or multi-generational living options. Step outside and discover where this property truly shines. A large private patio overlooks an expansive fully fenced backyard designed for those seeking a self-sufficient lifestyle. Features include a chicken coop with hydro, greenhouse, garden shed, and a substantial Mennonite-built outbuilding with hydro ready to be connected-perfect for a workshop, hobby space, or additional storage. Beautiful perennial gardens, mature fruit trees, and a cozy fire pit create an inviting outdoor oasis, while the property's private forest backdrop offers exceptional peace, privacy, and a connection to nature. This unique property combines country charm, modern updates, and incredible outdoor features, making it a rare opportunity for those dreaming of a homestead lifestyle with amenities only minutes away. (id:65997)
| MLS® Number | X13446218 |
| Property Type | Single Family |
| Community Name | Rural Brighton |
| Amenities Near By | Schools |
| Features | Carpet Free |
| Parking Space Total | 4 |
| Structure | Shed, Greenhouse |
| Bathroom Total | 1 |
| Bedrooms Above Ground | 2 |
| Bedrooms Below Ground | 2 |
| Bedrooms Total | 4 |
| Appliances | Water Softener, Water Treatment, Dishwasher, Dryer, Stove, Washer, Refrigerator |
| Architectural Style | Bungalow |
| Basement Development | Finished |
| Basement Type | N/a (finished) |
| Construction Style Attachment | Detached |
| Cooling Type | None |
| Exterior Finish | Vinyl Siding |
| Foundation Type | Block |
| Heating Fuel | Electric |
| Heating Type | Forced Air |
| Stories Total | 1 |
| Size Interior | 700 - 1,100 Sqft |
| Type | House |
| Utility Water | Dug Well |
| No Garage |
| Acreage | No |
| Fence Type | Fully Fenced, Fenced Yard |
| Land Amenities | Schools |
| Sewer | Septic System |
| Size Depth | 170 Ft |
| Size Frontage | 44 Ft |
| Size Irregular | 44 X 170 Ft |
| Size Total Text | 44 X 170 Ft|under 1/2 Acre |
| Level | Type | Length | Width | Dimensions |
|---|---|---|---|---|
| Lower Level | Recreational, Games Room | 5.29 m | 3.43 m | 5.29 m x 3.43 m |
| Lower Level | Bedroom 3 | 3.89 m | 3.25 m | 3.89 m x 3.25 m |
| Lower Level | Bedroom 4 | 3.18 m | 3.28 m | 3.18 m x 3.28 m |
| Lower Level | Utility Room | 3.26 m | 5.7 m | 3.26 m x 5.7 m |
| Main Level | Primary Bedroom | 3 m | 3.6 m | 3 m x 3.6 m |
| Main Level | Bedroom 2 | 3.02 m | 3.61 m | 3.02 m x 3.61 m |
| Main Level | Bathroom | 1.52 m | 2.45 m | 1.52 m x 2.45 m |
| Main Level | Living Room | 4.11 m | 4.52 m | 4.11 m x 4.52 m |
| Main Level | Dining Room | 2.33 m | 1.89 m | 2.33 m x 1.89 m |
| Main Level | Kitchen | 3.6 m | 3.45 m | 3.6 m x 3.45 m |
https://www.realtor.ca/real-estate/29904750/918-smith-street-brighton-rural-brighton
Contact us for more information

Cher Copeman
Salesperson
(613) 242-4567
(905) 239-4807
www.royalheritagerealty.com/

The trademarks REALTOR®, REALTORS®, and the REALTOR® logo are controlled by The Canadian Real Estate Association (CREA) and identify real estate professionals who are members of CREA. The trademarks MLS®, Multiple Listing Service® and the associated logos are owned by The Canadian Real Estate Association (CREA) and identify the quality of services provided by real estate professionals who are members of CREA. The trademark DDF® is owned by The Canadian Real Estate Association (CREA) and identifies CREA's Data Distribution Facility (DDF®)