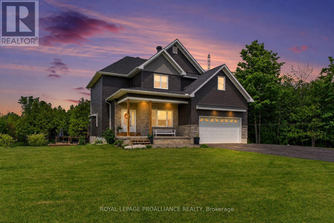
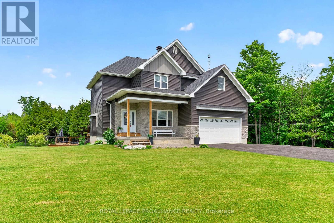
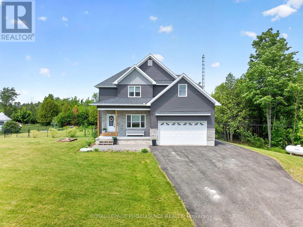
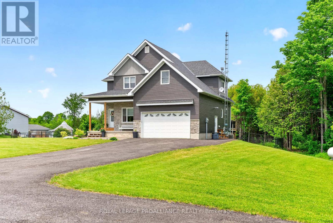
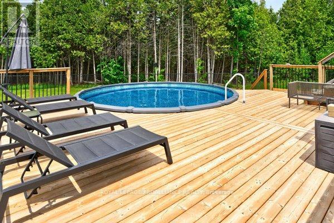
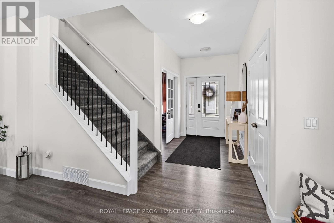
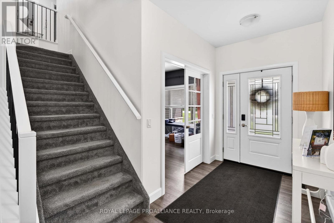
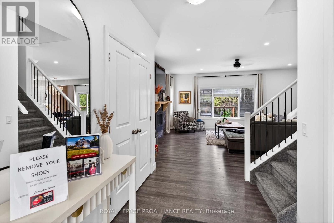
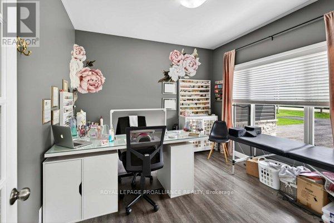
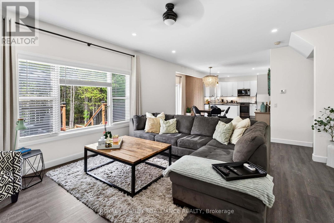
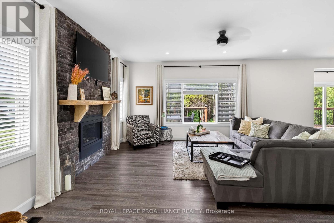
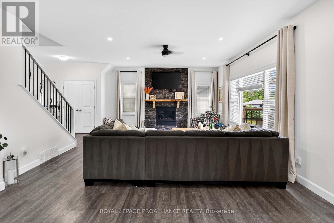
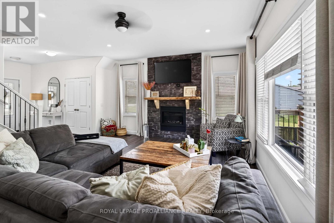
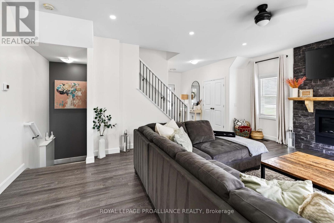
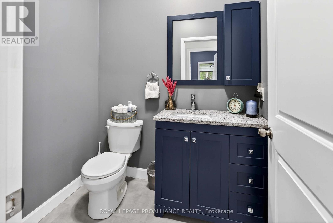
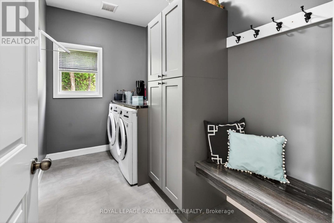
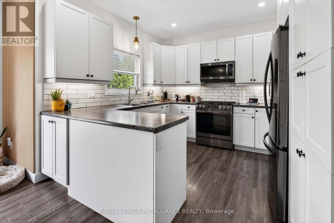
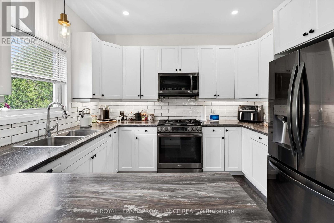
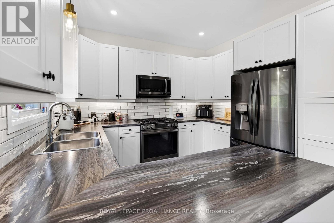
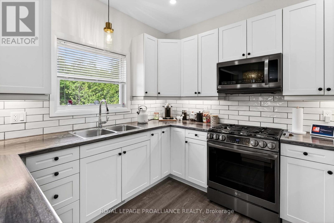
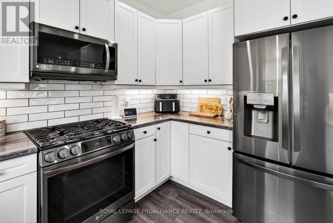
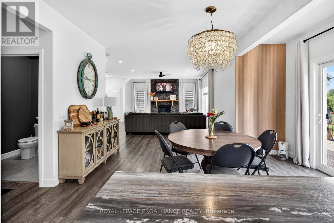
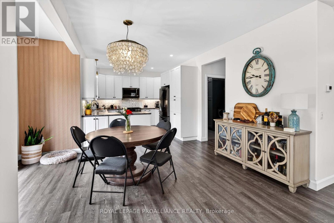
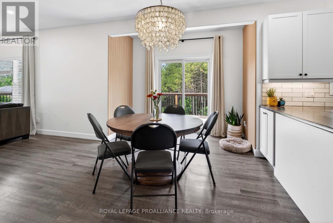
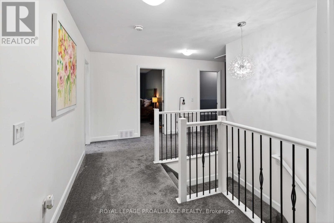
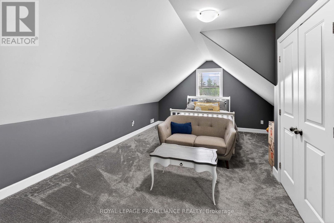
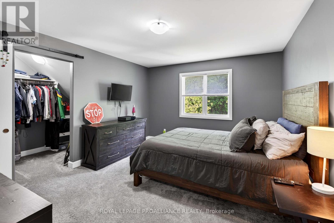
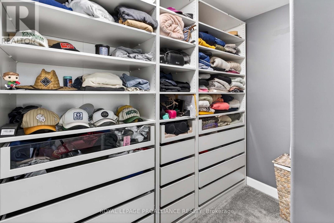
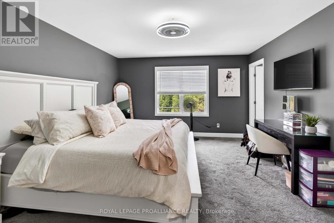
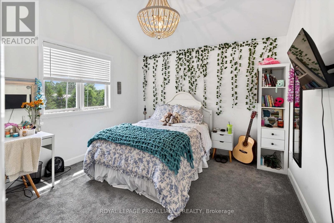
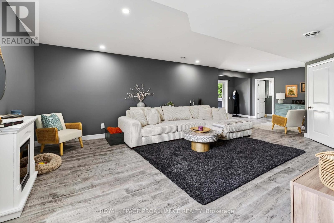
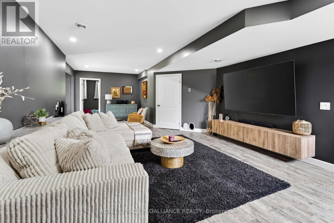
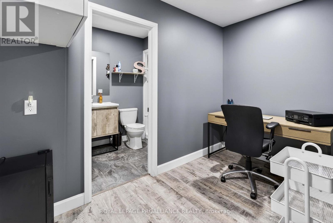
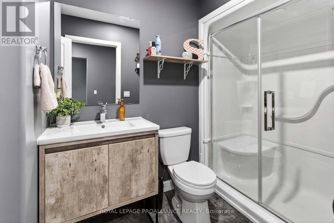
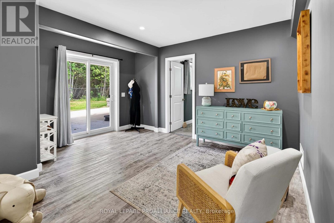
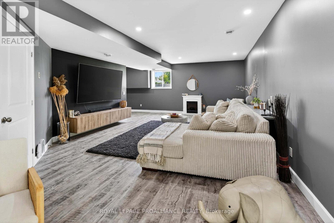
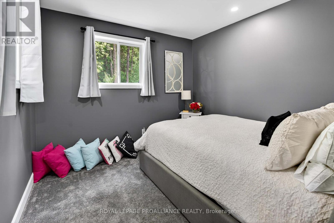
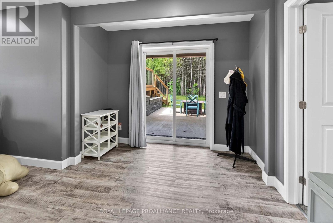
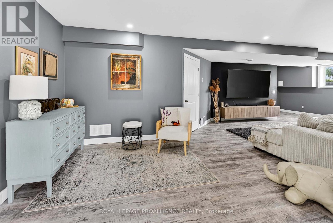
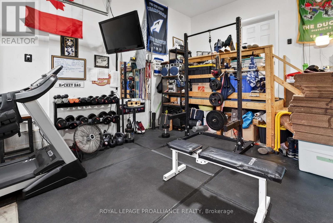
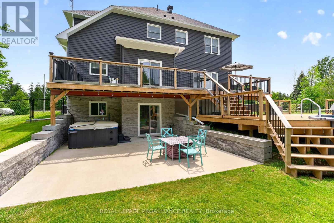
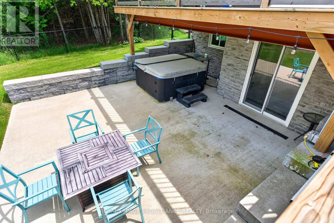
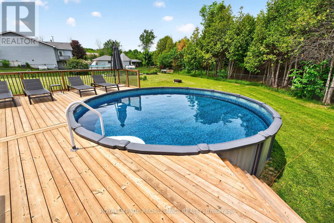
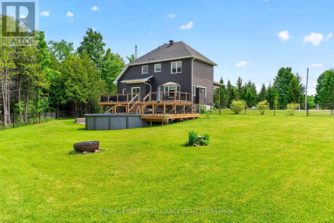
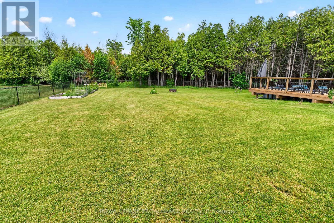
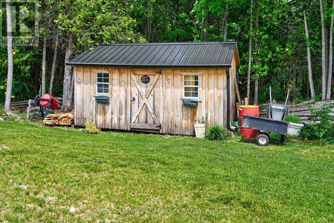
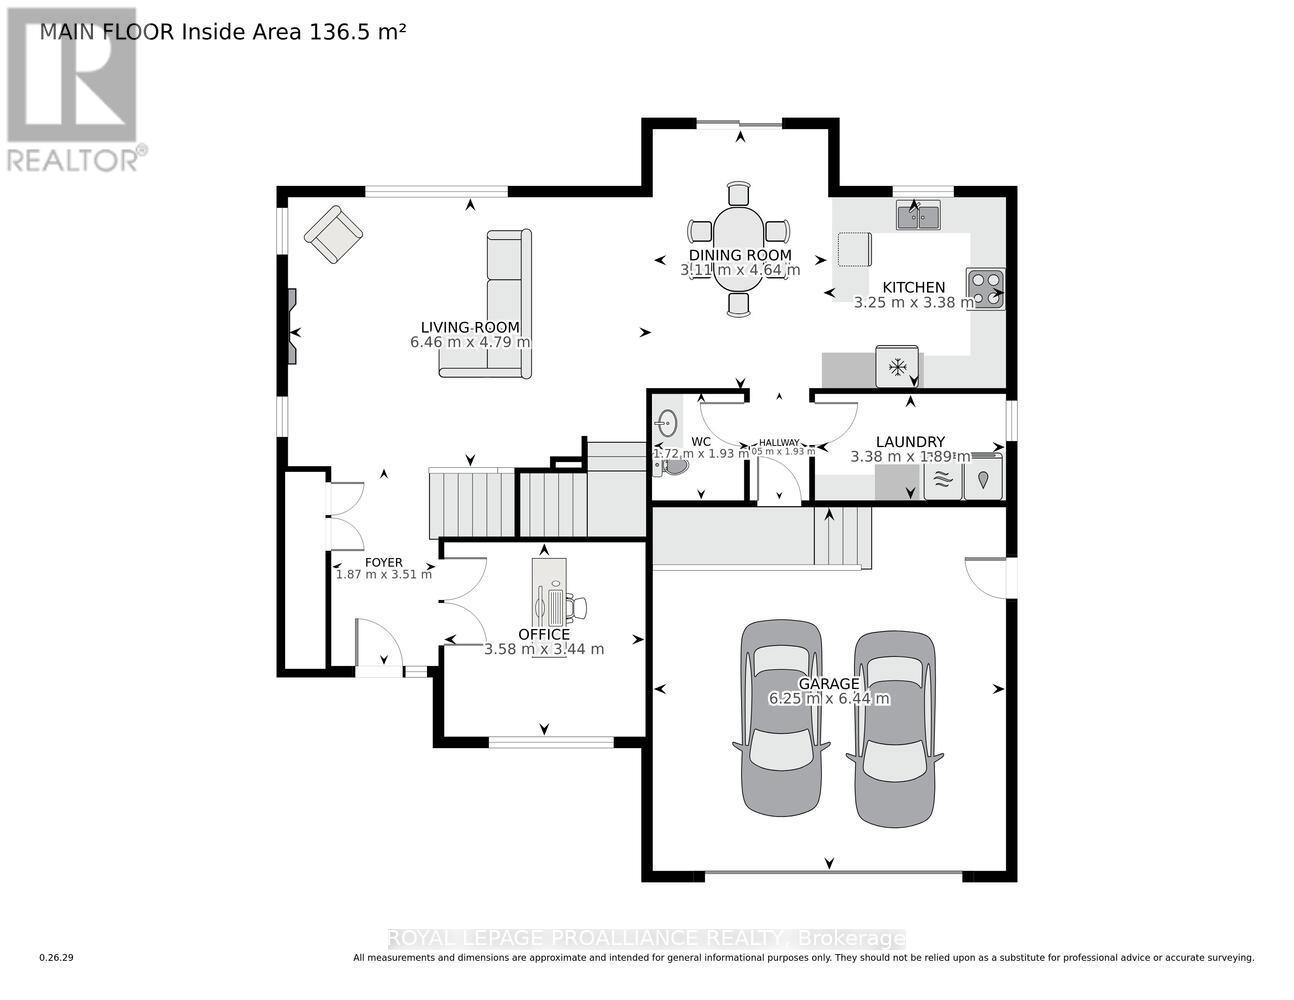
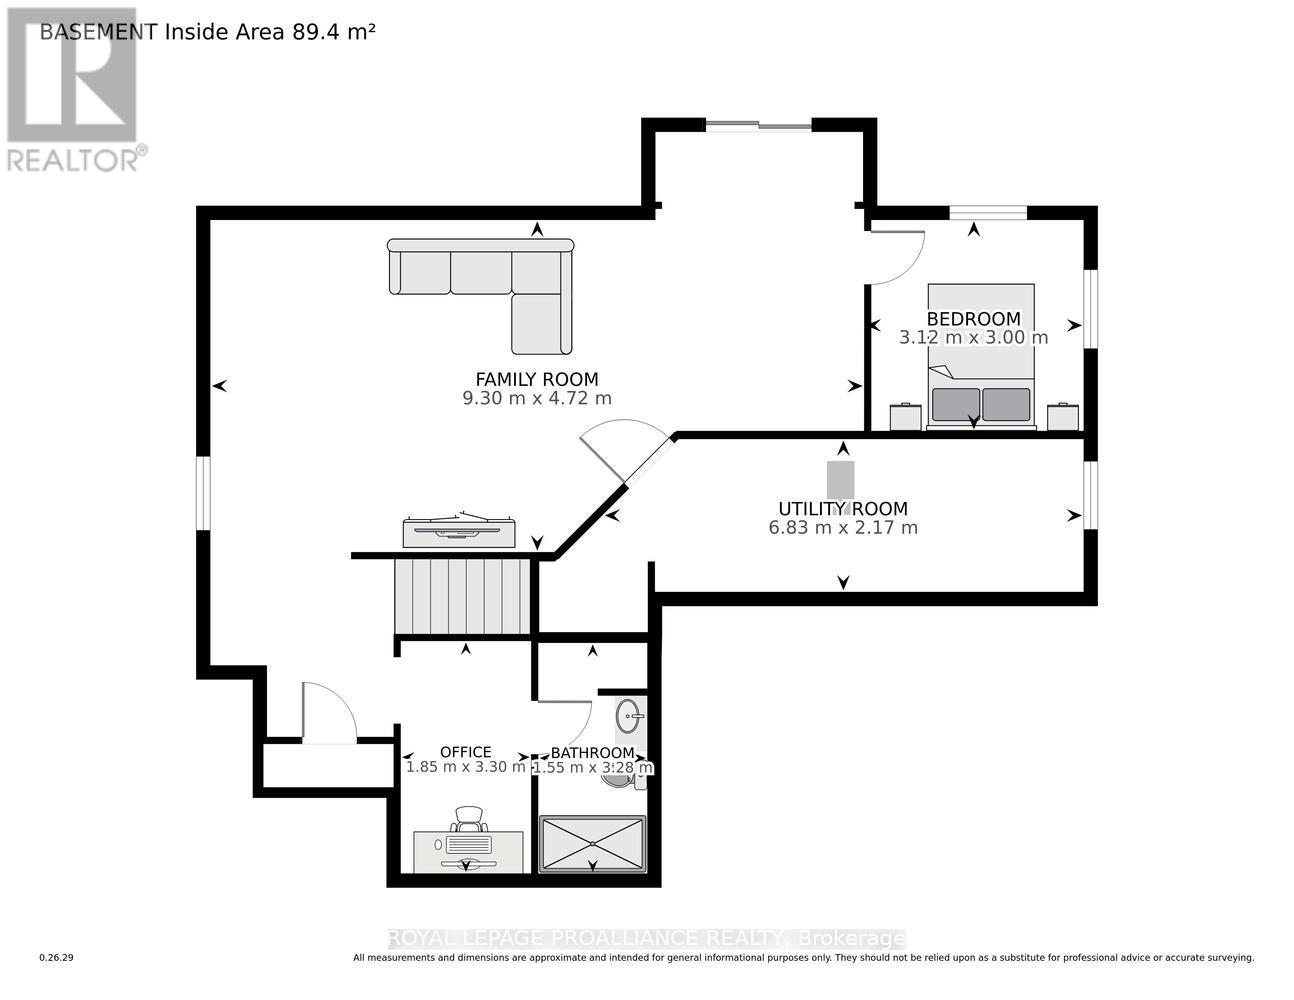
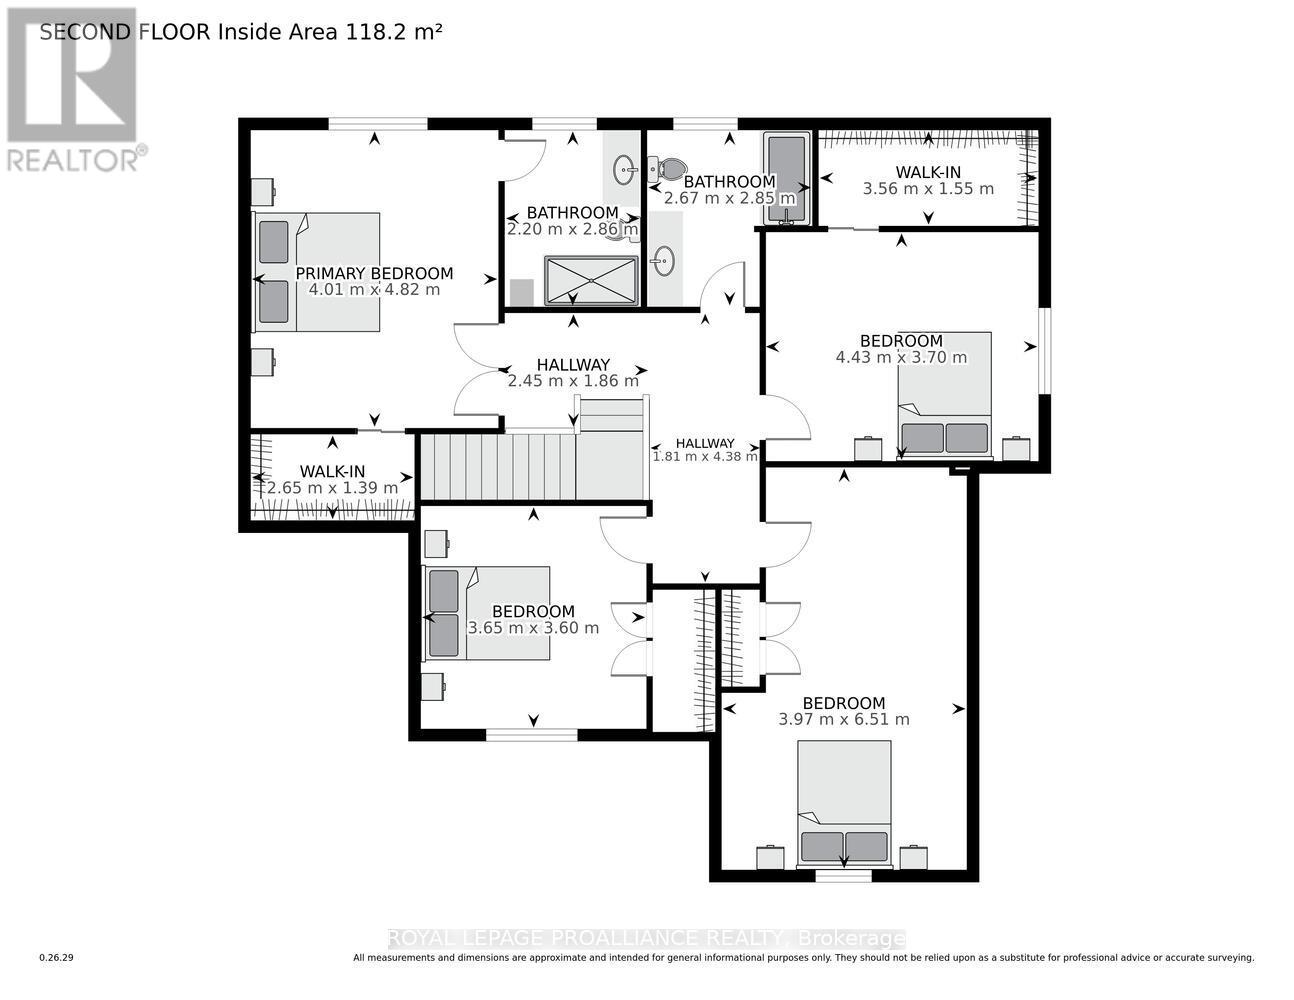
Escape to the perfect balance of peaceful country living and everyday convenience-just 10-15 minutes to amenities with easy access to Highways 416 & 401.Set on a manicured 1-acre lot backing onto forest, this 2022-built home offers over 3,300 sq. ft. of finished living space designed for comfort and connection. A bright foyer welcomes you in, with a private front den ideal for a home office or quiet retreat. The heart of the home is the sun-filled open-concept kitchen, dining, and living area. Large windows bring in natural light, while a cozy gas fireplace creates a warm gathering space. The kitchen offers ample cabinetry and prep space, flowing seamlessly into the dining area for easy entertaining. A functional mudroom and laundry area off the oversized double garage, along with a powder room, add everyday convenience. Upstairs features four spacious bedrooms, including a serene primary suite with walk-in closet and private ensuite. A loft-style fourth bedroom offers flexible use for family, guests, or creative space. The fully finished walkout lower level expands your options with a large family or games room, additional bedroom or office, and full bath-ideal for guests or multi-generational living. Step outside to your private backyard retreat with a 21-ft above-ground pool, hot tub, and multi-level decking-perfect for summer entertaining. A fenced yard and forest backdrop complete this peaceful setting. Move-in ready with modern design and thoughtful layout, this home delivers the lifestyle you've been looking for without sacrificing convenience. (id:65997)
2:00 pm
Ends at:4:00 pm
12:00 pm
Ends at:1:00 pm
| MLS® Number | X13435446 |
| Property Type | Single Family |
| Community Name | 809 - Augusta Twp |
| Community Features | School Bus |
| Equipment Type | Propane Tank |
| Features | Backs On Greenbelt, Open Space, Flat Site, Dry, Guest Suite |
| Parking Space Total | 10 |
| Pool Type | Above Ground Pool |
| Rental Equipment Type | Propane Tank |
| Structure | Patio(s), Deck |
| Bathroom Total | 4 |
| Bedrooms Above Ground | 5 |
| Bedrooms Total | 5 |
| Age | 0 To 5 Years |
| Amenities | Fireplace(s) |
| Appliances | Hot Tub, Garage Door Opener Remote(s), Water Heater, Blinds, Garage Door Opener |
| Basement Type | Full |
| Construction Style Attachment | Detached |
| Cooling Type | Central Air Conditioning, Air Exchanger |
| Exterior Finish | Vinyl Siding, Stone |
| Fire Protection | Controlled Entry |
| Fireplace Present | Yes |
| Fireplace Total | 1 |
| Foundation Type | Concrete |
| Half Bath Total | 1 |
| Heating Fuel | Propane |
| Heating Type | Forced Air |
| Stories Total | 2 |
| Size Interior | 2,000 - 2,500 Sqft |
| Type | House |
| Attached Garage | |
| Garage |
| Acreage | No |
| Landscape Features | Landscaped |
| Sewer | Septic System |
| Size Depth | 338 Ft ,10 In |
| Size Frontage | 282 Ft ,3 In |
| Size Irregular | 282.3 X 338.9 Ft |
| Size Total Text | 282.3 X 338.9 Ft|1/2 - 1.99 Acres |
| Zoning Description | Residential |
| Level | Type | Length | Width | Dimensions |
|---|---|---|---|---|
| Second Level | Bedroom | 3.97 m | 6.51 m | 3.97 m x 6.51 m |
| Second Level | Bathroom | 2.2 m | 2.86 m | 2.2 m x 2.86 m |
| Second Level | Bathroom | 2.67 m | 2.85 m | 2.67 m x 2.85 m |
| Second Level | Primary Bedroom | 4.01 m | 4.82 m | 4.01 m x 4.82 m |
| Second Level | Bedroom | 4.43 m | 3.7 m | 4.43 m x 3.7 m |
| Second Level | Bedroom | 3.65 m | 3.6 m | 3.65 m x 3.6 m |
| Basement | Family Room | 9.3 m | 4.72 m | 9.3 m x 4.72 m |
| Basement | Bedroom | 3.12 m | 3 m | 3.12 m x 3 m |
| Basement | Utility Room | 6.83 m | 2.17 m | 6.83 m x 2.17 m |
| Basement | Office | 1.83 m | 3.3 m | 1.83 m x 3.3 m |
| Basement | Bathroom | 1.55 m | 3.28 m | 1.55 m x 3.28 m |
| Main Level | Living Room | 6.46 m | 4.79 m | 6.46 m x 4.79 m |
| Main Level | Dining Room | 3.11 m | 4.64 m | 3.11 m x 4.64 m |
| Main Level | Kitchen | 3.25 m | 3.38 m | 3.25 m x 3.38 m |
| Main Level | Office | 3.58 m | 3.44 m | 3.58 m x 3.44 m |
| Main Level | Laundry Room | 3.38 m | 1.89 m | 3.38 m x 1.89 m |
| Main Level | Bathroom | 1.72 m | 1.93 m | 1.72 m x 1.93 m |
| Main Level | Foyer | 1.87 m | 3.51 m | 1.87 m x 3.51 m |
| Electricity | Installed |
https://www.realtor.ca/real-estate/29893721/7468-county-rd-21-road-augusta-809-augusta-twp
Contact us for more information

Debra Lynn Currier
Broker
(613) 345-3664
www.discoverroyallepage.com/brockville

The trademarks REALTOR®, REALTORS®, and the REALTOR® logo are controlled by The Canadian Real Estate Association (CREA) and identify real estate professionals who are members of CREA. The trademarks MLS®, Multiple Listing Service® and the associated logos are owned by The Canadian Real Estate Association (CREA) and identify the quality of services provided by real estate professionals who are members of CREA. The trademark DDF® is owned by The Canadian Real Estate Association (CREA) and identifies CREA's Data Distribution Facility (DDF®)