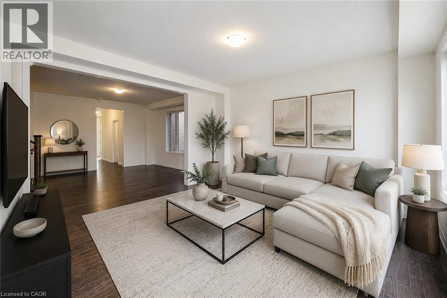
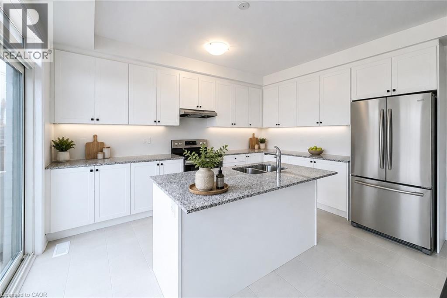
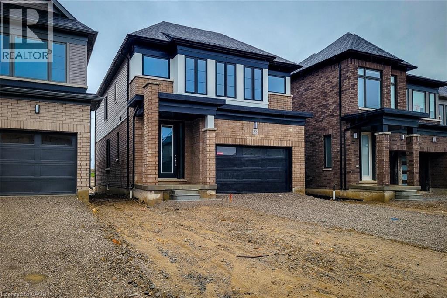
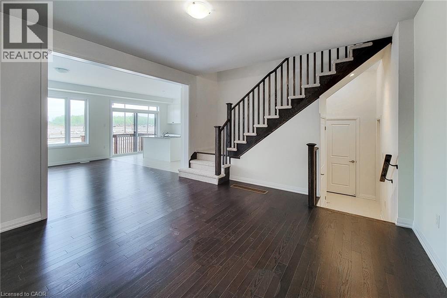
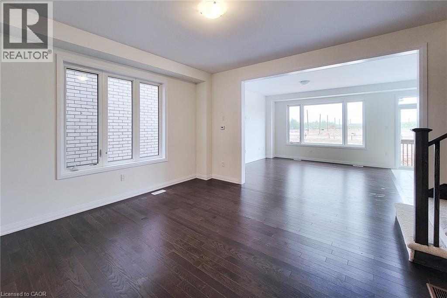
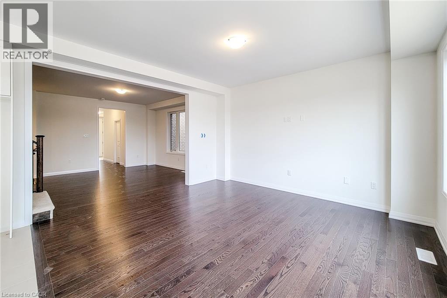
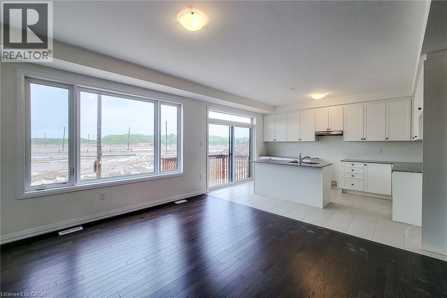
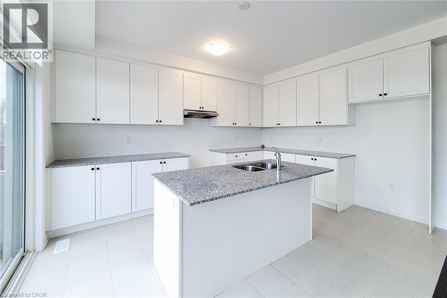
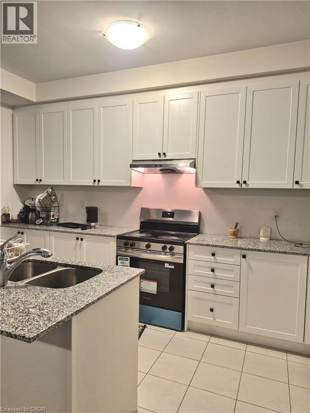
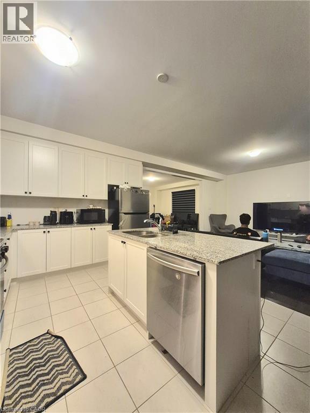
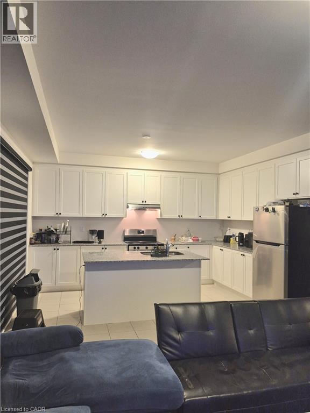
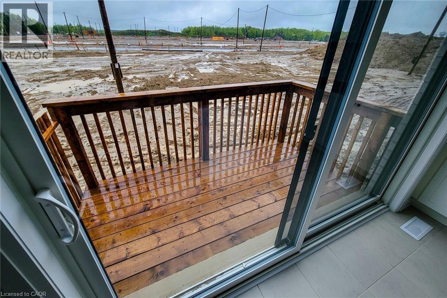
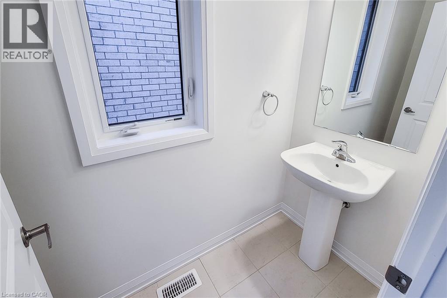
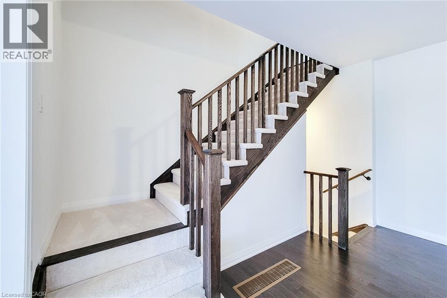
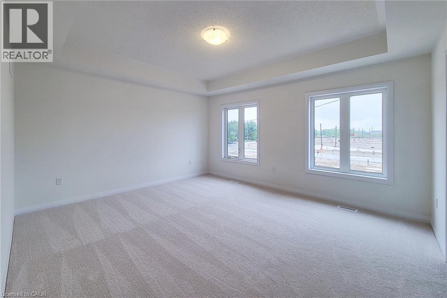
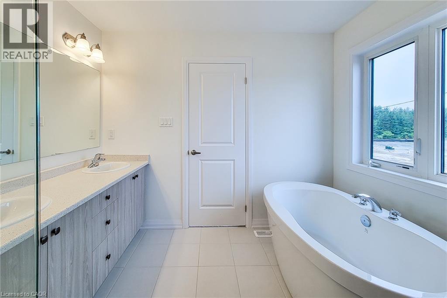
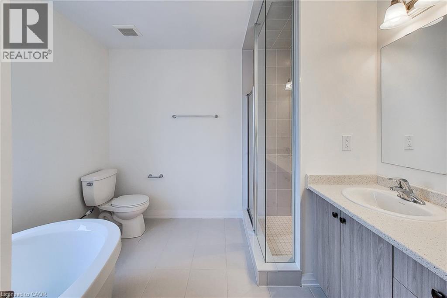
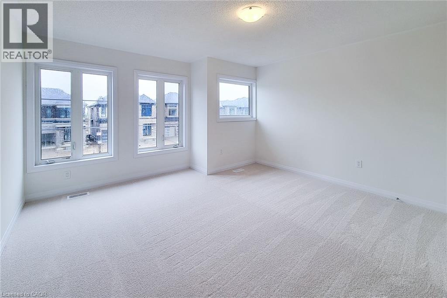
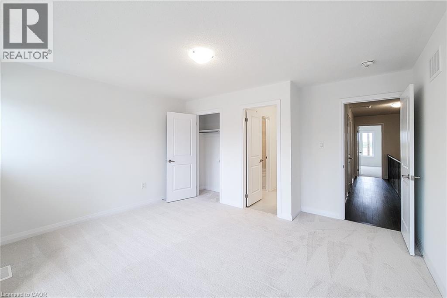
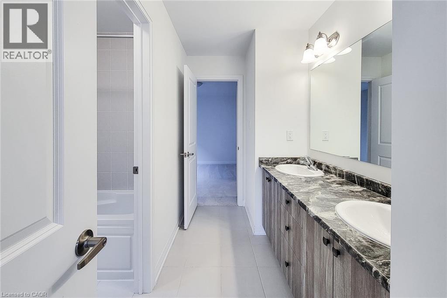
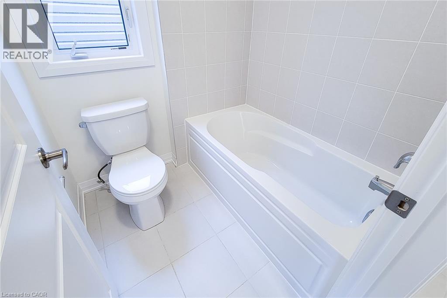
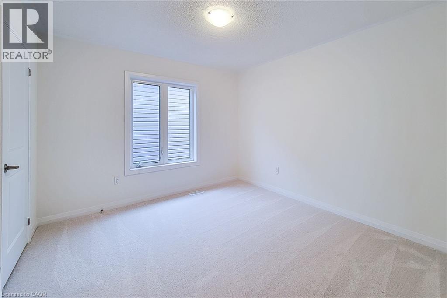
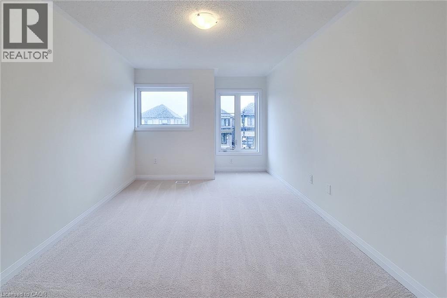
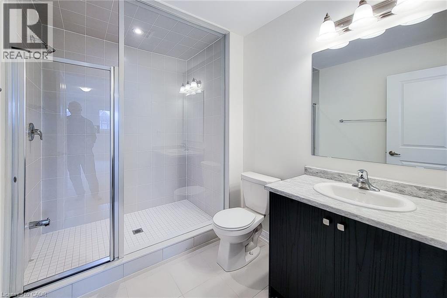
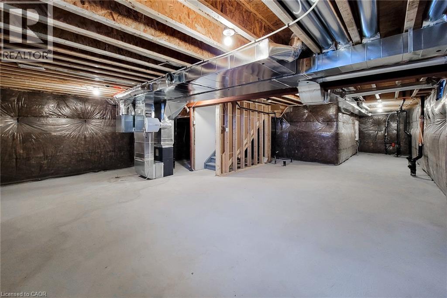
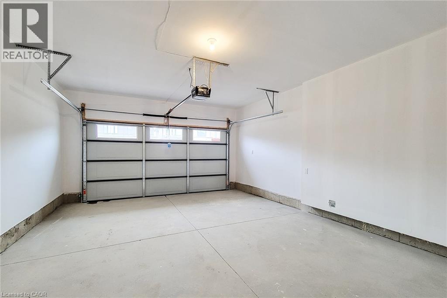
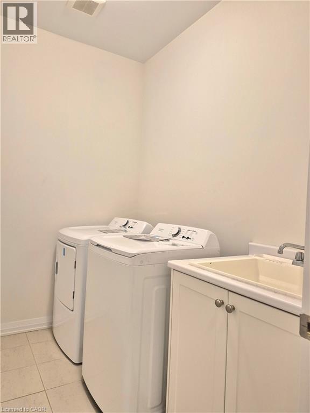
Modern Living. Prime Location. Welcome to Binbrook. Be the one to enjoy this beautiful 1-year-old detached home featuring 4 spacious bedrooms, 4 bathrooms, main-floor laundry, an unfinished basement for extra storage, and parking for 4 vehicles (double garage + double driveway). Perfectly located just minutes from Hamilton Airport, The LINC, Highway 403, Ancaster, Brantford, Mount Hope, Caledonia, and Stoney Creek. Close to public, Catholic, and secondary schools, parks, Binbrook Conservation Area, local farms for fresh produce, shopping, hospitals, and all the everyday amenities you need. A bright, spacious, move-in-ready home in one of Binbrook's most desirable family-friendly neighbourhoods. Don't miss your chance to lease this exceptional home! Most pictures are from before the tenants moved in. (id:65997)
| MLS® Number | 40838037 |
| Property Type | Single Family |
| Amenities Near By | Airport, Park, Playground, Schools |
| Community Features | Quiet Area, Community Centre |
| Equipment Type | Water Heater |
| Features | Sump Pump, Automatic Garage Door Opener |
| Parking Space Total | 4 |
| Rental Equipment Type | Water Heater |
| Bathroom Total | 4 |
| Bedrooms Above Ground | 4 |
| Bedrooms Total | 4 |
| Appliances | Dishwasher, Dryer, Refrigerator, Stove, Washer, Hood Fan, Window Coverings, Garage Door Opener |
| Basement Development | Unfinished |
| Basement Type | Full (unfinished) |
| Constructed Date | 2025 |
| Construction Style Attachment | Detached |
| Cooling Type | Central Air Conditioning |
| Exterior Finish | Brick |
| Half Bath Total | 1 |
| Heating Fuel | Natural Gas |
| Heating Type | Forced Air |
| Stories Total | 2 |
| Size Interior | 2,300 Sqft |
| Type | House |
| Utility Water | Municipal Water |
| Attached Garage |
| Access Type | Highway Access |
| Acreage | No |
| Land Amenities | Airport, Park, Playground, Schools |
| Sewer | Municipal Sewage System |
| Size Depth | 98 Ft |
| Size Frontage | 33 Ft |
| Size Total Text | Unknown |
| Zoning Description | R4-295-h |
| Level | Type | Length | Width | Dimensions |
|---|---|---|---|---|
| Second Level | Bedroom | 10'9'' x 10'9'' | ||
| Second Level | 4pc Bathroom | 10'1'' x 9'0'' | ||
| Second Level | Bedroom | 15'2'' x 14'2'' | ||
| Second Level | 3pc Bathroom | 6'7'' x 5'8'' | ||
| Second Level | Bedroom | 17'3'' x 10'2'' | ||
| Second Level | Full Bathroom | 9'7'' x 9'6'' | ||
| Second Level | Primary Bedroom | 15'3'' x 13'4'' | ||
| Main Level | Laundry Room | 7'9'' x 5'7'' | ||
| Main Level | Kitchen | 14'4'' x 11'4'' | ||
| Main Level | Living Room | 14'5'' x 13'7'' | ||
| Main Level | Dining Room | 14'6'' x 14'0'' | ||
| Main Level | 2pc Bathroom | 8'0'' x 3'3'' |
https://www.realtor.ca/real-estate/29888346/23-blain-drive-binbrook
Contact us for more information

Jyotsna Verma
Salesperson
(905) 637-1700
(905) 637-1070
www.rightathomerealty.com/

The trademarks REALTOR®, REALTORS®, and the REALTOR® logo are controlled by The Canadian Real Estate Association (CREA) and identify real estate professionals who are members of CREA. The trademarks MLS®, Multiple Listing Service® and the associated logos are owned by The Canadian Real Estate Association (CREA) and identify the quality of services provided by real estate professionals who are members of CREA. The trademark DDF® is owned by The Canadian Real Estate Association (CREA) and identifies CREA's Data Distribution Facility (DDF®)