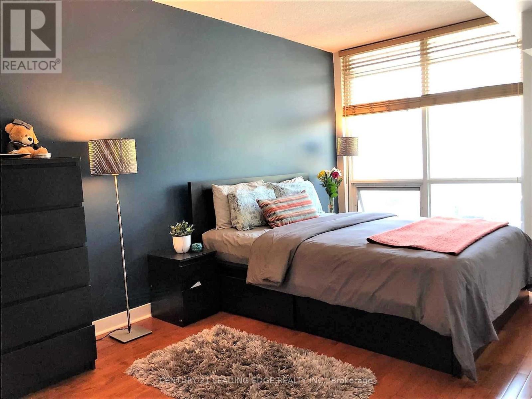
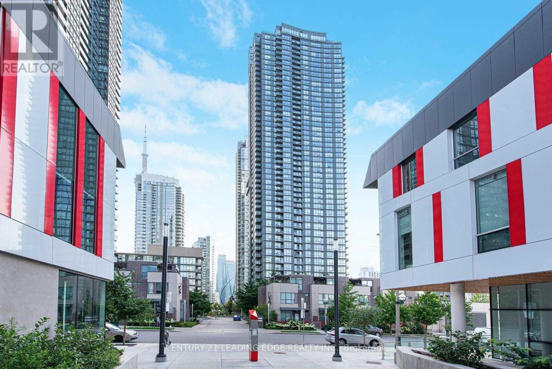
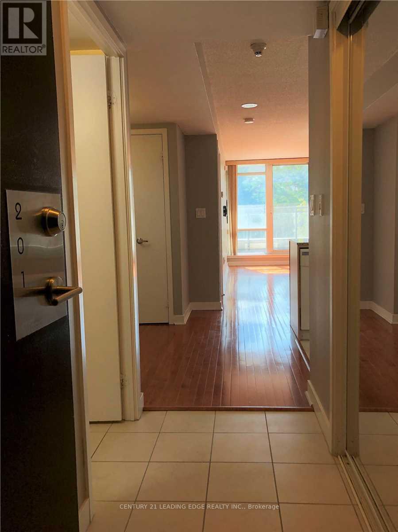
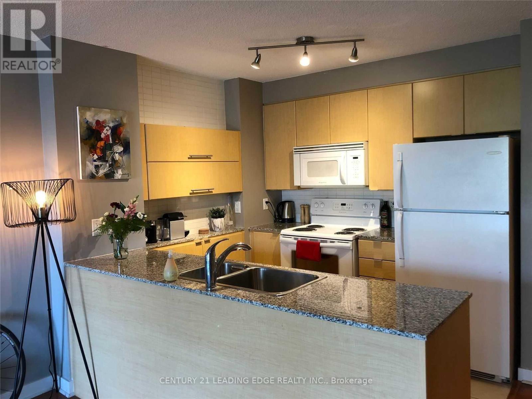
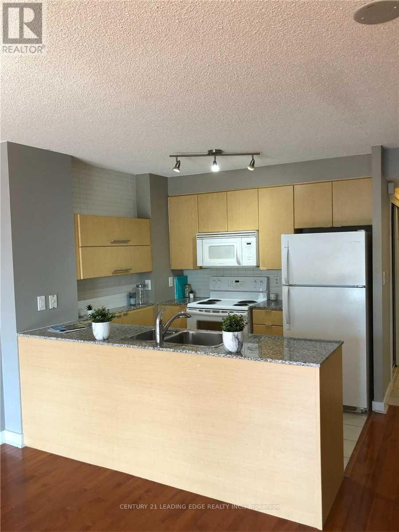
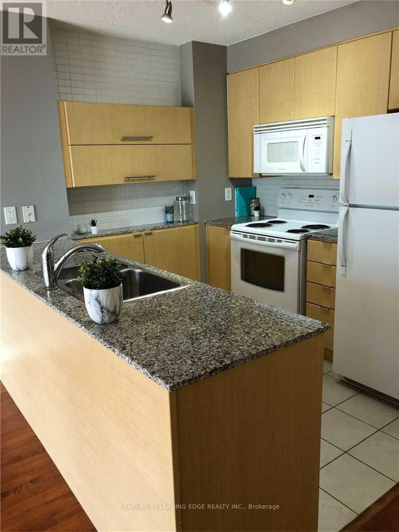
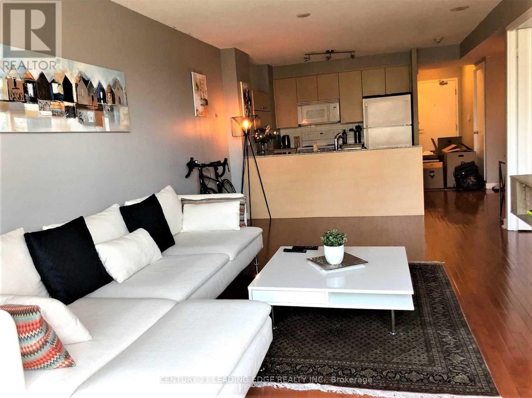
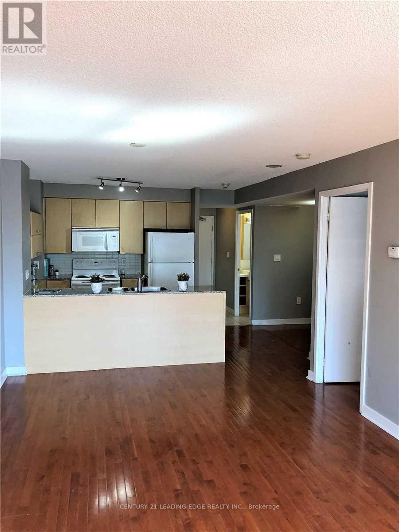
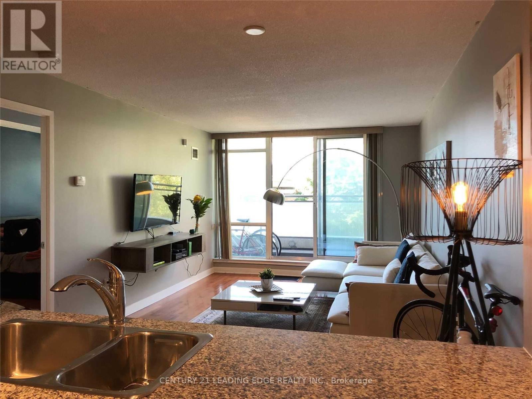
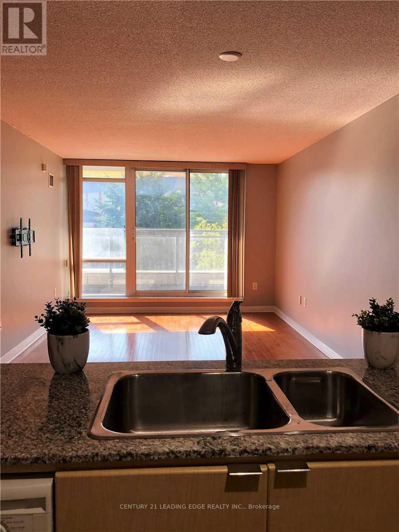
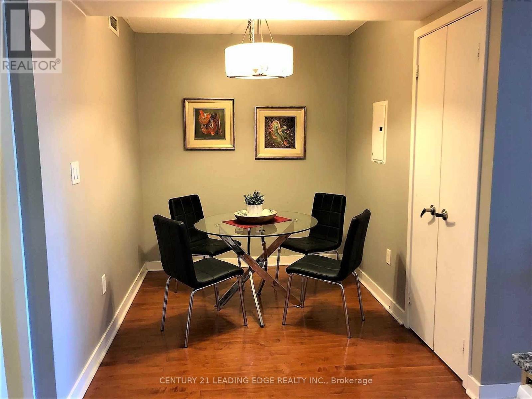
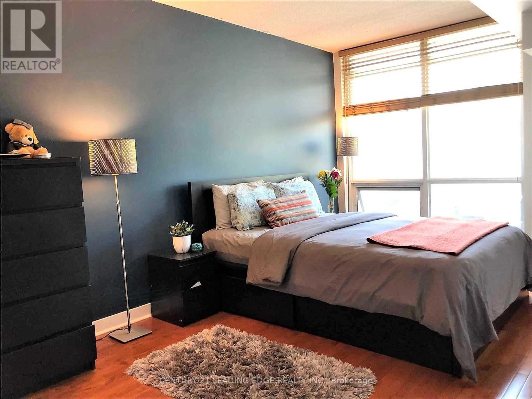
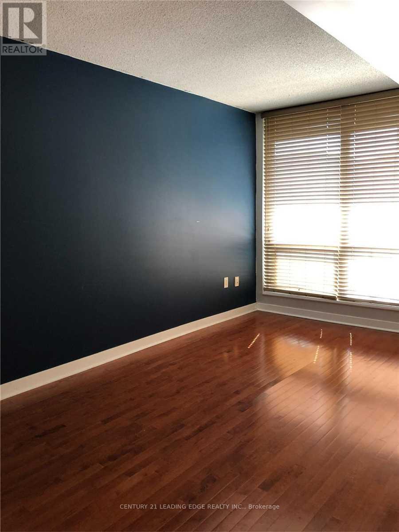
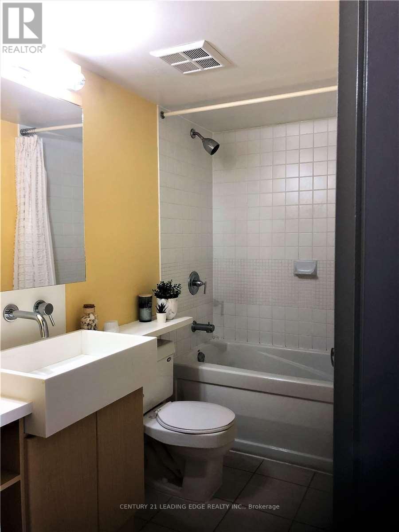
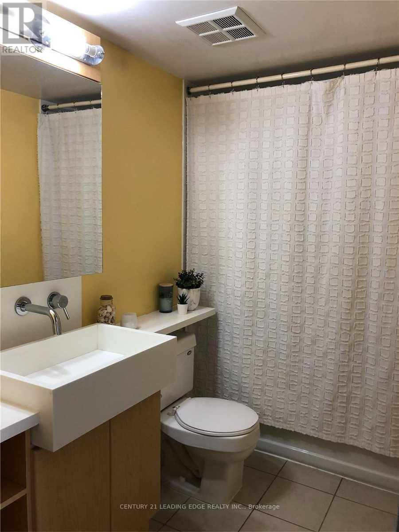
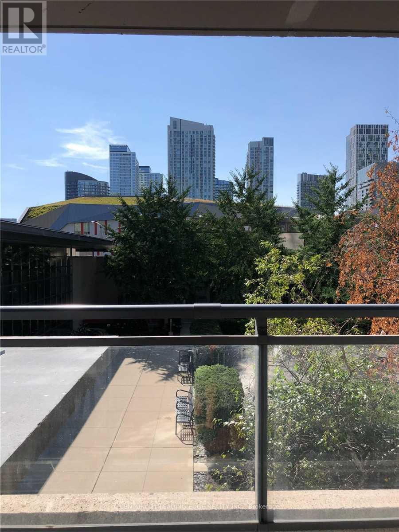
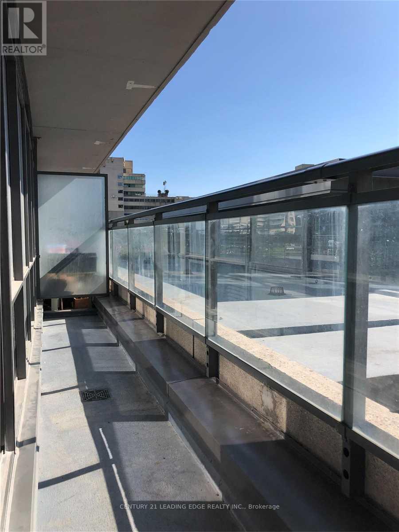
One of the Largest 1 Bedroom + den in the Building, Bright & Spacious with Den Big enough to be used as a home office! Unit Overlooking Beautiful Courtyard W/ Lots Of Greenery.-Concept Layout With Kitchen Island W/ Breakfast Bar, Bright & Airy Living Room W/ Walkout To Balcony, Large Bedroom W/ Floor To Ceiling Windows. 723Sqft + 2 Underground Tandem Parking ! (id:65997)
| MLS® Number | C13424474 |
| Property Type | Single Family |
| Community Name | Waterfront Communities C1 |
| Amenities Near By | Park, Public Transit, Schools |
| Community Features | Pets Allowed With Restrictions, Community Centre |
| Features | Balcony |
| Parking Space Total | 2 |
| Pool Type | Indoor Pool |
| Bathroom Total | 1 |
| Bedrooms Above Ground | 1 |
| Bedrooms Below Ground | 1 |
| Bedrooms Total | 2 |
| Age | 11 To 15 Years |
| Amenities | Security/concierge, Exercise Centre, Party Room, Visitor Parking, Storage - Locker |
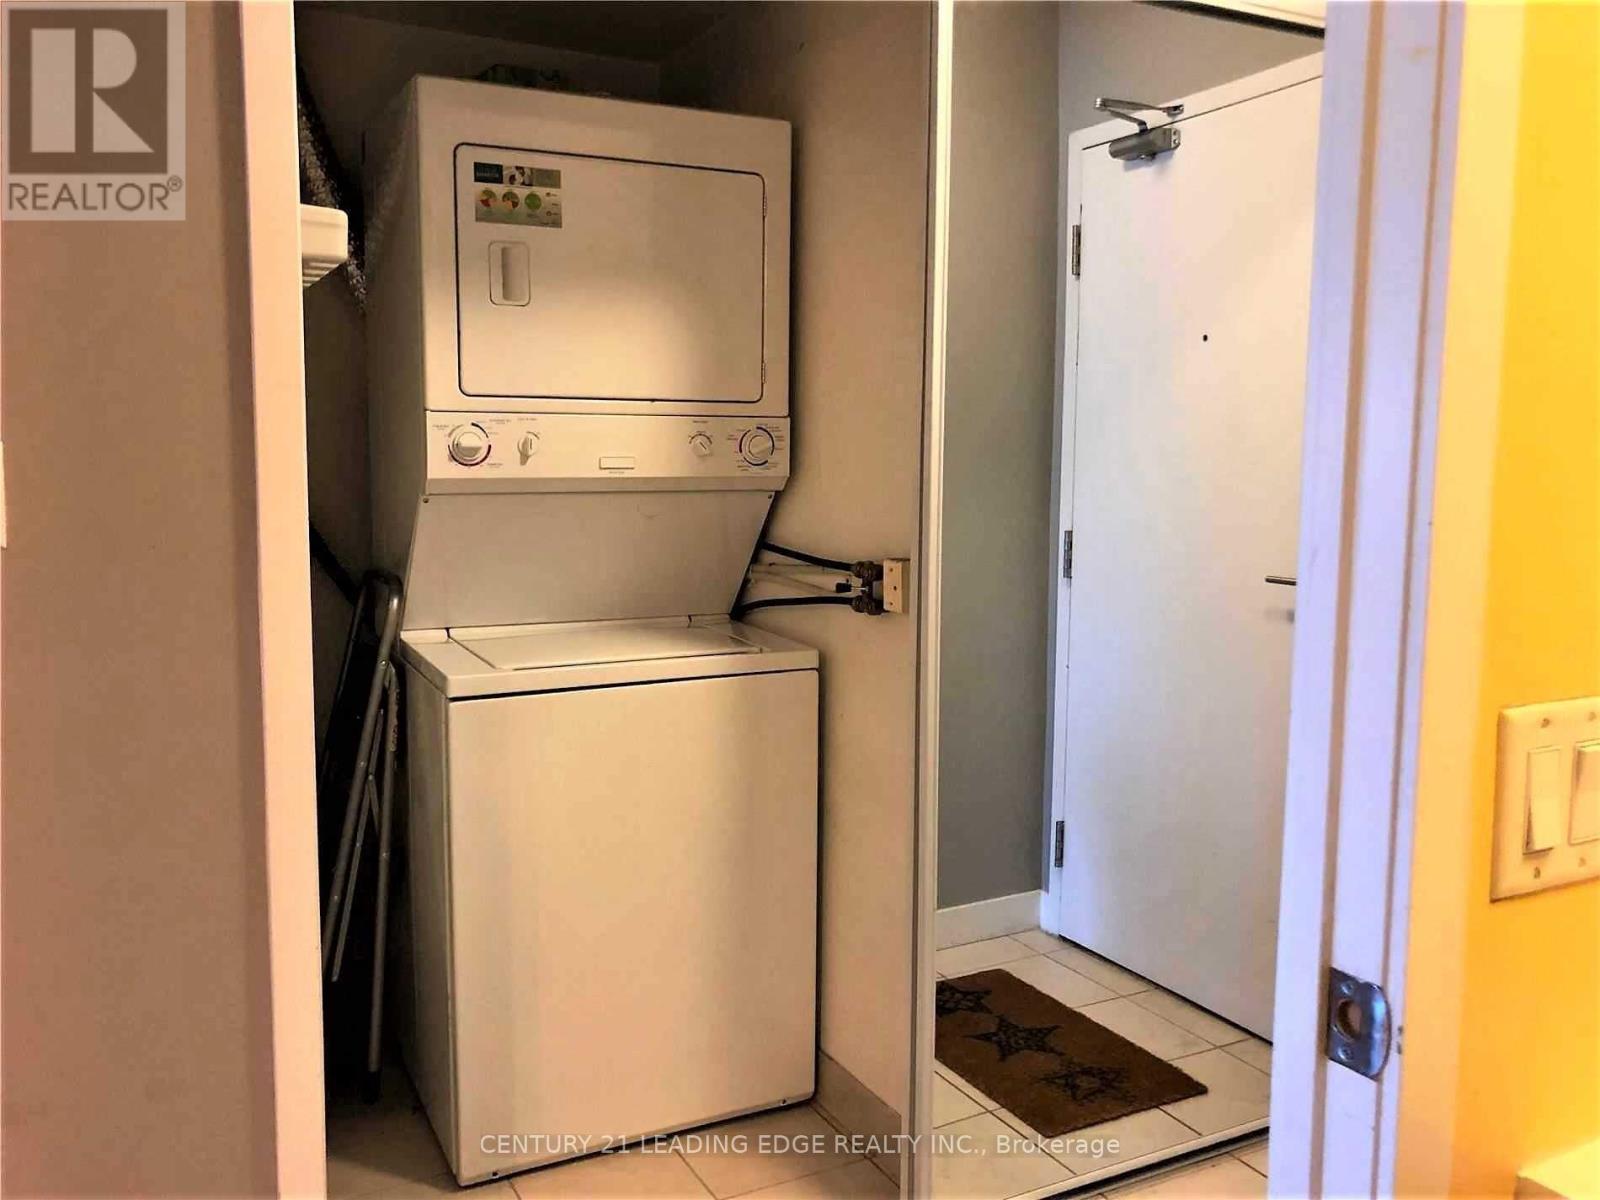
| Appliances | Dryer, Microwave, Stove, Washer, Window Coverings, Refrigerator |
| Basement Type | None |
| Cooling Type | Central Air Conditioning |
| Flooring Type | Hardwood |
| Heating Fuel | Natural Gas |
| Heating Type | Forced Air |
| Size Interior | 700 - 799 Sqft |
| Type | Apartment |
| Underground | |
| Garage |
| Acreage | No |
| Land Amenities | Park, Public Transit, Schools |
| Level | Type | Length | Width | Dimensions |
|---|---|---|---|---|
| Ground Level | Kitchen | 2.67 m | 2.58 m | 2.67 m x 2.58 m |
| Ground Level | Dining Room | 5.79 m | 3.37 m | 5.79 m x 3.37 m |
| Ground Level | Primary Bedroom | 4.87 m | 2.86 m | 4.87 m x 2.86 m |
| Ground Level | Living Room | 5.79 m | 3.37 m | 5.79 m x 3.37 m |
| Ground Level | Den | 3.65 m | 2.15 m | 3.65 m x 2.15 m |
Contact us for more information

Almas Kara
Salesperson
(905) 471-2121
(905) 471-0832
leadingedgerealty.c21.ca

Rahim Ajani
Salesperson
(905) 471-2121
(905) 471-0832
leadingedgerealty.c21.ca

The trademarks REALTOR®, REALTORS®, and the REALTOR® logo are controlled by The Canadian Real Estate Association (CREA) and identify real estate professionals who are members of CREA. The trademarks MLS®, Multiple Listing Service® and the associated logos are owned by The Canadian Real Estate Association (CREA) and identify the quality of services provided by real estate professionals who are members of CREA. The trademark DDF® is owned by The Canadian Real Estate Association (CREA) and identifies CREA's Data Distribution Facility (DDF®)